
8011 Lewinsville Rd, McLean, VA 22102
Local realty services provided by:ERA Byrne Realty
8011 Lewinsville Rd,McLean, VA 22102
$3,180,000
- 6 Beds
- 7 Baths
- 7,460 sq. ft.
- Single family
- Pending
Listed by: aznita neri
Office: samson properties
MLS#:VAFX2334124
Source:BRIGHTMLS
Price summary
- Price:$3,180,000
- Price per sq. ft.:$426.27
About this home
EXCEPTIONAL HOME IN MCLEANS ONE OF MOST PRESTIGIOUS NEIGHBORHOODS!TOP RATED SCHOOLS! APPROXIMATELY 7,460 FINISHED SQ FT HOME (9,200+ SF TOTAL). HOME FEATURES 6 BR & 6.5 BA IN A THOUGHTFUL DESIGNED LAYOUT. ELEVATOR. MAIN LEVEL BEDROOM ENSUITE. 2 FAMILY ROOMS ON MAIN FLOOR! PRIVATE FENCING & GATED DRIVEWAY. 4 CAR GARAGE TANDEM.
This exceptional home is located in one of McLean’s most prestigious neighborhoods and top-rated school districts.
Offering approximately 7,460 finished SF home (9,200+ SF total), the home features 6 bedrooms and 6.5 bathrooms in a thoughtful designed layout that balances generous private spaces with inviting areas for gathering.
The main level includes a spacious private guest suite (over 16' x 15') ideal for parents or extended family, an open chef’s kitchen, expansive living and entertaining areas, and an additional large family room perfect for hosting. A private elevator serves all levels, ensuring comfort and accessibility for years to come.
The upper level showcases a luxurious owner’s suite along with additional en‑suite bedrooms, providing privacy for the entire family. A loft or second office offers flexibility for a working couple or quiet retreat.
The walk‑out lower level adds even more versatility, featuring a second private guest suite, a large recreation room, and multiple spaces for entertainment or relaxation.
Outdoor living is elevated with over 520 SF of covered porch and deck space. A large stone patio connects directly to the recreation area, creating a seamless indoor‑outdoor flow. Private fencing and a gated driveway enhance security and privacy, while the oversized four‑car tandem garage provides abundant space for vehicles, storage, bikes, and all the needs of a busy household.
This home is best experienced in person—step inside, take in the scale, and feel how naturally each space connects. Shown by appointment only....
Contact an agent
Home facts
- Year built:2026
- Subdivision & Development:MC LEAN HAMLET
- Listing ID #:VAFX2334124
- Added:55 day(s) ago
- Updated:October 04, 2026 at 08:13 AM
Rooms and interior
- Bedrooms:6
- Total bathrooms:7
- Full bathrooms:6
- Half bathrooms:1
- Flooring:Ceramic Tile, Engineered Wood
- Dining Description:Dining Area, Formal/Separate Dining Room
- Bathrooms Description:Primary Bath(s)
- Kitchen Description:Breakfast Area, Built-In Microwave, Built-Ins, Butlers Pantry, Dishwasher, Disposal, Exhaust Fan, Kitchen - Gourmet, Kitchen - Island, Kitchen - Table Space, Pantry, Recessed Lighting, Refrigerator, Six Burner Stove, Stainless Steel Appliances, Upgraded Countertops, Water Heater
- Bedroom Description:Entry Level Bedroom, Walk In Closet(s)
- Basement:Yes
- Basement Description:Daylight, Full, Fully Finished, Side Entrance, Sump Pump, Windows
- Living area:7,460 sq. ft.
Heating and cooling
- Cooling:Ceiling Fan(s), Central A/C
- Heating:Forced Air, Natural Gas
Structure and exterior
- Year built:2026
- Building area:7,460 sq. ft.
- Lot area:0.36 Acres
- Architectural Style:Craftsman
- Construction Materials:Combination
- Exterior Features:Exterior Lighting
- Foundation Description:Slab
- Levels:3 Story
Schools
- High school:LANGLEY
- Middle school:COOPER
- Elementary school:SPRING HILL
Utilities
- Water:Public
- Sewer:Private Sewer
Finances and disclosures
- Price:$3,180,000
- Price per sq. ft.:$426.27
- Tax amount:$8,302 (2025)
Features and amenities
- Laundry features:Dryer, Dryer In Unit, Has Laundry, Washer, Washer In Unit
- Amenities:Attic, Bar, Built-Ins, Cable TV Available, Carbon Monoxide Detector(s), Ceiling Fan(s), Double Pane Windows, Electric Available, Elevator, Natural Gas Available, Recessed Lighting, Store/Office, Window Treatments
Parking
- Parking description:Attached Garage, Concrete Driveway, Garage - Rear Entry, Garage Door Opener, Inside Access, On Street
- Garage:Yes
- Garage spaces:4
New listings near 8011 Lewinsville Rd
- Coming Soon
 $249,900Coming Soon1 beds 1 baths593 sq. ft.
6800 Fleetwood Rd #614, MCLEAN, VA 22101
MLS# VAFX2344632Listed by: SAMSON PROPERTIES - Coming SoonOpen Thu, 4 to 7:30pm
 $5,249,000Coming Soon8 beds 10 baths10,300 sq. ft.
1917 Kenbar Ct, MCLEAN, VA 22101
MLS# VAFX2343732Listed by: REAL BROKER, LLC - GAITHERSBURG - Coming SoonOpen Sat, 2 to 4pm
 $1,995,000Coming Soon5 beds 5 baths4,658 sq. ft.
7845 Old Dominion Dr, MCLEAN, VA 22102
MLS# VAFX2338438Listed by: LONG & FOSTER REAL ESTATE, INC. - Coming Soon
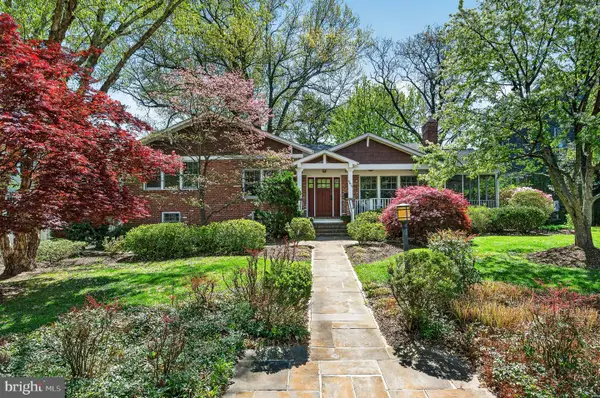 $1,699,900Coming Soon4 beds 3 baths3,450 sq. ft.
6619 Melrose Dr, MCLEAN, VA 22101
MLS# VAFX2343602Listed by: TTR SOTHEBY'S INTERNATIONAL REALTY - Coming Soon
 $11,495,000Coming Soon6 beds 6 baths11,670 sq. ft.
620 Rivercrest Dr, MCLEAN, VA 22101
MLS# VAFX2343776Listed by: TTR SOTHEBY'S INTERNATIONAL REALTY - Coming Soon
 $275,000Coming Soon1 beds 1 baths855 sq. ft.
7640 Provincial Dr #314, MCLEAN, VA 22102
MLS# VAFX2344008Listed by: KELLER WILLIAMS REALTY - Coming SoonOpen Sun, 12 to 3pm
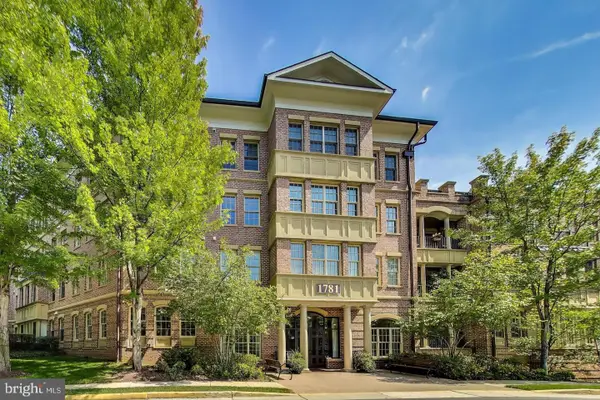 $950,000Coming Soon2 beds 2 baths1,612 sq. ft.
1781 Chain Bridge Rd #101, MCLEAN, VA 22102
MLS# VAFX2343600Listed by: RLAH @PROPERTIES - Coming Soon
 $998,500Coming Soon3 beds 4 baths1,611 sq. ft.
6856 Mclean Province Cir, FALLS CHURCH, VA 22043
MLS# VAFX2342782Listed by: RE/MAX ALLEGIANCE - Coming Soon
 $1,900,000Coming Soon4 beds 4 baths3,418 sq. ft.
1505 Spring Vale Ave, MCLEAN, VA 22101
MLS# VAFX2342834Listed by: TTR SOTHEBY'S INTERNATIONAL REALTY - Coming Soon
 $5,250,000Coming Soon6 beds 9 baths11,800 sq. ft.
1205 Towlston Rd, GREAT FALLS, VA 22066
MLS# VAFX2342722Listed by: TTR SOTHEBY'S INTERNATIONAL REALTY


Protect your home and budget from life's surprises with an Assurant Home Warranty, backed by a partner that supports you through every step of homeownership. Explore Plans.
© 2023 - 2026 ERA Franchise Systems LLC. All rights reserved. ERA Franchise Systems LLC fully supports the principles of the Fair Housing Act and the Equal Opportunity Act. ERA, ERA Real Estate powered, and their respective logos are registered service marks of ERA Franchise Systems LLC. Each office is independently owned and operated.