
1622 Forest Ln, McLean, VA 22101
Local realty services provided by:O'BRIEN REALTY ERA POWERED
Listed by: jake e sullivan, feven h woldu
Office: re/max allegiance
MLS#:VAFX2326402
Source:BRIGHTMLS
Price summary
- Price:$1,950,000
About this home
Beautiful Forest Lane home in woodsy & wonderful ChesterbrookWoods! This 5-bedroom home offers space to spread out on every level — plus a rare bonus: the sale includes two lots totaling nearly half an acre (0.48 acres). The home sits on 13,569 sq ft at 1622 Forest Ln, with the adjacent 7,341 sq ft lot at 1624 offering extra yard, privacy and future potential.
The backyard is built for summer. The salt water swimming pool is heated with an interesting waterfall. The pool surround is ideal for relaxing and sun bathing plus there is an expansive covered patio for the hot summer days---ideal for your Bar-B-Q's no matter what the weather. The convenient hot tub has direct access to the Primary Bedroom Suite, PLUS, a 30-foot deck off the kitchen is perfect for everything from morning coffee to weekend entertaining.
The main level lives easy: a generous eat-in kitchen, formal dining area, and a spacious living room that flows into a bright sunroom with walls of windows. The primary suite is on the main level and includes a large walk-in closet and updated ensuite bath.
Upstairs, two oversized bedrooms share a full bath, with walk-in closets and plenty of attic storage. Note the built in beds!! The walk-out lower level adds two more oversized bedrooms, a full bath, huge recreation room, a wine cellar, a flex room ready for a gym or office, and its own covered patio. Attached garage plus driveway parking.
All this in a prime McLean location minutes from Tysons, Downtown D.C. (the Kennedy Center is less than 20 minutes) and major commuter routes....
Contact an agent
Home facts
- Year built:1950
- Listing ID #:VAFX2326402
- Updated:July 07, 2026 at 02:42 AM
Rooms and interior
- Bedrooms:5
- Total bathrooms:4
- Full bathrooms:3
- Half bathrooms:1
- Flooring:Hardwood
- Dining Description:Formal/Separate Dining Room
- Bathrooms Description:Primary Bath(s), WhirlPool/HotTub
- Kitchen Description:Breakfast Area, Built-In Microwave, Built-Ins, Cooktop, Dishwasher, Disposal, Exhaust Fan, Kitchen - Gourmet, Kitchen - Table Space, Oven - Double, Oven - Wall, Oven/Range - Gas, Range Hood, Recessed Lighting, Refrigerator, Stainless Steel Appliances, Upgraded Countertops
- Bedroom Description:Entry Level Bedroom, Walk In Closet(s)
- Basement:Yes
- Basement Description:Daylight, Front Entrance, Full, Garage Access, Improved
Heating and cooling
- Cooling:Ceiling Fan(s), Central A/C, Zoned
- Heating:Electric, Forced Air, Heat Pump(s), Humidifier, Natural Gas, Zoned
Structure and exterior
- Year built:1950
- Lot Features:Additional Lot(s), Backs to Trees, Landscaping, Level, Premium, Rear Yard
- Architectural Style:Cape Cod, Colonial
- Construction Materials:Brick, Combination
- Exterior Features:Deck(s), Extensive Hardscape, Exterior Lighting, Lawn Sprinkler, Patio(s), Water Falls
- Foundation Description:Concrete Perimeter
- Levels:3 Story
Schools
- High school:MCLEAN
- Middle school:LONGFELLOW
- Elementary school:CHESTERBROOK
Utilities
- Water:Public
- Sewer:Public Sewer
Finances and disclosures
- Price:$1,950,000
- Tax amount:$17,078 (2025)
Features and amenities
- Laundry features:Dryer, Washer
- Amenities:Bar, Built-Ins, Ceiling Fan(s), Humidifer, Recessed Lighting, Sprinkler System, Window Treatments
- Pool features:Heated, In Ground, Saltwater
Parking
- Parking description:Asphalt Driveway, Attached Garage, Garage - Front Entry, Garage Door Opener, Inside Access, Off Street
- Garage:Yes
- Garage spaces:1
New listings near 1622 Forest Ln
- Coming Soon
 $335,000Coming Soon1 beds 1 baths
1808 Old Meadow Rd #601, MCLEAN, VA 22102
MLS# VAFX2326342Listed by: LONG & FOSTER REAL ESTATE, INC. - New
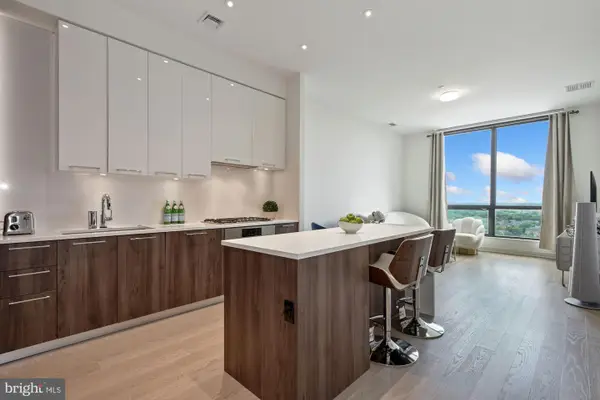 $716,000Active1 beds 2 baths894 sq. ft.
1650 Silver Hill Dr #2003, MCLEAN, VA 22102
MLS# VAFX2326620Listed by: COMPASS - New
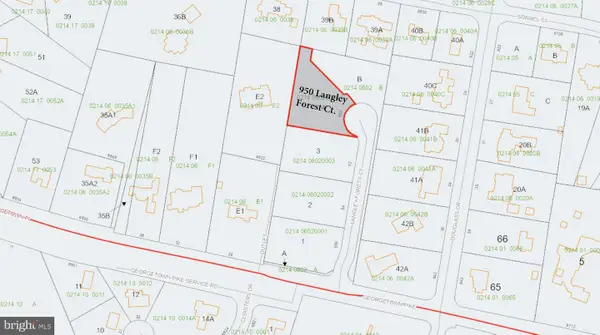 $2,500,000Active0.83 Acres
950 Langley Forest Ct, MCLEAN, VA 22101
MLS# VAFX2325898Listed by: TTR SOTHEBYS INTERNATIONAL REALTY - New
 $2,500,000Active0.84 Acres
956 Langley Forest Ct, MCLEAN, VA 22101
MLS# VAFX2325904Listed by: TTR SOTHEBYS INTERNATIONAL REALTY - Open Sun, 1 to 4pmNew
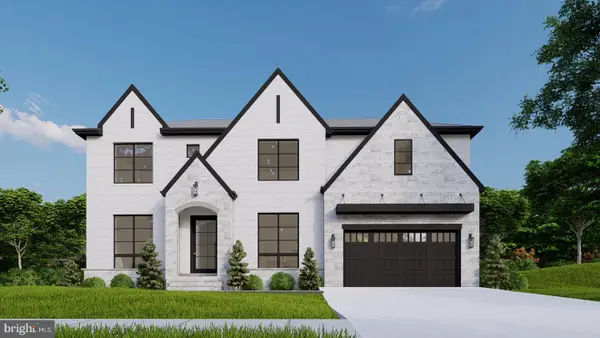 $2,850,000Active7 beds 7 baths7,211 sq. ft.
1532 Longfellow Ct, MCLEAN, VA 22101
MLS# VAFX2326144Listed by: INNOVATION PROPERTIES, LLC - Coming SoonOpen Sun, 1 to 3pm
 $2,350,000Coming Soon6 beds 6 baths
6810 Broyhill Street A Broyhill St, MCLEAN, VA 22101
MLS# VAFX2326084Listed by: TTR SOTHEBYS INTERNATIONAL REALTY - Coming SoonOpen Fri, 12 to 3pm
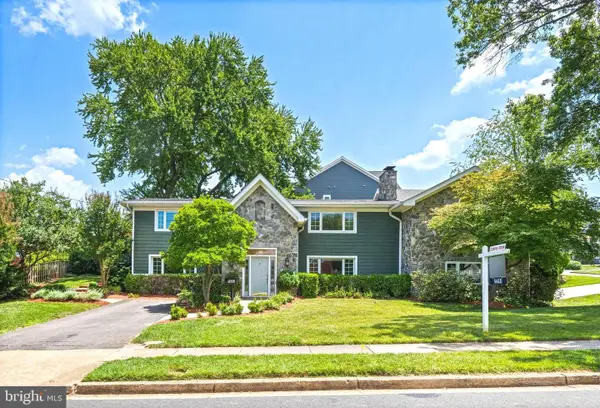 $1,650,000Coming Soon4 beds 4 baths
1603 Simmons Dr, MCLEAN, VA 22101
MLS# VAFX2325366Listed by: EXP REALTY, LLC - Coming Soon
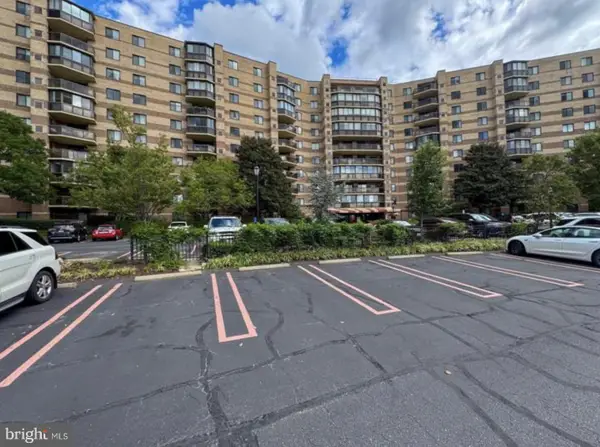 $595,000Coming Soon2 beds 2 baths
8340 Greensboro Dr #708, MCLEAN, VA 22102
MLS# VAFX2326184Listed by: REALTY ONE GROUP CAPITAL - Coming SoonOpen Sun, 2 to 4pm
 $2,195,000Coming Soon5 beds 4 baths
1723 Melbourne Dr, MCLEAN, VA 22101
MLS# VAFX2314330Listed by: LONG & FOSTER REAL ESTATE, INC.


Protect your home and budget from life's surprises with an Assurant Home Warranty, backed by a partner that supports you through every step of homeownership. Explore Plans.
© 2023 - 2026 ERA Franchise Systems LLC. All rights reserved. ERA Franchise Systems LLC fully supports the principles of the Fair Housing Act and the Equal Opportunity Act. ERA, ERA Real Estate powered, and their respective logos are registered service marks of ERA Franchise Systems LLC. Each office is independently owned and operated.