
1650 Silver Hill Dr #2003, McLean, VA 22102
Local realty services provided by:ERA Valley Realty
1650 Silver Hill Dr #2003,McLean, VA 22102
$716,000
- 1 Beds
- 2 Baths
- 894 sq. ft.
- Condominium
- Pending
Listed by: joy deevy
Office: compass
MLS#:VAFX2326620
Source:BRIGHTMLS
Price summary
- Price:$716,000
- Price per sq. ft.:$800.89
About this home
The Verse Condominium at The Boro at Tysons | Stylish 1 BR + den/1.5 BA with parking! The view is stellar! Relish the incredible afternoon and sunset views for miles from this chic 20th-floor unit, all the way to the Blue Ridge! This sun-filled unit offers an open-concept floor plan and soaring 10-foot ceilings. The living room makes for great entertaining and boasts floor-to-ceiling windows with sunshades and hardwood flooring. Chefs will love the gourmet kitchen with integrated Italian cabinetry and composite stone countertops, under-cabinet lighting, Bosch stainless steel appliances including a built-in gas range with a five-burner cooktop and wall-mounted oven, paneled refrigerator and dishwasher, full-height pantry, island with seating and waterfall edge. King size bedroom with floor-to-ceiling window with sunshade and a walk-in closet. The ensuite bathroom offers porcelain Calcutta marble tile and a shower/tub combo. The den offers flex space for office/fitness/guest. Laundry in-unit. Reserved garage parking space #207. Amenities included 24/7 concierge, luxurious lobby, package storage, outdoor pool with sun loungers and panoramic park views, secure bicycle storage with, pet spa, and guest suite. Don’t miss the green SkyPark on level 9, offering lawn area with badminton and movies, outdoor kitchen with Wolf gas grills and bar, outdoor living and dining rooms, courtyards framed by garden walls and fire pits. Enjoy the high-performance fitness studio with cardio and weightlifting equipment, yoga studio and outdoor zen terrace. Neighborhood favorites include: Whole Foods Market | Flower Child | North Italia | Hokkaido Ramen | Icon Movie Theater | FRESHFARM Farmers Market Thursdays in season. Blocks to Silver Line Metro. Professional off-site management....
Contact an agent
Home facts
- Year built:2019
- Subdivision & Development:THE BORO TYSONS
- Listing ID #:VAFX2326620
- Added:44 day(s) ago
- Updated:August 20, 2026 at 07:52 AM
Rooms and interior
- Bedrooms:1
- Total bathrooms:2
- Full bathrooms:1
- Half bathrooms:1
- Flooring:Hardwood
- Bathrooms Description:Bathroom 1, Half Bath, Primary Bath(s)
- Kitchen Description:Built-In Microwave, Combination Kitchen/Living, Dishwasher, Disposal, Icemaker, Kitchen - Gourmet, Kitchen - Island, Oven/Range - Gas, Recessed Lighting, Refrigerator, Stainless Steel Appliances, Upgraded Countertops
- Bedroom Description:Walk In Closet(s)
- Living area:894 sq. ft.
Heating and cooling
- Cooling:Central A/C, Programmable Thermostat
- Heating:Central, Electric, Programmable Thermostat
Structure and exterior
- Year built:2019
- Building area:894 sq. ft.
- Architectural Style:Contemporary
- Construction Materials:Brick, Stone
- Levels:1 Story
Utilities
- Water:Public
- Sewer:Public Sewer
Finances and disclosures
- Price:$716,000
- Price per sq. ft.:$800.89
- Tax amount:$7,638 (2025)
Features and amenities
- Laundry features:Has Laundry, Washer/Dryer Stacked
- Amenities:Desk in Lobby, Double Pane Windows, Main Entrance Lock, Recessed Lighting, Smoke Detector
Parking
- Parking description:Assigned, Garage Door Opener, Parking Garage
- Garage:Yes
- Garage spaces:1
New listings near 1650 Silver Hill Dr #2003
- Coming Soon
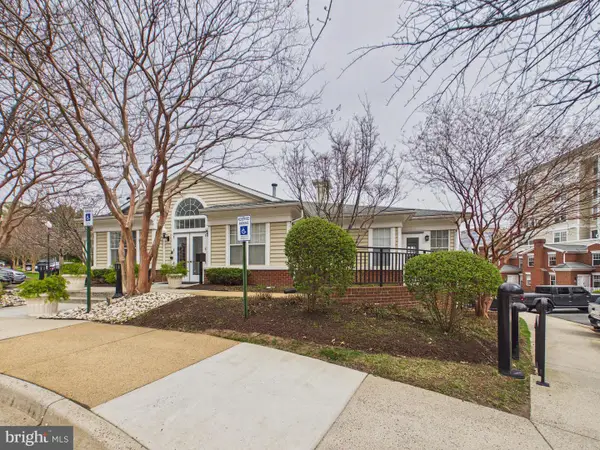 $290,000Coming Soon1 beds 1 baths
1581 Spring Gate Dr #5301, MCLEAN, VA 22102
MLS# VAFX2335302Listed by: KELLER WILLIAMS CAPITAL PROPERTIES - Coming Soon
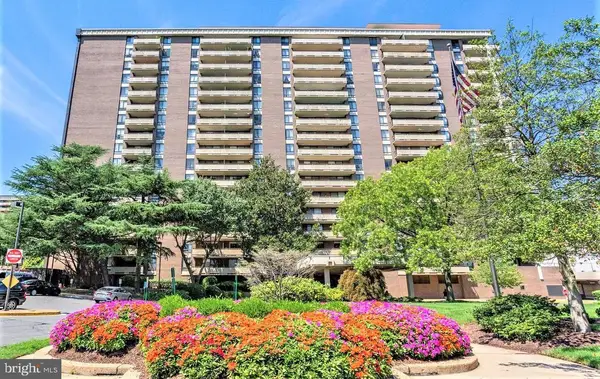 $300,000Coming Soon1 beds 1 baths
1808 Old Meadow Rd #302, MCLEAN, VA 22102
MLS# VAFX2333828Listed by: GIANT REALTY, INC. - Coming Soon
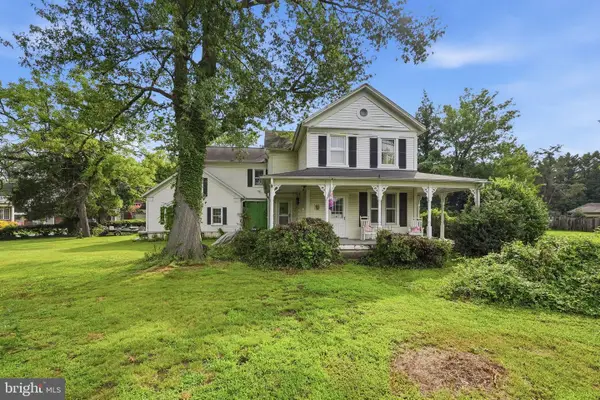 $1,700,000Coming Soon-- Acres
1313 Ingleside Ave, MCLEAN, VA 22101
MLS# VAFX2334664Listed by: KELLER WILLIAMS REALTY - Coming Soon
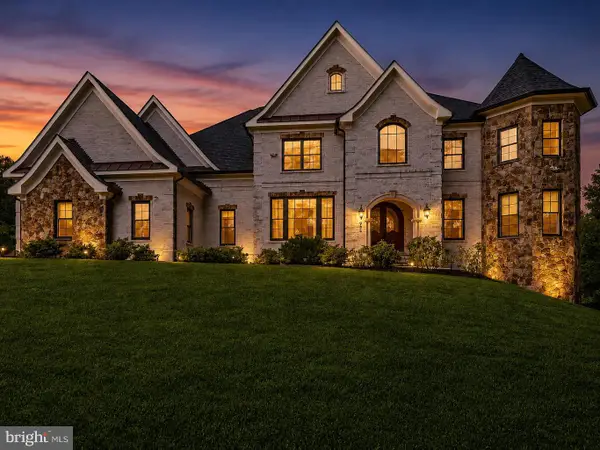 $3,900,000Coming Soon5 beds 8 baths
936 Kimberwicke Rd, MCLEAN, VA 22102
MLS# VAFX2334218Listed by: CENTURY 21 REDWOOD REALTY - Coming SoonOpen Sat, 12 to 2pm
 $1,395,000Coming Soon3 beds 3 baths
1435 Waggaman Cir, MCLEAN, VA 22101
MLS# VAFX2333578Listed by: SERHANT - Coming Soon
 $1,649,000Coming Soon4 beds 4 baths
6905 Lemon Rd, MCLEAN, VA 22101
MLS# VAFX2334240Listed by: PAUL WESLEY REAL ESTATE - Coming Soon
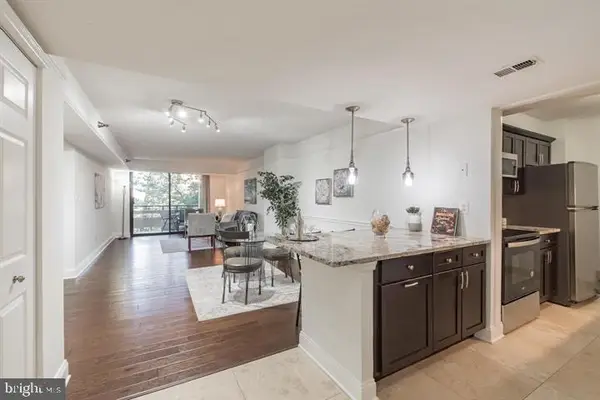 $325,000Coming Soon1 beds 1 baths
1808 Old Meadow Rd #718, MCLEAN, VA 22102
MLS# VAFX2334212Listed by: SAMSON PROPERTIES - Coming Soon
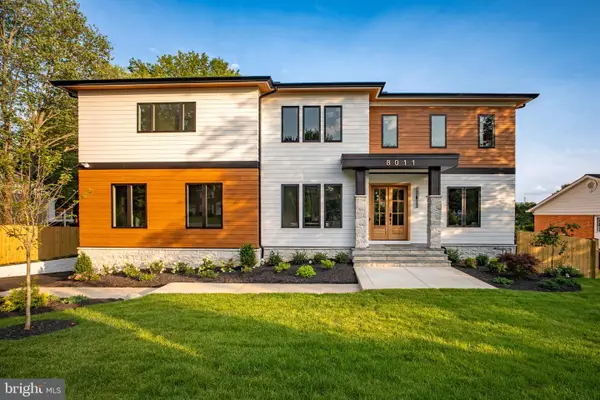 $3,180,000Coming Soon6 beds 7 baths
8011 Lewinsville Rd, MCLEAN, VA 22102
MLS# VAFX2334124Listed by: SAMSON PROPERTIES - Coming Soon
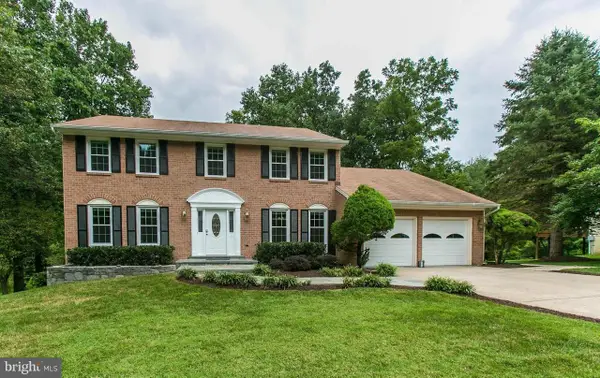 $1,390,000Coming Soon4 beds 4 baths
9614 Locust Hill Dr, GREAT FALLS, VA 22066
MLS# VAFX2334210Listed by: LIBRA REALTY, LLC - Coming Soon
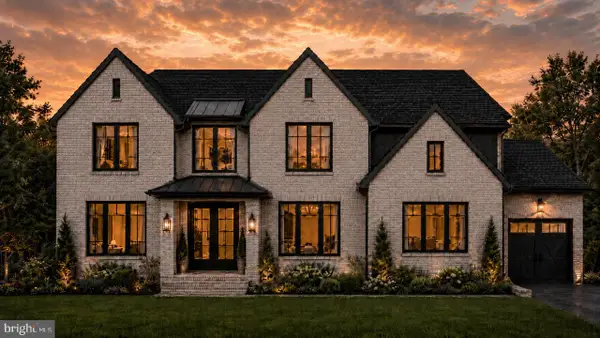 $4,995,000Coming Soon6 beds 9 baths
6424 Divine St, MCLEAN, VA 22101
MLS# VAFX2333868Listed by: KW METRO CENTER


Protect your home and budget from life's surprises with an Assurant Home Warranty, backed by a partner that supports you through every step of homeownership. Explore Plans.
© 2023 - 2026 ERA Franchise Systems LLC. All rights reserved. ERA Franchise Systems LLC fully supports the principles of the Fair Housing Act and the Equal Opportunity Act. ERA, ERA Real Estate powered, and their respective logos are registered service marks of ERA Franchise Systems LLC. Each office is independently owned and operated.