
1633 Dempsey St, McLean, VA 22101
Local realty services provided by:ERA Central Realty Group
1633 Dempsey St,McLean, VA 22101
$1,250,000
- 4 Beds
- 3 Baths
- 1,739 sq. ft.
- Single family
- Pending
Listed by: jennifer g blessman
Office: keller williams realty
MLS#:VAFX2325998
Source:BRIGHTMLS
Price summary
- Price:$1,250,000
- Price per sq. ft.:$718.8
About this home
This lovely home has been maintained impeccably.
There are 3 bedrooms and 2 baths Upstairs, on the Main level is the Living Room, Kitchen, separate Dining Room and a 3 season Porch looking over the very private lush backyard.
The tax record shows the finished square footage on these 2 levels of 1,391, however there are 2 more levels of living space so the total square footage is approximately double what's shown.
Going downstairs from the Main level is a Family Room, Bedroom and Full Bath. Then there's one more level down with a Rec Room, Laundry, and storage room and unfinished basement area.
This 4 level split design is wonderful because you have excellent separation of activity space yet never far from each other.
The backyard is an oasis of peace with a stone patio next to the 3 season porch is the perfect way to enjoy coffee, cocktails & dinner on beautiful evenings, cookouts, playtime, and you would never know you are so close to downtown McLean, DC, Tysons, Arlington, major commute options, shopping, parks, awesome schools and universities.
Professional photos of the interior will be forthcoming after the owner has fully moved....
Contact an agent
Home facts
- Year built:1960
- Subdivision & Development:BROYHILL GLEN GARY PARK
- Listing ID #:VAFX2325998
- Added:48 day(s) ago
- Updated:August 13, 2026 at 08:41 AM
Rooms and interior
- Bedrooms:4
- Total bathrooms:3
- Full bathrooms:3
- Dining Description:Dining Area, Dining Room, Formal/Separate Dining Room
- Bathrooms Description:Bathroom 2, Bathroom 3, Primary Bathroom
- Kitchen Description:Carpet, Kitchen - Eat-In
- Bedroom Description:Carpet, Primary Bedroom
- Basement:Yes
- Basement Description:Connecting Stairway, Daylight, Full, Partial, Partially Finished
- Living area:1,739 sq. ft.
Heating and cooling
- Cooling:Central A/C
- Heating:Forced Air, Natural Gas
Structure and exterior
- Year built:1960
- Building area:1,739 sq. ft.
- Lot area:0.26 Acres
- Architectural Style:Split Level
- Construction Materials:Brick Front, Concrete
- Foundation Description:Slab
- Levels:4 Story
Schools
- High school:MCLEAN
Utilities
- Water:Public
- Sewer:Public Sewer
Finances and disclosures
- Price:$1,250,000
- Price per sq. ft.:$718.8
- Tax amount:$14,216 (2026)
Features and amenities
- Laundry features:Laundry
- Amenities:Carpet
New listings near 1633 Dempsey St
- Open Sat, 1 to 3pmNew
 $2,289,000Active5 beds 5 baths3,452 sq. ft.
6952 Kyleakin Ct, MCLEAN, VA 22101
MLS# VAFX2333306Listed by: COMPASS - Open Thu, 4 to 6pmNew
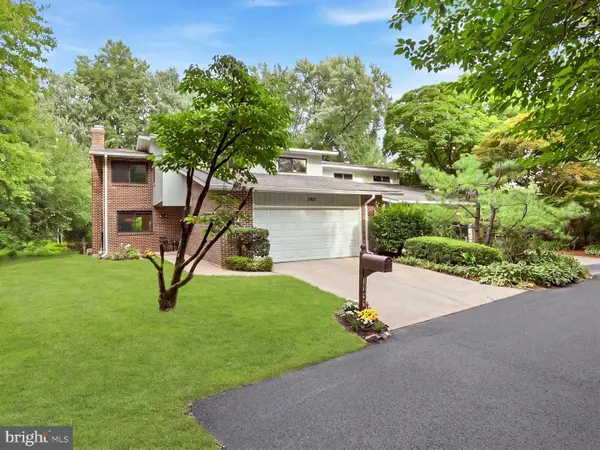 $950,000Active4 beds 3 baths2,810 sq. ft.
7211 Vistas Ln, MCLEAN, VA 22101
MLS# VAFX2334704Listed by: COMPASS - New
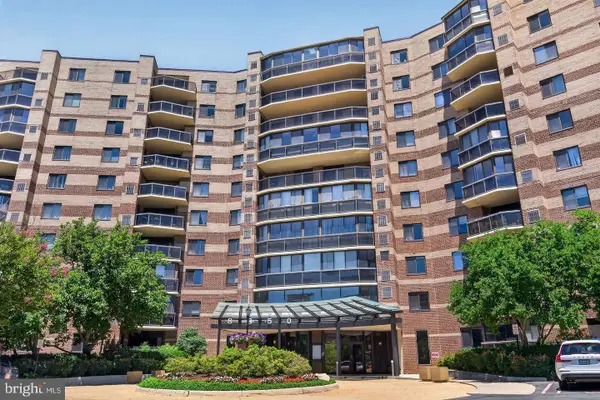 $495,000Active2 beds 2 baths1,327 sq. ft.
8350 Greensboro Dr #608, MCLEAN, VA 22102
MLS# VAFX2334806Listed by: SAMSON PROPERTIES - New
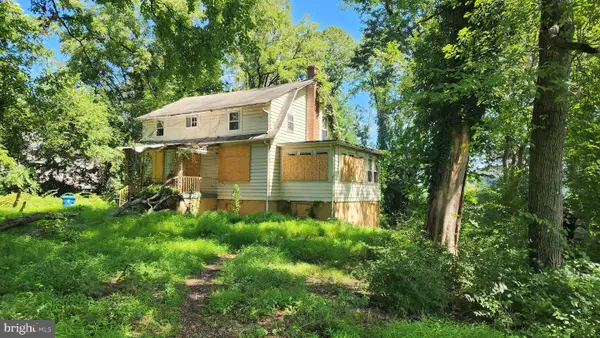 $799,000Active1.4 Acres
9112 Leesburg Pike, VIENNA, VA 22182
MLS# VAFX2334150Listed by: COMPASS - Coming Soon
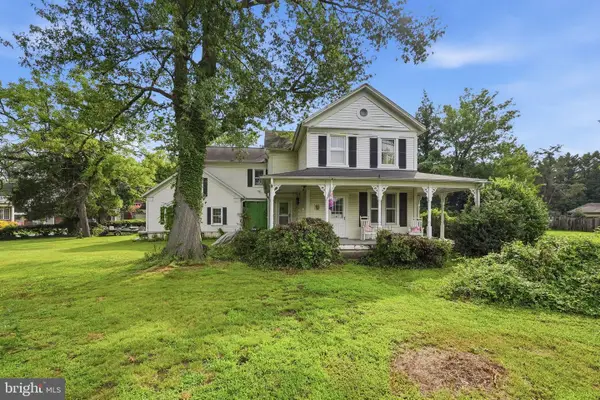 $1,700,000Coming Soon-- Acres
1313 Ingleside Ave, MCLEAN, VA 22101
MLS# VAFX2334664Listed by: KELLER WILLIAMS REALTY - Coming Soon
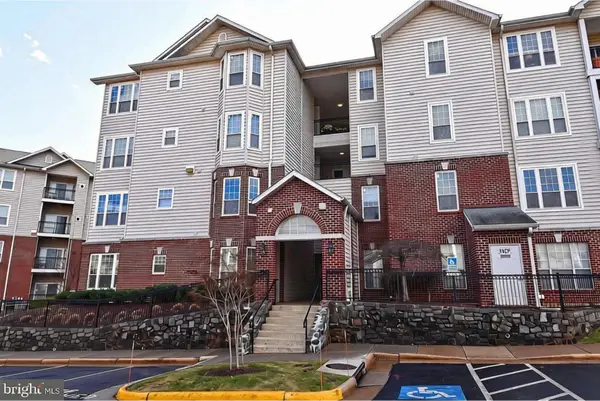 $489,900Coming Soon2 beds 2 baths
1550 Spring Gate Dr #8113, MCLEAN, VA 22102
MLS# VAFX2334776Listed by: RLAH @PROPERTIES 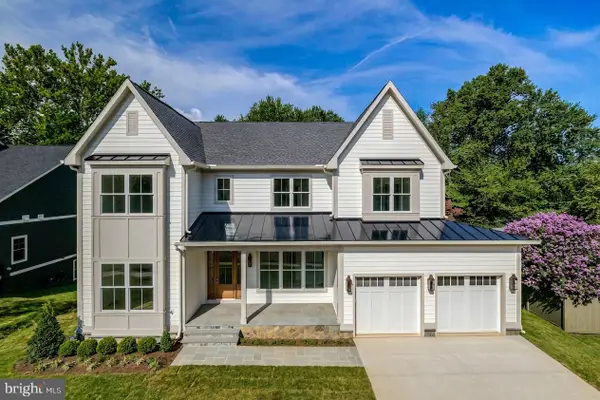 $3,400,000Pending6 beds 7 baths6,911 sq. ft.
6219 Loch Raven Dr, MCLEAN, VA 22101
MLS# VAFX2334756Listed by: COMPASS- New
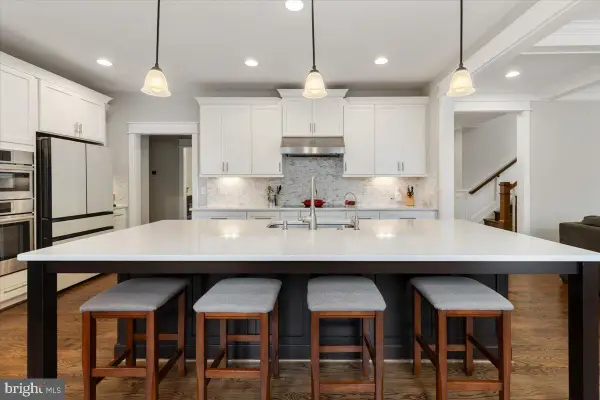 $2,550,000Active7 beds 6 baths6,397 sq. ft.
6619 Byrnes Dr, MCLEAN, VA 22101
MLS# VAFX2334740Listed by: WEICHERT, REALTORS - Coming Soon
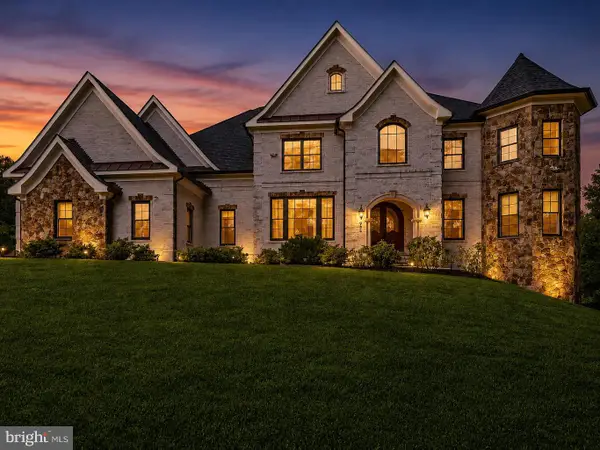 $3,900,000Coming Soon5 beds 8 baths
936 Kimberwicke Rd, MCLEAN, VA 22102
MLS# VAFX2334218Listed by: CENTURY 21 REDWOOD REALTY - New
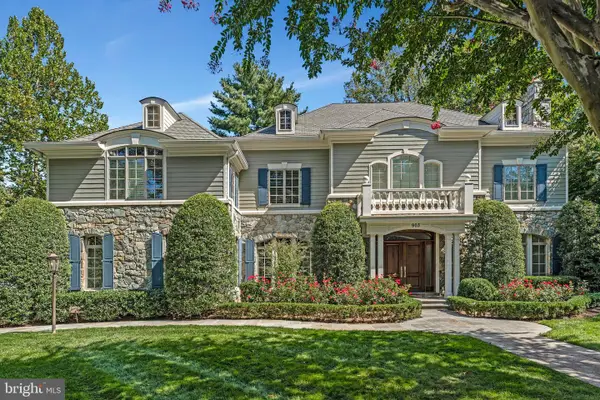 $4,350,000Active5 beds 7 baths8,934 sq. ft.
903 Douglass Dr, MCLEAN, VA 22101
MLS# VAFX2319674Listed by: LONG & FOSTER REAL ESTATE, INC.


Protect your home and budget from life's surprises with an Assurant Home Warranty, backed by a partner that supports you through every step of homeownership. Explore Plans.
© 2023 - 2026 ERA Franchise Systems LLC. All rights reserved. ERA Franchise Systems LLC fully supports the principles of the Fair Housing Act and the Equal Opportunity Act. ERA, ERA Real Estate powered, and their respective logos are registered service marks of ERA Franchise Systems LLC. Each office is independently owned and operated.