
1650 Kirby Rd, McLean, VA 22101
Local realty services provided by:ERA Byrne Realty
1650 Kirby Rd,McLean, VA 22101
$950,000
- 4 Beds
- 5 Baths
- - sq. ft.
- Single family
- Sold
Listed by: christopher j dinapoli
Office: samson properties
MLS#:VAFX2253810
Source:BRIGHTMLS
Sorry, we are unable to map this address
Price summary
- Price:$950,000
About this home
This property is being sold as-is. 1650 Kirby offers tremendous potential for the right buyer.
While it needs work, the home has solid bones and sits proudly on a desirable corner lot in McLean.
With vision and renovation, this property can be transformed into a truly wonderful residence. Rare opportunity to create your dream home in a prime location with so much to offer.
Just a block away Chesterbrook elementary school a top-rated Fairfax County school.
Estate sale offered as-is. The home requires repairs and/or rehabilitation, which is reflected in the firm $950,000 list price. Comparable renovated properties in the area sell significantly higher. The price is set to satisfy existing estate obligations; therefore, no seller concessions, credits, or repairs will be offered, and the estate is not obligated to sell unless the stated terms are met.
See attached amendments. Must be signed and submitted with offers,
Contact an agent
Home facts
- Year built:1994
- Subdivision & Development:CHESTERBROOK
- Listing ID #:VAFX2253810
- Added:413 day(s) ago
- Updated:August 21, 2026 at 05:52 AM
Rooms and interior
- Bedrooms:4
- Total bathrooms:5
- Full bathrooms:4
- Half bathrooms:1
- Flooring:Hardwood
- Dining Description:Dining Area
- Kitchen Description:Breakfast Area, Butlers Pantry, Cooktop, Dishwasher, Disposal, Exhaust Fan, Icemaker, Kitchen - Eat-In, Kitchen - Gourmet, Kitchen - Island, Kitchen - Table Space, Microwave, Oven - Double, Range Hood, Refrigerator, Stove, Trash Compactor
- Bedroom Description:Primary Bedroom
- Basement:Yes
- Basement Description:Connecting Stairway, Daylight, Full, Heated, Improved, Windows
Heating and cooling
- Cooling:Central A/C
- Heating:Central, Natural Gas
Structure and exterior
- Roof:Architectural Shingle
- Year built:1994
- Architectural Style:Colonial
- Construction Materials:Wood Siding
- Foundation Description:Block
- Levels:2 Stories
Schools
- High school:MCLEAN
- Middle school:LONGFELLOW
- Elementary school:CHESTERBROOK
Utilities
- Water:Public
- Sewer:Public Septic
Finances and disclosures
- Price:$950,000
- Tax amount:$7,331 (2011)
Features and amenities
- Laundry features:Dryer, Laundry, Washer
- Amenities:Attic, Cable TV Available
Parking
- Parking description:Paved Driveway
New listings near 1650 Kirby Rd
- Coming Soon
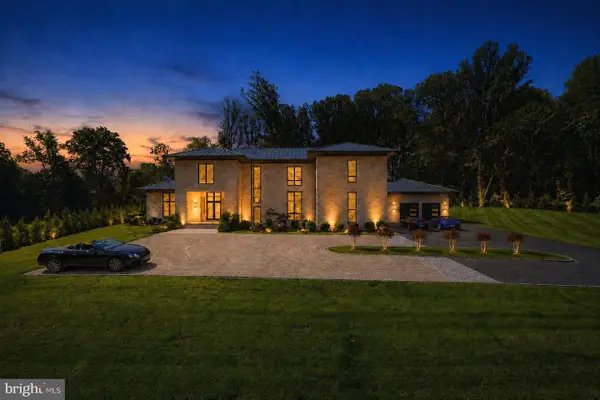 $9,250,000Coming Soon6 beds 12 baths7,090 sq. ft.
1036 Towlston Rd, MCLEAN, VA 22102
MLS# VAFX2333326Listed by: LONG & FOSTER REAL ESTATE, INC. - Coming Soon
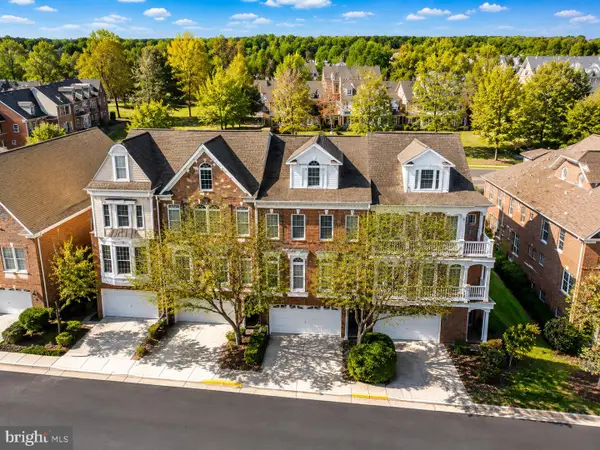 $1,199,000Coming Soon4 beds 5 baths3,423 sq. ft.
7714 Spoleto Ln #54, MCLEAN, VA 22102
MLS# VAFX2336246Listed by: LONG & FOSTER REAL ESTATE, INC. - Coming Soon
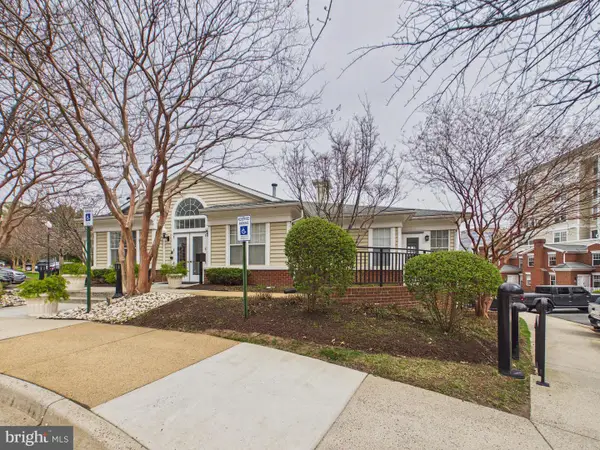 $290,000Coming Soon1 beds 1 baths690 sq. ft.
1581 Spring Gate Dr #5301, MCLEAN, VA 22102
MLS# VAFX2335302Listed by: KELLER WILLIAMS CAPITAL PROPERTIES - Coming Soon
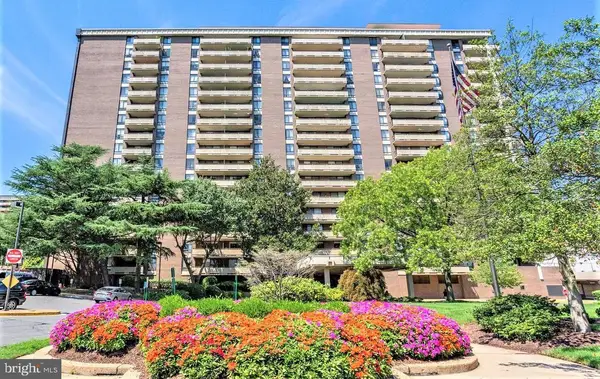 $300,000Coming Soon1 beds 1 baths784 sq. ft.
1808 Old Meadow Rd #302, MCLEAN, VA 22102
MLS# VAFX2333828Listed by: GIANT REALTY, INC. - Coming Soon
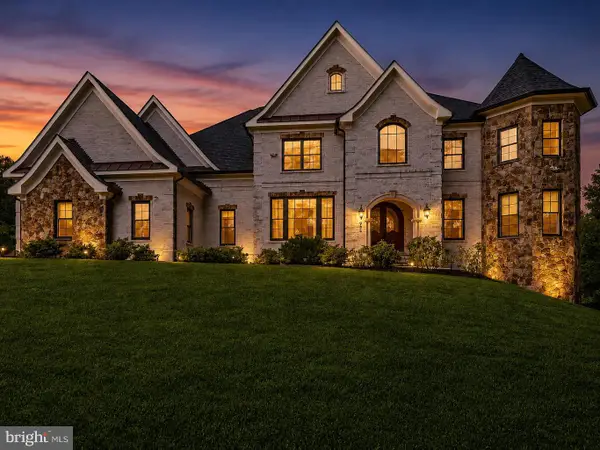 $3,900,000Coming Soon5 beds 8 baths9,504 sq. ft.
936 Kimberwicke Rd, MCLEAN, VA 22102
MLS# VAFX2334218Listed by: CENTURY 21 REDWOOD REALTY - Coming Soon
 $1,649,000Coming Soon4 beds 4 baths2,874 sq. ft.
6905 Lemon Rd, MCLEAN, VA 22101
MLS# VAFX2334240Listed by: PAUL WESLEY REAL ESTATE - Coming Soon
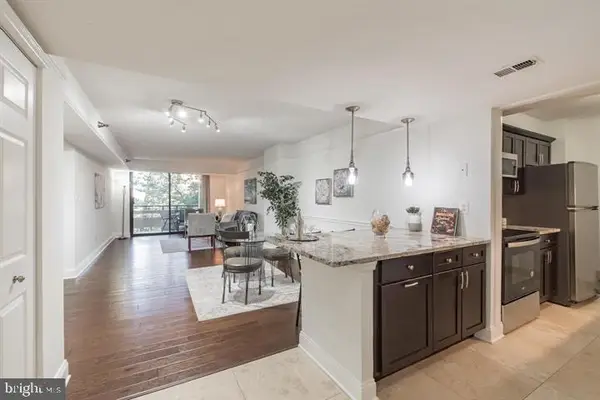 $325,000Coming Soon1 beds 1 baths826 sq. ft.
1808 Old Meadow Rd #718, MCLEAN, VA 22102
MLS# VAFX2334212Listed by: SAMSON PROPERTIES - Coming Soon
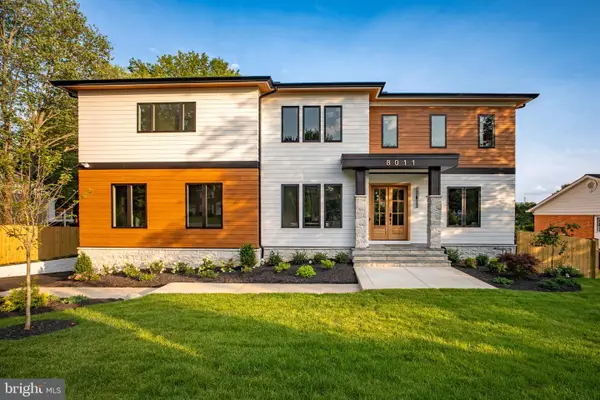 $3,180,000Coming Soon6 beds 7 baths7,460 sq. ft.
8011 Lewinsville Rd, MCLEAN, VA 22102
MLS# VAFX2334124Listed by: SAMSON PROPERTIES - Coming Soon
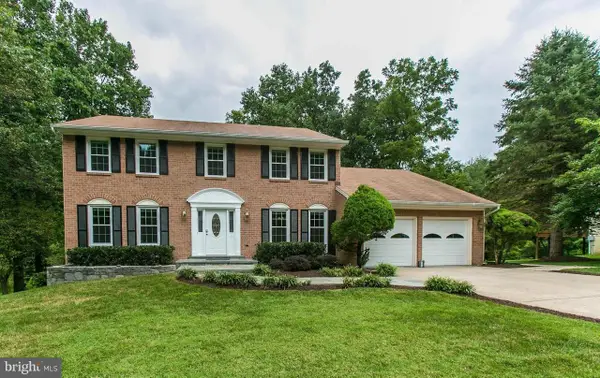 $1,390,000Coming Soon4 beds 4 baths3,138 sq. ft.
9614 Locust Hill Dr, GREAT FALLS, VA 22066
MLS# VAFX2334210Listed by: LIBRA REALTY, LLC - Coming Soon
 $4,995,000Coming Soon6 beds 9 baths9,217 sq. ft.
6424 Divine St, MCLEAN, VA 22101
MLS# VAFX2333868Listed by: KW METRO CENTER


Protect your home and budget from life's surprises with an Assurant Home Warranty, backed by a partner that supports you through every step of homeownership. Explore Plans.
© 2023 - 2026 ERA Franchise Systems LLC. All rights reserved. ERA Franchise Systems LLC fully supports the principles of the Fair Housing Act and the Equal Opportunity Act. ERA, ERA Real Estate powered, and their respective logos are registered service marks of ERA Franchise Systems LLC. Each office is independently owned and operated.