
1663 Colonial Hills Dr, McLean, VA 22102
Local realty services provided by:ERA Valley Realty
1663 Colonial Hills Dr,McLean, VA 22102
$1,375,000
- 3 Beds
- 5 Baths
- 2,540 sq. ft.
- Townhouse
- Coming Soon
Listed by: ruth a franke
Office: corcoran mcenearney
MLS#:VAFX2348320
Source:BRIGHTMLS
Price summary
- Price:$1,375,000
- Price per sq. ft.:$541.34
- Monthly HOA dues:$130
About this home
Nestled along quiet, tree-lined streets in the highly desirable McLean Ridge community, this exceptional end-unit townhome offers a rare combination of privacy, tranquility, and sophisticated living. Backing to mature trees and a trail, the setting feels like a peaceful retreat while remaining remarkably convenient to everything McLean and Tysons have to offer. Spanning four beautifully appointed levels, this spacious residence features three bedrooms, three full and two half baths, with thoughtfully selected updates and elegant finishes throughout its light-filled interior.
The main living level welcomes you with formal living and dining rooms accented by hardwood floors and extensive crown molding. The inviting living room features a fireplace flanked by custom built-in bookcases, adding warmth and character to the space.
The beautifully renovated, high-end kitchen (2023) is a true standout, showcasing quality finishes and thoughtful details throughout. Features include a spacious center island with additional storage, an oversized farmhouse sink with coordinating accessories, elegant double-tiered white cabinetry extending to the ceiling, quartz countertops, a stylish zellige-inspired tile backsplash, and a charming breakfast nook perfect for casual dining. Open to the kitchen, the comfortable family room offers a welcoming gathering space with a fireplace flanked by built-in bookcases and access to a private balcony overlooking the tranquil setting.
The upper-level primary suite offers a peaceful escape, complete with a separate sitting area enhanced by high ceilings. The beautifully renovated, spa-inspired bath (Spring 2026) features dual vanities, a deep soaking tub, glass-enclosed marble shower, and heated floors.
The large secondary bedrooms and bathrooms provide comfortable accommodations with ample closet space. The top-level loft suite offers versatile living space ideal for a bedroom with large walk-in closet, home office, guest retreat, or additional lounge area.
The fully finished, walk-out lower level expands the home's living and entertaining possibilities with a generous recreation room that opens to a brick patio surrounded by decorative iron fencing. A convenient half bath and direct entry to the two-car garage, and storage areas complete this level.
Ideally positioned inside the Beltway, this desirable location offers easy access to downtown McLean, Tysons Corner, the McLean Silver Line Metro, and major commuter routes including I-495, Route 66, and the Dulles Toll Road. Enjoy world-class shopping and dining, as well as the performing arts, outdoor experiences and the future Corso Tyson complex. A wonderful opportunity to enjoy the serenity of charming residential setting with the a close proximity to all the convenience of an exceptional McLean / Tysons location....
Contact an agent
Home facts
- Year built:2000
- Subdivision & Development:HUNTING RIDGE
- Listing ID #:VAFX2348320
- Updated:November 20, 2026 at 03:11 PM
Rooms and interior
- Bedrooms:3
- Total bathrooms:5
- Full bathrooms:3
- Half bathrooms:2
- Flooring:Carpet, Hardwood
- Dining Description:Dining Area, Formal/Separate Dining Room
- Bathrooms Description:Primary Bath(s)
- Kitchen Description:Breakfast Area, Built-In Microwave, Built-In Range, Built-Ins, Carpet, Cooktop, Crown Moldings, Dishwasher, Disposal, Energy Efficient Appliances, Exhaust Fan, Icemaker, Kitchen - Eat-In, Kitchen - Island, Kitchen - Table Space, Oven - Wall, Pantry, Recessed Lighting, Refrigerator, Stainless Steel Appliances, Upgraded Countertops, Water Heater
- Bedroom Description:Carpet, Walk In Closet(s)
- Basement:Yes
- Basement Description:Daylight, Full, Fully Finished, Garage Access, Heated, Improved, Interior Access, Outside Entrance, Space For Rooms, Walkout Level, Windows
- Living area:2,540 sq. ft.
Heating and cooling
- Cooling:Zoned
- Heating:Forced Air, Natural Gas
Structure and exterior
- Year built:2000
- Building area:2,540 sq. ft.
- Lot area:0.04 Acres
- Lot Features:Adjoins - Public Land, Backs - Open Common Area, Landscaping, No Thru Street
- Architectural Style:Traditional
- Exterior Features:Balcony, Exterior Lighting, Patio(s), Sidewalks, Street Lights
- Foundation Description:Brick/Mortar, Slab
- Levels:4 Story
Schools
- High school:MCLEAN
- Middle school:LONGFELLOW
- Elementary school:WESTGATE
Utilities
- Water:Public
- Sewer:Public Sewer
Finances and disclosures
- Price:$1,375,000
- Price per sq. ft.:$541.34
- Tax amount:$14,797 (2026)
Features and amenities
- Laundry features:Dryer - Electric, Has Laundry, Washer
- Amenities:120/240V, Built-Ins, Cable TV Available, Carbon Monoxide Detector(s), Carpet, Chair Railings, Crown Moldings, Curved Staircase, Electric Available, Fire Detection System, Insulated Windows, Main Entrance Lock, Natural Gas Available, Recessed Lighting, Sliding Windows, Smoke Detector, Sprinkler System, Sprinkler System - Indoor, Window Treatments
Parking
- Parking description:Additional Storage Area, Attached Garage, Basement Garage, Garage Door Opener, Inside Access, On Street, Oversized
- Garage:Yes
- Garage spaces:2
New listings near 1663 Colonial Hills Dr
- Coming Soon
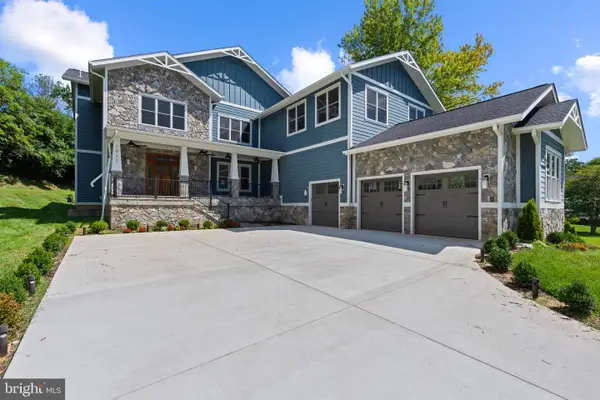 $4,500,000Coming Soon6 beds 7 baths12,928 sq. ft.
1911 Corliss Ct, MCLEAN, VA 22101
MLS# VAFX2335182Listed by: KELLER WILLIAMS REALTY - Coming Soon
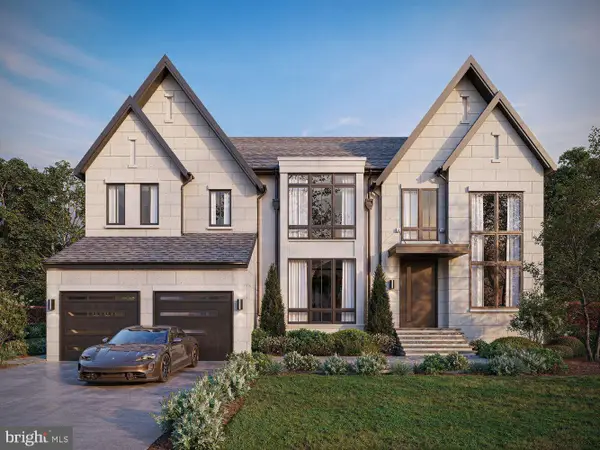 Coming Soon6 beds 7 baths8,439 sq. ft.
6503 Dryden Dr, MCLEAN, VA 22101
MLS# VAFX2350904Listed by: COMPASS - Coming Soon
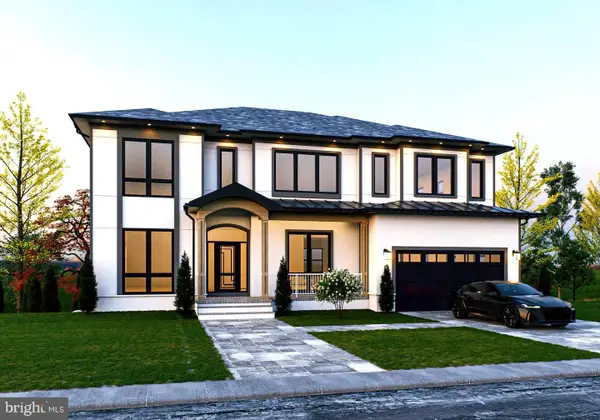 $3,049,000Coming Soon6 beds 8 baths7,425 sq. ft.
6716 Montour Dr, FALLS CHURCH, VA 22043
MLS# VAFX2337572Listed by: TTR SOTHEBY'S INTERNATIONAL REALTY - Coming Soon
 $15,000,000Coming Soon5.04 Acres
7020 Green Oak Dr, MCLEAN, VA 22101
MLS# VAFX2349512Listed by: LONG & FOSTER REAL ESTATE, INC. - Coming Soon
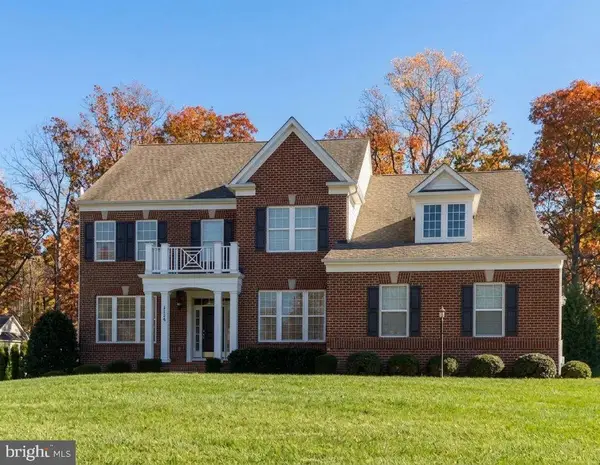 $2,399,900Coming Soon6 beds 6 baths6,610 sq. ft.
1299 Scotts Run Rd, MCLEAN, VA 22102
MLS# VAFX2349454Listed by: KELLER WILLIAMS REALTY - Coming Soon
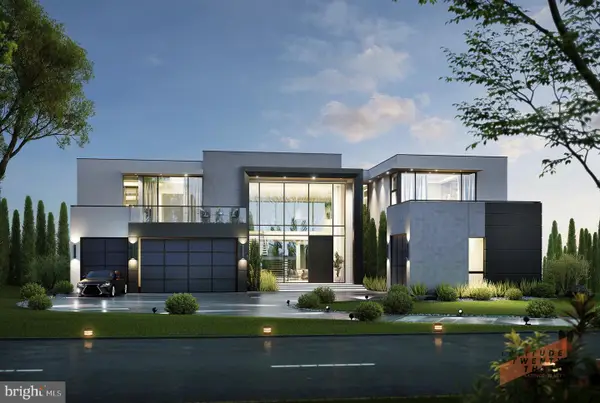 $6,995,000Coming Soon6 beds 8 baths14,415 sq. ft.
1069 Sama Ct, GREAT FALLS, VA 22066
MLS# VAFX2339160Listed by: SAMSON PROPERTIES - Coming Soon
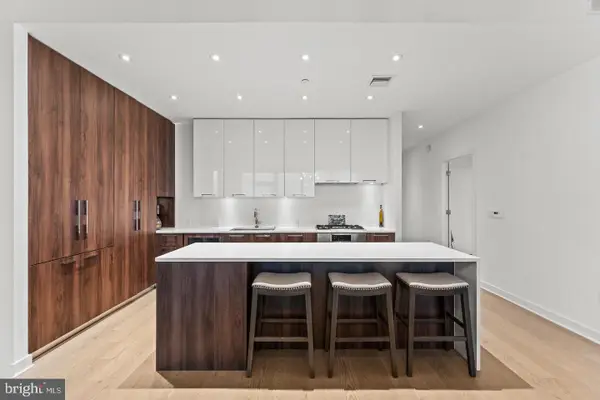 $1,299,900Coming Soon2 beds 2 baths1,617 sq. ft.
1650 Silver Hill Dr #1706, MCLEAN, VA 22102
MLS# VAFX2349910Listed by: CORCORAN MCENEARNEY - Coming Soon
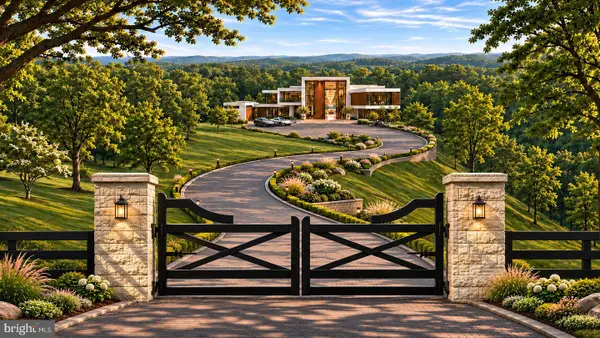 $55,000,000Coming Soon7 beds 12 baths30,000 sq. ft.
7020 Green Oak Dr, MCLEAN, VA 22101
MLS# VAFX2349300Listed by: LONG & FOSTER REAL ESTATE, INC. - Coming Soon
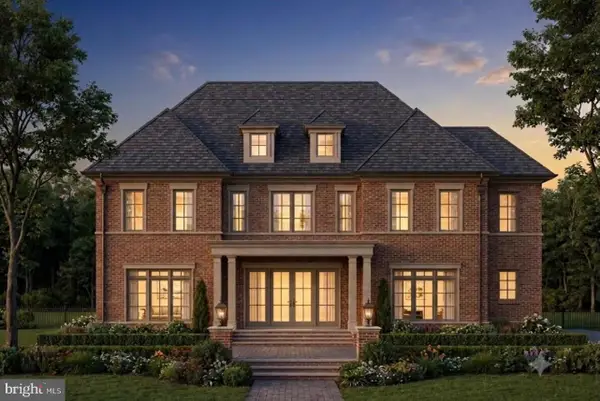 $5,250,000Coming Soon6 beds 9 baths9,528 sq. ft.
8207 Pettit Ct, MCLEAN, VA 22102
MLS# VAFX2349508Listed by: KW METRO CENTER


Protect your home and budget from life's surprises with an Assurant Home Warranty, backed by a partner that supports you through every step of homeownership. Explore Plans.
© 2023 - 2026 ERA Franchise Systems LLC. All rights reserved. ERA Franchise Systems LLC fully supports the principles of the Fair Housing Act and the Equal Opportunity Act. ERA, ERA Real Estate powered, and their respective logos are registered service marks of ERA Franchise Systems LLC. Each office is independently owned and operated.