
6503 Dryden Dr, McLean, VA 22101
Local realty services provided by:ERA OakCrest Realty, Inc.
6503 Dryden Dr,McLean, VA 22101
- 6 Beds
- 7 Baths
- 8,439 sq. ft.
- Single family
- Coming Soon
Listed by: kaushik rath, jennifer s smira
Office: compass
MLS#:VAFX2350904
Source:BRIGHTMLS
Price summary
- Price:
About this home
Set on a quiet, picturesque street in the heart of McLean, Dimora on Dryden by Salus Group represents a remarkable expression of Italian-inspired luxury and architectural sophistication. Encompassing approximately 8,500 square feet across three meticulously finished levels, this limestone-clad residence offers six bedrooms, six full bathrooms and one half bath, and an extraordinary level of craftsmanship rarely encountered in new construction.
Conceived through a collaboration with a distinguished collective of Italy-based designers, each entrusted with shaping individual spaces, the residence brings together the artistry, materials, and time-honored traditions of Italian craftsmanship in a singular architectural vision. Every detail has been thoughtfully considered, creating interiors that are both visually striking and exceptionally refined. From the moment of entry, a dramatic foyer introduces the home’s distinctive character, with an exquisite floor-to-ceiling feature wall of Italian glass panels rising behind the staircase. Beyond, graciously proportioned living spaces unfold with an effortless sense of elegance, framed by expansive Italian windows and doors that invite natural light and create a seamless connection to the outdoors. A covered loggia and beautifully landscaped garden extend the living experience, offering an idyllic setting for alfresco dining, intimate gatherings, and grand-scale entertaining.
The chef’s kitchen is a study in understated elegance, featuring bespoke Italian cabinetry, premium integrated Miele appliances, and meticulously selected finishes. Throughout the residence, richly detailed Italian millwork, beautifully appointed dressing rooms, spa-inspired baths clad in exquisite Italian marble, and sophisticated architectural lighting reflect an uncompromising commitment to design. A distinguished paneled library provides an intimate retreat, while a custom wet bar and expansive lower-level entertaining spaces offer an equally refined setting for leisure and hospitality.
Every element of Dimora on Dryden has been curated to achieve a harmony of architectural grandeur, contemporary comfort, and timeless sophistication. Rather than simply incorporating European influences, the residence embodies the essence of Italian design, where exceptional materials, masterful craftsmanship, and enduring beauty converge.
A rare offering in McLean’s luxury market, Dimora on Dryden captures the elegance of a grand Italian residence while delivering the comfort and functionality of a modern custom home.
Anticipated delivery February 2027....
Contact an agent
Home facts
- Year built:2027
- Subdivision & Development:BROYHILL GLEN GARY PARK
- Listing ID #:VAFX2350904
- Updated:November 19, 2026 at 03:37 AM
Rooms and interior
- Bedrooms:6
- Total bathrooms:7
- Full bathrooms:6
- Half bathrooms:1
- Flooring:Hardwood
- Dining Description:Dining Area
- Bathrooms Description:Primary Bath(s)
- Kitchen Description:Built-Ins, Butlers Pantry, Kitchen - Gourmet, Kitchen - Island, Pantry, Recessed Lighting, Wine Storage
- Bedroom Description:Walk In Closet(s)
- Basement:Yes
- Basement Description:Full, Fully Finished, Interior Access, Poured Concrete, Sump Pump, Walkout Level, Windows
- Living area:8,439 sq. ft.
Heating and cooling
- Cooling:Central A/C
- Heating:Electric, Forced Air
Structure and exterior
- Year built:2027
- Building area:8,439 sq. ft.
- Lot area:0.3 Acres
- Architectural Style:Contemporary
- Construction Materials:Brick, Combination
- Exterior Features:Extensive Hardscape, Patio(s), Terrace
- Levels:3 Story
Schools
- High school:MCLEAN
Utilities
- Water:Public
- Sewer:Public Sewer
Finances and disclosures
- Price:
- Tax amount:$13,764 (2024)
Features and amenities
- Laundry features:Has Laundry
- Amenities:Built-Ins, Recessed Lighting
Parking
- Parking description:Attached Garage, Garage - Front Entry
- Garage:Yes
- Garage spaces:2
New listings near 6503 Dryden Dr
- Coming Soon
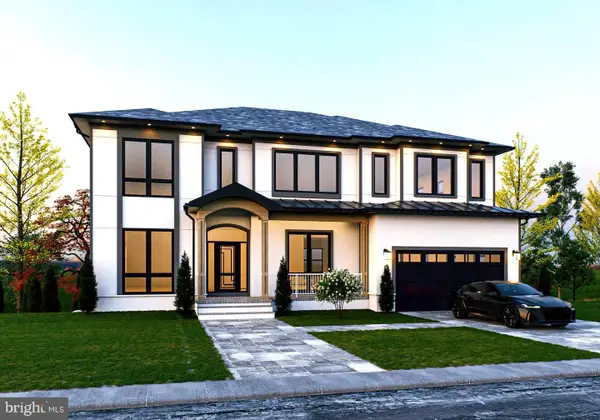 $3,049,000Coming Soon6 beds 8 baths7,425 sq. ft.
6716 Montour Dr, FALLS CHURCH, VA 22043
MLS# VAFX2337572Listed by: TTR SOTHEBY'S INTERNATIONAL REALTY - Coming Soon
 $15,000,000Coming Soon5.04 Acres
7020 Green Oak Dr, MCLEAN, VA 22101
MLS# VAFX2349512Listed by: LONG & FOSTER REAL ESTATE, INC. - Coming Soon
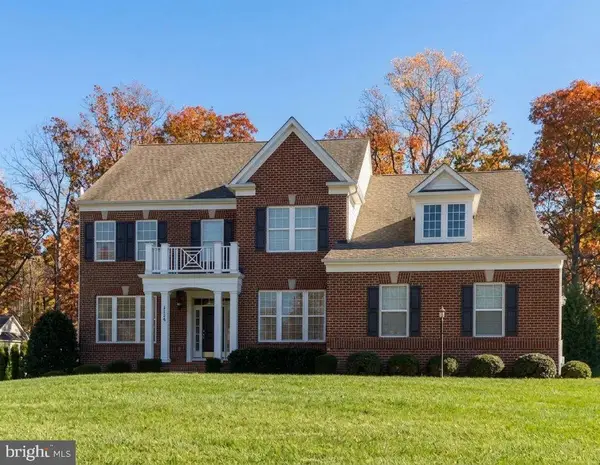 $2,399,900Coming Soon6 beds 6 baths6,610 sq. ft.
1299 Scotts Run Rd, MCLEAN, VA 22102
MLS# VAFX2349454Listed by: KELLER WILLIAMS REALTY - Coming Soon
 $1,390,000Coming Soon6 beds 3 baths2,814 sq. ft.
1923 Westmoreland St, MCLEAN, VA 22101
MLS# VAFX2349728Listed by: KELLER WILLIAMS REALTY - Coming Soon
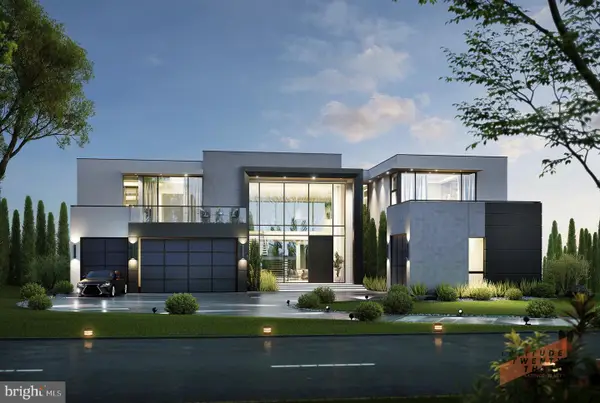 $6,995,000Coming Soon6 beds 8 baths14,415 sq. ft.
1069 Sama Ct, GREAT FALLS, VA 22066
MLS# VAFX2339160Listed by: SAMSON PROPERTIES - Coming Soon
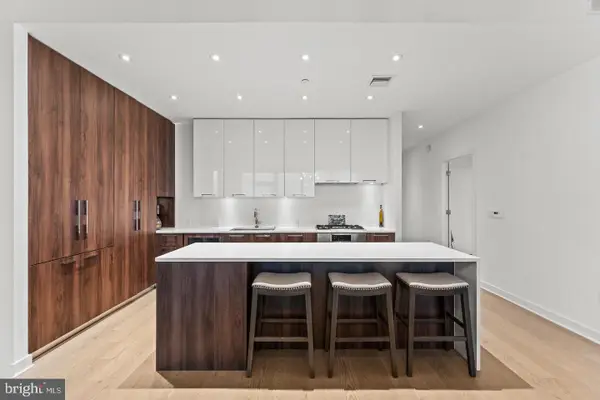 $1,299,900Coming Soon2 beds 2 baths1,617 sq. ft.
1650 Silver Hill Dr #1706, MCLEAN, VA 22102
MLS# VAFX2349910Listed by: CORCORAN MCENEARNEY - Coming Soon
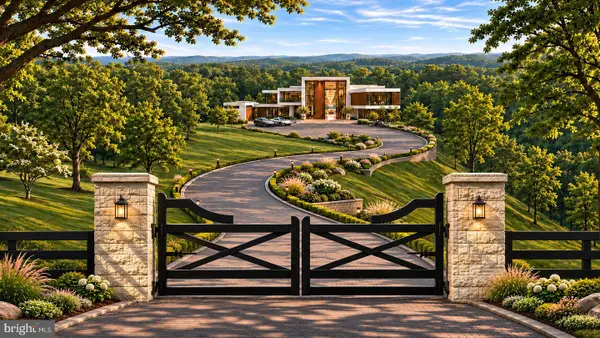 $55,000,000Coming Soon7 beds 12 baths30,000 sq. ft.
7020 Green Oak Dr, MCLEAN, VA 22101
MLS# VAFX2349300Listed by: LONG & FOSTER REAL ESTATE, INC. - Coming Soon
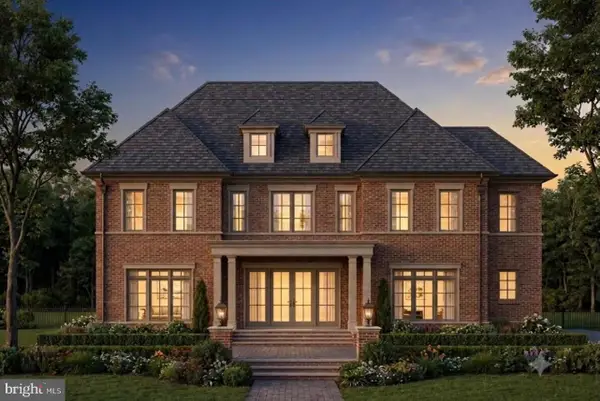 $5,250,000Coming Soon6 beds 9 baths9,528 sq. ft.
8207 Pettit Ct, MCLEAN, VA 22102
MLS# VAFX2349508Listed by: KW METRO CENTER - Coming Soon
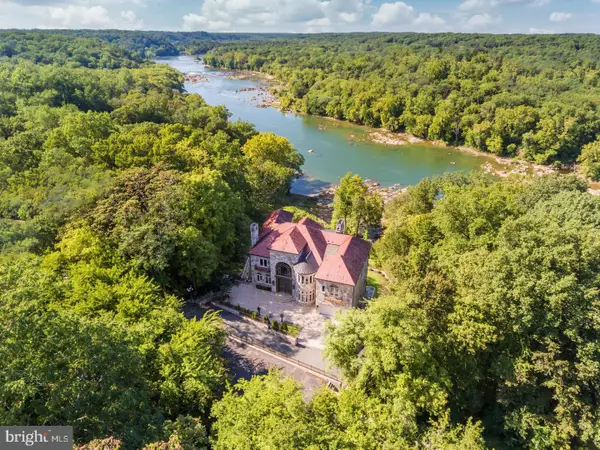 $22,220,000Coming Soon5 beds 12 baths16,000 sq. ft.
612 Rivercrest Dr, MCLEAN, VA 22101
MLS# VAFX2347794Listed by: LONG & FOSTER REAL ESTATE, INC.


Protect your home and budget from life's surprises with an Assurant Home Warranty, backed by a partner that supports you through every step of homeownership. Explore Plans.
© 2023 - 2026 ERA Franchise Systems LLC. All rights reserved. ERA Franchise Systems LLC fully supports the principles of the Fair Housing Act and the Equal Opportunity Act. ERA, ERA Real Estate powered, and their respective logos are registered service marks of ERA Franchise Systems LLC. Each office is independently owned and operated.