
1712 East Ave, McLean, VA 22101
Local realty services provided by:Pagoda Realty ERA Powered
1712 East Ave,McLean, VA 22101
$2,525,000
- 6 Beds
- 6 Baths
- 5,958 sq. ft.
- Single family
- Pending
Listed by: karen a martins
Office: corcoran mcenearney
MLS#:VAFX2321360
Source:BRIGHTMLS
Price summary
- Price:$2,525,000
- Price per sq. ft.:$423.8
About this home
BETTER THAN NEW....This immaculate Craftsman Style home is lovingly cared for by its original owner and built in 2020 with the finest of materials and attention to detail at every turn!
Boasting with charm with nearly 6000 sq ft this Focal Point "Reeves" Model home offers 6 bedroom/5.5 baths with countless upgrades throughout the 3 fully finished levels to include, a Generac whole house generator, Rainbird irrigation system, 10' ceilings, inticate moldings, finished in place hardwood floors, custom neutral blinds, window tinting, ceiling fans, recessed lights, coffered ceilings, floor to ceiling marble fireplace, walk-out lower level with full sized windows and kitchenette, exceptional storage throughout, custom closets and a large deck over looking a fully fenced manicured backyard that is sited on a beautifully elevated 1/3 acre in the heart of McLean!!!
Light bright and airy, the main level features a guest suite, a home office, formal dining room, a gourmet kitchen appointed with quartz countertops, a large center island, a butler’s pantry with glass cabinetry, KitchenAid appliances, large custom stone firepit and patio,and a 2 car expoxy floored garage.
The upper level features a spacious owners suite with oversized designer closets and a spa-like bath and 3 additional bedrooms and 3 full baths and laundry room.
The walk-out lower level is flooded with natural light and expands the living space with full size windows and a full size kitchenette, large storage room with cabinetry, utility sink, a home gym and a guest suite with a full bath.
This is a wonderful opportunity for someone looking for an exceptional residence offering the rare blend of fine craftsmanship and thoughtful upgrades while nestled on a quiet, tree-lined street with the ultimate convenience of all major transportation routes, parks, pools, community centers, schools, airports, Metro stations, upscale shopping and fine dining just minutes away!!!...
Contact an agent
Home facts
- Year built:2020
- Listing ID #:VAFX2321360
- Added:14 day(s) ago
- Updated:July 06, 2026 at 07:47 AM
Rooms and interior
- Bedrooms:6
- Total bathrooms:6
- Full bathrooms:5
- Half bathrooms:1
- Flooring:Luxury Vinyl Plank, Marble, Wood
- Dining Description:Formal/Separate Dining Room
- Bathrooms Description:Primary Bath(s)
- Kitchen Description:2nd Kitchen, Built-In Microwave, Built-Ins, Butlers Pantry, Combination Kitchen/Living, Crown Moldings, Dishwasher, Disposal, Icemaker, Kitchen - Eat-In, Kitchen - Gourmet, Kitchen - Island, Oven - Wall, Pantry, Recessed Lighting, Refrigerator, Stainless Steel Appliances, Stove, Upgraded Countertops, Wine Storage
- Bedroom Description:Entry Level Bedroom, Walk In Closet(s)
- Basement:Yes
- Basement Description:Daylight, Full, Fully Finished, Walkout Level, Windows
- Living area:5,958 sq. ft.
Heating and cooling
- Cooling:Programmable Thermostat, Zoned
- Heating:Electric, Heat Pump - Gas BackUp, Natural Gas
Structure and exterior
- Roof:Composite, Shingle
- Year built:2020
- Building area:5,958 sq. ft.
- Lot area:0.31 Acres
- Lot Features:Backs to Trees, Front Yard, Landscaping, Rear Yard
- Architectural Style:Craftsman
- Construction Materials:Combination
- Exterior Features:Deck(s), Extensive Hardscape, Patio(s), Porch(es), Underground Lawn Sprinkler
- Foundation Description:Concrete Perimeter, Stone
- Levels:3 Story
Schools
- High school:MCLEAN
- Middle school:LONGFELLOW
- Elementary school:CHESTERBROOK
Utilities
- Water:Public
- Sewer:Public Sewer
Finances and disclosures
- Price:$2,525,000
- Price per sq. ft.:$423.8
- Tax amount:$28,682 (2025)
Features and amenities
- Laundry features:Dryer, Washer
- Amenities:Built-Ins, Ceiling Fan(s), Chair Railings, Crown Moldings, Electric Alarm, Main Entrance Lock, Recessed Lighting, Smoke Detector, Window Treatments
Parking
- Parking description:Additional Storage Area, Attached Garage, Garage - Front Entry, Garage Door Opener
- Garage:Yes
- Garage spaces:2
New listings near 1712 East Ave
- New
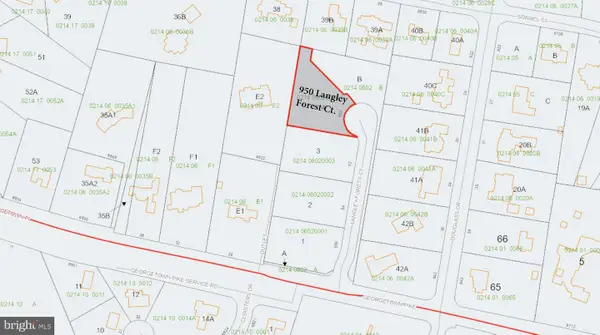 $2,500,000Active0.83 Acres
950 Langley Forest Ct, MCLEAN, VA 22101
MLS# VAFX2325898Listed by: TTR SOTHEBYS INTERNATIONAL REALTY - New
 $2,500,000Active0.84 Acres
956 Langley Forest Ct, MCLEAN, VA 22101
MLS# VAFX2325904Listed by: TTR SOTHEBYS INTERNATIONAL REALTY - Open Sun, 1 to 4pmNew
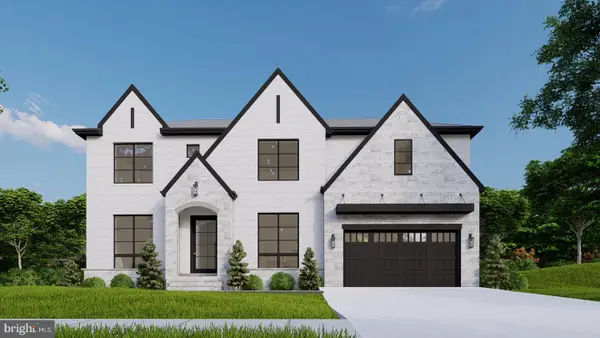 $2,850,000Active7 beds 7 baths7,211 sq. ft.
1532 Longfellow Ct, MCLEAN, VA 22101
MLS# VAFX2326144Listed by: INNOVATION PROPERTIES, LLC - Coming SoonOpen Sun, 1 to 3pm
 $2,350,000Coming Soon6 beds 6 baths
6810 Broyhill Street A Broyhill St, MCLEAN, VA 22101
MLS# VAFX2326084Listed by: TTR SOTHEBYS INTERNATIONAL REALTY - Coming SoonOpen Fri, 12 to 3pm
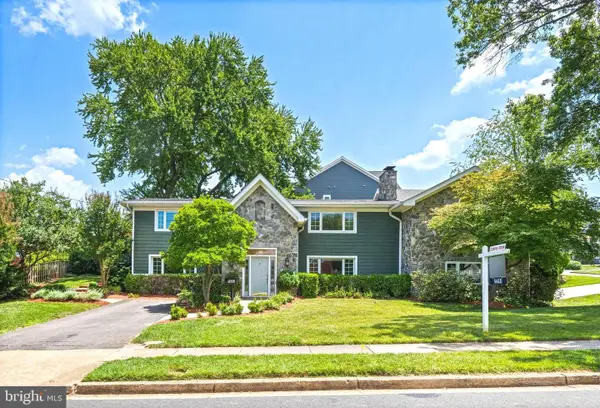 $1,650,000Coming Soon4 beds 4 baths
1603 Simmons Dr, MCLEAN, VA 22101
MLS# VAFX2325366Listed by: EXP REALTY, LLC - Coming Soon
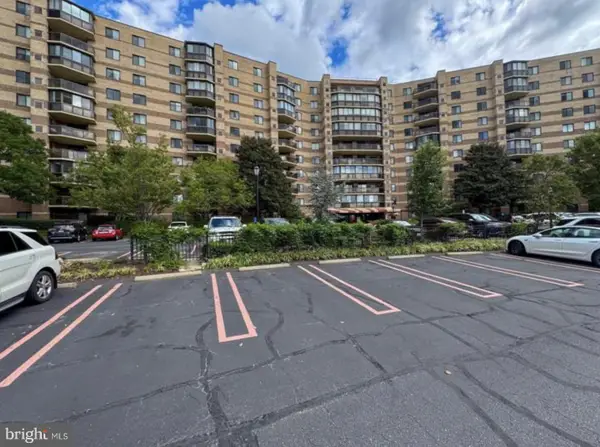 $595,000Coming Soon2 beds 2 baths
8340 Greensboro Dr #708, MCLEAN, VA 22102
MLS# VAFX2326184Listed by: REALTY ONE GROUP CAPITAL - Coming SoonOpen Sun, 2 to 4pm
 $2,195,000Coming Soon5 beds 4 baths
1723 Melbourne Dr, MCLEAN, VA 22101
MLS# VAFX2314330Listed by: LONG & FOSTER REAL ESTATE, INC. - New
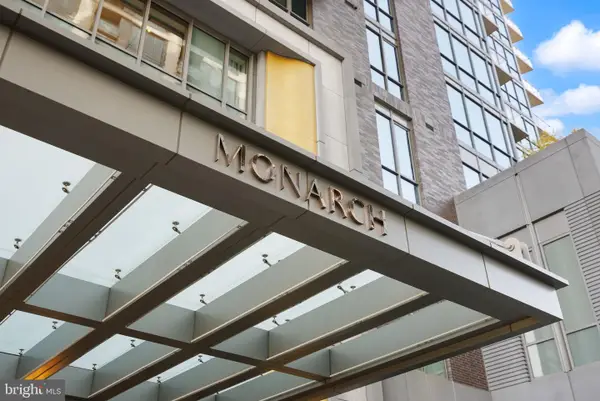 $1,750,000Active2 beds 2 baths1,596 sq. ft.
7887 Jones Branch Dr #1802, MCLEAN, VA 22102
MLS# VAFX2326088Listed by: LONG & FOSTER REAL ESTATE, INC. - Coming Soon
 $590,000Coming Soon1 beds 2 baths
8220 Crestwood Heights Dr #1603, MCLEAN, VA 22102
MLS# VAFX2301446Listed by: LONG & FOSTER REAL ESTATE, INC. - Coming Soon
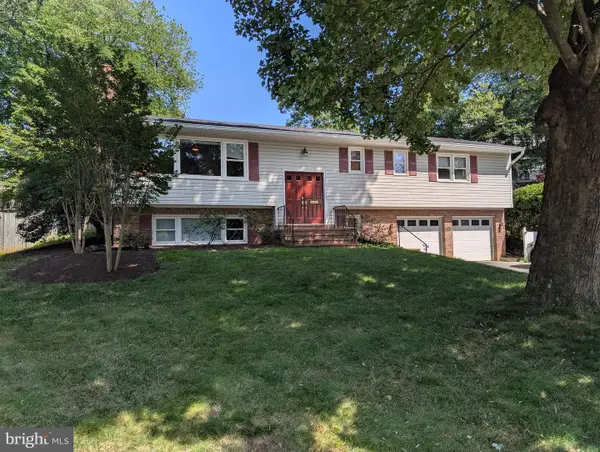 $1,420,000Coming Soon4 beds 3 baths
1933 Relda Ct, FALLS CHURCH, VA 22043
MLS# VAFX2325972Listed by: REALTYPEOPLE


Protect your home and budget from life's surprises with an Assurant Home Warranty, backed by a partner that supports you through every step of homeownership. Explore Plans.
© 2023 - 2026 ERA Franchise Systems LLC. All rights reserved. ERA Franchise Systems LLC fully supports the principles of the Fair Housing Act and the Equal Opportunity Act. ERA, ERA Real Estate powered, and their respective logos are registered service marks of ERA Franchise Systems LLC. Each office is independently owned and operated.