
1719 Melbourne Dr, McLean, VA 22101
Local realty services provided by:ERA Byrne Realty
1719 Melbourne Dr,McLean, VA 22101
$1,349,999
- 4 Beds
- 3 Baths
- 2,736 sq. ft.
- Single family
- Pending
Listed by: katrina j sabella
Office: bni realty
MLS#:VAFX2322804
Source:BRIGHTMLS
Price summary
- Price:$1,349,999
- Price per sq. ft.:$493.42
About this home
All Brick Single Family upgraded home located on over a quarter acre lot with easy access to the highly regarded Kent Gardens Elementary School**Enter into the main level to an open spacious living room with inviting warmth from the large picture window, a cozy wood fireplace and seamless hardwood floors that flow throughout the entire level, leading to an open dining room with access to the kitchen, steps down to a bonus room and leads out to the rear deck**Kitchen with 42” cabinets, granite counters and backsplash, stainless steel appliances, new ceramic tile floor, sink area overlooks the rear deck and yard**Step down to a custom bonus room with ceramic tile flooring, perfect as a formal dining room, an office, or an additional family room**Main level hallway leads to the hall bathroom with wood vanity, ceramic flooring and tub/shower, two spacious bedrooms, and the master suite with a private bathroom with shower stall**Cascade the stairway to the lower level with a bright and open rec room, ceramic tile throughout, an additional bedroom with access to the walk up stairs to the rear yard, a full bathroom with a tub/shower, a pantry storage area, an additional room that can be used as a 5th bedroom/hobby room/exercise room and a spacious laundry room area with top of the line washer and dryer, both front access**Updated throughout, the seller has given this home additional TLC, roof replaced in 2016, high end refrigerator 2024, updated appliances, hot water heater in 2018, HVAC 2015 with servicing twice a year, washer/dryer 2015, all appliances with yearly Sears maintenance servicing and warranty, freshly painted throughout interior, all bathrooms updated with vanities, ceramic tile flooring and shower/tub areas**Oversized two car garage with separate garage doors, overhead storage area and a door that leads to the fenced rear yard, main driveway can fit up to four vehicles with an additional driveway on the side for another 3 vehicles**Rear Trex Deck installed in 2021 with over 200 square feet for cozy morning coffee, perfect for cookouts or entertaining guests!**This ideal location sits within the coveted location of McLean community within the top rated McLean high school pyramid, just minutes to the fabulous Tyson Corner shopping, commuter lots, an array of dining choices, the Silver line, Capitol One campus, parks, with an easy commute to Washington DC....
Contact an agent
Home facts
- Year built:1956
- Subdivision & Development:LEWINSVILLE HEIGHTS
- Listing ID #:VAFX2322804
- Added:58 day(s) ago
- Updated:August 20, 2026 at 07:52 AM
Rooms and interior
- Bedrooms:4
- Total bathrooms:3
- Full bathrooms:3
- Flooring:Ceramic Tile, Hardwood
- Dining Description:Combination Dining/Living, Dining Area
- Bathrooms Description:Primary Bath(s)
- Kitchen Description:Dishwasher, Disposal, Extra Refrigerator/Freezer, Icemaker, Kitchen - Gourmet, Microwave, Recessed Lighting, Refrigerator, Stove
- Bedroom Description:Entry Level Bedroom
- Basement:Yes
- Basement Description:Connecting Stairway, Daylight, Full, Fully Finished, Improved, Outside Entrance, Partial, Rear Entrance, Walkout Stairs
- Living area:2,736 sq. ft.
Heating and cooling
- Cooling:Central A/C
- Heating:Heat Pump(s), Natural Gas
Structure and exterior
- Year built:1956
- Building area:2,736 sq. ft.
- Lot area:0.28 Acres
- Lot Features:Corner, Cul-de-sac, Front Yard, SideYard(s)
- Architectural Style:Ranch/Rambler
- Construction Materials:Brick
- Exterior Features:Deck(s), Sidewalks, Street Lights
- Foundation Description:Concrete Perimeter
- Levels:2 Stories
Schools
- Elementary school:KENT GARDENS
Utilities
- Water:Public
- Sewer:Public Sewer
Finances and disclosures
- Price:$1,349,999
- Price per sq. ft.:$493.42
- Tax amount:$14,161 (2025)
Features and amenities
- Laundry features:Dryer, Dryer - Front Loading, Washer, Washer - Front Loading
- Amenities:Ceiling Fan(s), Recessed Lighting, Window Treatments
Parking
- Parking description:Additional Storage Area, Attached Garage, Concrete Driveway, Garage - Front Entry, Garage Door Opener, Off Street, Oversized, Paved Driveway
- Garage:Yes
- Garage spaces:2
New listings near 1719 Melbourne Dr
- Coming Soon
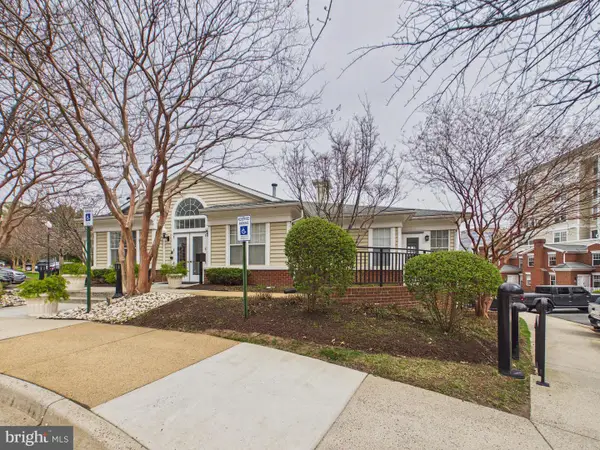 $290,000Coming Soon1 beds 1 baths
1581 Spring Gate Dr #5301, MCLEAN, VA 22102
MLS# VAFX2335302Listed by: KELLER WILLIAMS CAPITAL PROPERTIES - Coming Soon
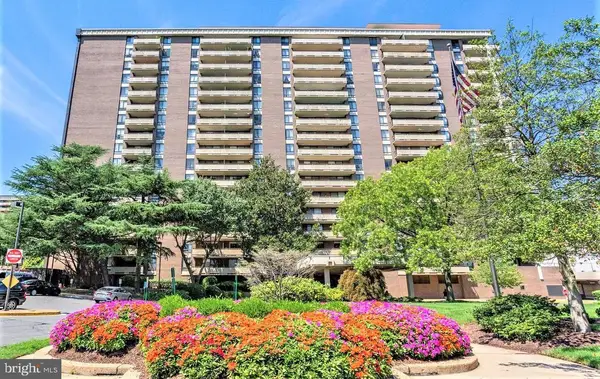 $300,000Coming Soon1 beds 1 baths
1808 Old Meadow Rd #302, MCLEAN, VA 22102
MLS# VAFX2333828Listed by: GIANT REALTY, INC. - Coming Soon
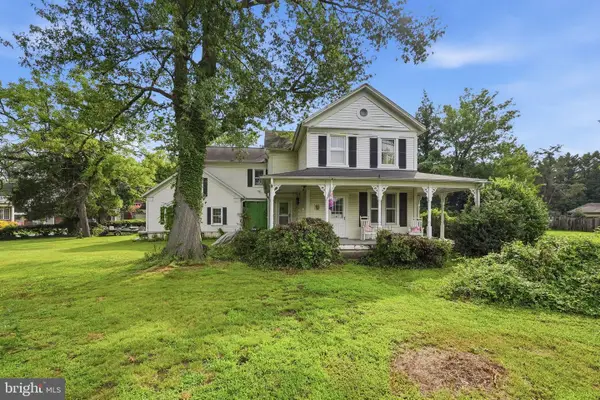 $1,700,000Coming Soon-- Acres
1313 Ingleside Ave, MCLEAN, VA 22101
MLS# VAFX2334664Listed by: KELLER WILLIAMS REALTY - Coming Soon
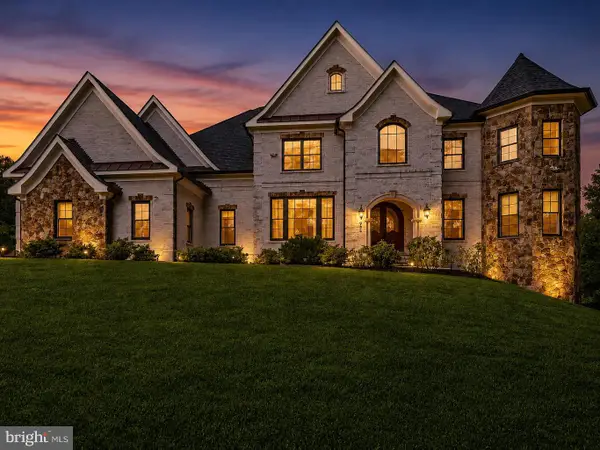 $3,900,000Coming Soon5 beds 8 baths
936 Kimberwicke Rd, MCLEAN, VA 22102
MLS# VAFX2334218Listed by: CENTURY 21 REDWOOD REALTY - Coming SoonOpen Sat, 12 to 2pm
 $1,395,000Coming Soon3 beds 3 baths
1435 Waggaman Cir, MCLEAN, VA 22101
MLS# VAFX2333578Listed by: SERHANT - Coming Soon
 $1,649,000Coming Soon4 beds 4 baths
6905 Lemon Rd, MCLEAN, VA 22101
MLS# VAFX2334240Listed by: PAUL WESLEY REAL ESTATE - Coming Soon
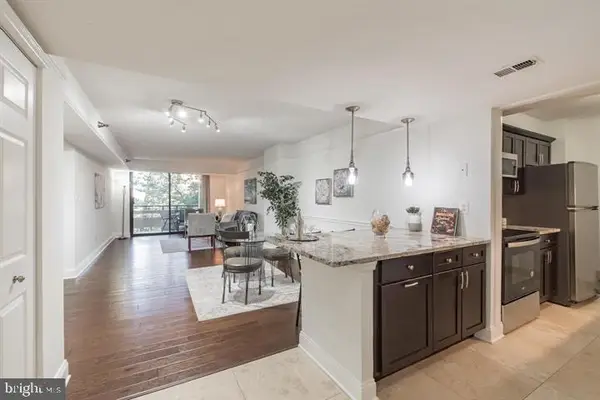 $325,000Coming Soon1 beds 1 baths
1808 Old Meadow Rd #718, MCLEAN, VA 22102
MLS# VAFX2334212Listed by: SAMSON PROPERTIES - Coming Soon
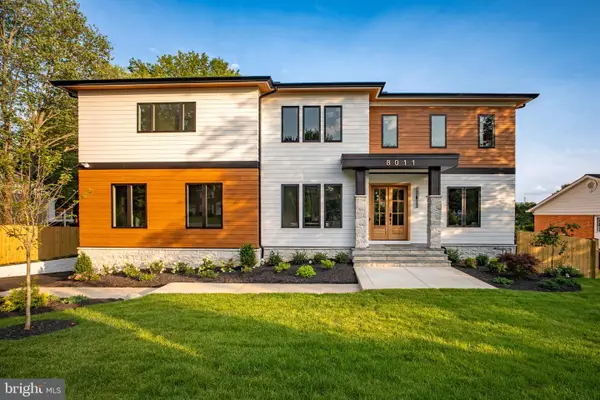 $3,180,000Coming Soon6 beds 7 baths
8011 Lewinsville Rd, MCLEAN, VA 22102
MLS# VAFX2334124Listed by: SAMSON PROPERTIES - Coming Soon
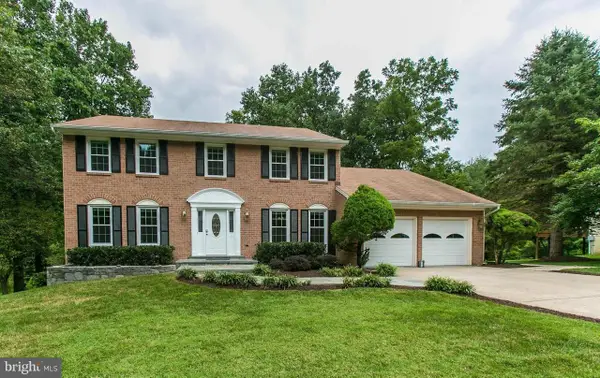 $1,390,000Coming Soon4 beds 4 baths
9614 Locust Hill Dr, GREAT FALLS, VA 22066
MLS# VAFX2334210Listed by: LIBRA REALTY, LLC - Coming Soon
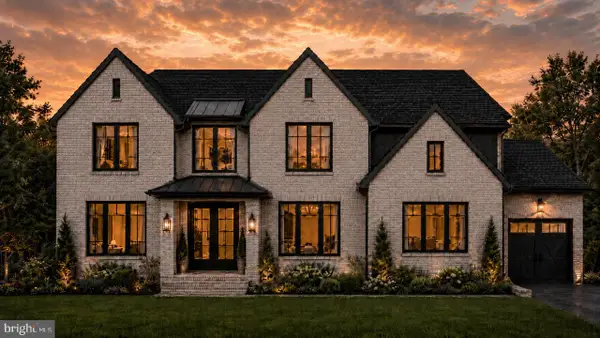 $4,995,000Coming Soon6 beds 9 baths
6424 Divine St, MCLEAN, VA 22101
MLS# VAFX2333868Listed by: KW METRO CENTER


Protect your home and budget from life's surprises with an Assurant Home Warranty, backed by a partner that supports you through every step of homeownership. Explore Plans.
© 2023 - 2026 ERA Franchise Systems LLC. All rights reserved. ERA Franchise Systems LLC fully supports the principles of the Fair Housing Act and the Equal Opportunity Act. ERA, ERA Real Estate powered, and their respective logos are registered service marks of ERA Franchise Systems LLC. Each office is independently owned and operated.