
1832 Briar Ridge Ct, McLean, VA 22101
Local realty services provided by:ERA Liberty Realty
1832 Briar Ridge Ct,McLean, VA 22101
$1,800,000
- 5 Beds
- 4 Baths
- - sq. ft.
- Single family
- Sold
Listed by: veronica seva-gonzalez
Office: compass
MLS#:VAFX2320774
Source:BRIGHTMLS
Sorry, we are unable to map this address
Price summary
- Price:$1,800,000
About this home
Some homes are measured by their square footage. Others are defined by the life they make
possible.
Tucked away at the end of a rare double cul-de-sac in the heart of McLean, this exceptional
3,890 square foot residence sits on nearly three-quarters of an acre and offers a lifestyle that feels
increasingly difficult to find. On warm evenings, neighbors gather beneath the glow of the
streetlights, connecting on the expansive front porch and enjoying the quiet charm and sense of
community that make this setting so extraordinary.
From the moment you step inside through the oversized glass double entry, the home feels both
refined and inviting. Rich hardwood floors flow throughout the main level, elegant interior
shutters provide timeless sophistication, and oversized windows fill every room with beautiful
natural light that shifts warmly throughout the day and every season.
The main level delivers three generously sized bedrooms, two and a half baths, and three distinct
living spaces anchored by a dream kitchen. The beautifully renovated kitchen is the heart of the
home — a large center island with seating, dramatic quartz countertops, premium stainless steel
appliances, a professional range with custom hood, a built-in microwave drawer, and white
shaker cabinetry with brass hardware. A bright eat-in area flows seamlessly to the private terrace,
making indoor-outdoor living effortless.
The expansive living room stretches 29 by 15 feet and anchors the space with a wood-burning
fireplace and gleaming hardwood floors, flowing gracefully into the formal dining room and a
third living space featuring a custom built-in cabinetry wall — equally suited for quiet evenings
and grand entertaining.
The primary suite serves as a private retreat, complete with a spa-inspired bath featuring a
luxurious rain shower and deep soaking tub — a sanctuary for relaxation and renewal. French
doors open directly to the backyard, bringing the beauty of the outdoors in and offering a
seamless connection to the private grounds beyond.
The fully finished lower level extends the home's living beautifully, offering a generous family
and game room with a second wood-burning fireplace, a fourth bedroom, a full bath, and a
flexible exercise room and den — the kind of versatile space that adapts to how you live and
work.
Set on .77 acres with board fencing and lush surroundings, the property offers a rare combination
of privacy, space, and outdoor enjoyment. The expansive backyard provides ample room to
entertain and unwind, with a stone terrace perfect for al fresco dining beneath the mature tree
canopy. A 20 KW whole-house generator and a two-car attached garage complete the picture....
Contact an agent
Home facts
- Year built:1967
- Subdivision & Development:CHESTERBROOK
- Listing ID #:VAFX2320774
- Added:46 day(s) ago
- Updated:August 10, 2026 at 05:38 AM
Rooms and interior
- Bedrooms:5
- Total bathrooms:4
- Full bathrooms:3
- Half bathrooms:1
- Rooms Total:5
- Flooring:Hardwood
- Dining Description:Dining Area, Dining Room
- Bathrooms Description:Primary Bath(s)
- Kitchen Description:Breakfast Area, Dishwasher, Disposal, Kitchen - Gourmet, Kitchen - Island, Kitchen - Table Space, Microwave, Oven/Range - Gas, Refrigerator, Upgraded Countertops, Water Heater
- Bedroom Description:Primary Bedroom
- Basement:Yes
- Basement Description:Daylight, Full, Fully Finished
Heating and cooling
- Cooling:Ceiling Fan(s), Central A/C
- Heating:Forced Air, Natural Gas
Structure and exterior
- Year built:1967
- Lot Features:Cul-de-sac
- Architectural Style:Split Foyer
- Construction Materials:Brick
- Exterior Features:Patio(s), Porch(es)
- Foundation Description:Permanent
- Levels:2 Stories
Schools
- High school:MCLEAN
- Middle school:LONGFELLOW
- Elementary school:CHESTERBROOK
Utilities
- Water:Public
- Sewer:Public Sewer
Finances and disclosures
- Price:$1,800,000
- Tax amount:$19,811 (2025)
Features and amenities
- Laundry features:Dryer, Laundry, Washer
- Amenities:Window Treatments
Parking
- Parking description:Attached Garage, Garage - Front Entry, Garage Door Opener
- Garage:Yes
- Garage spaces:2
New listings near 1832 Briar Ridge Ct
- Coming Soon
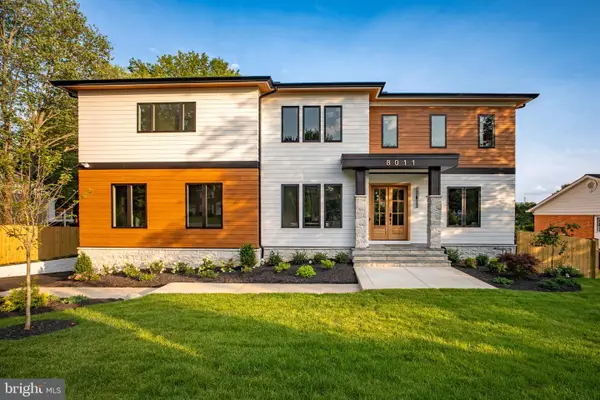 $3,180,000Coming Soon6 beds 7 baths
8011 Lewinsville Rd, MCLEAN, VA 22102
MLS# VAFX2334124Listed by: SAMSON PROPERTIES - Coming Soon
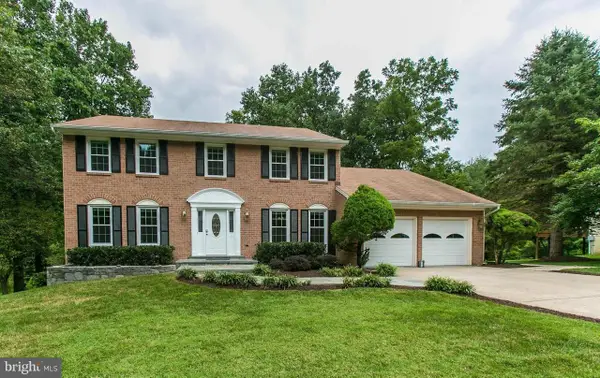 $1,390,000Coming Soon4 beds 4 baths
9614 Locust Hill Dr, GREAT FALLS, VA 22066
MLS# VAFX2334210Listed by: LIBRA REALTY, LLC - Coming Soon
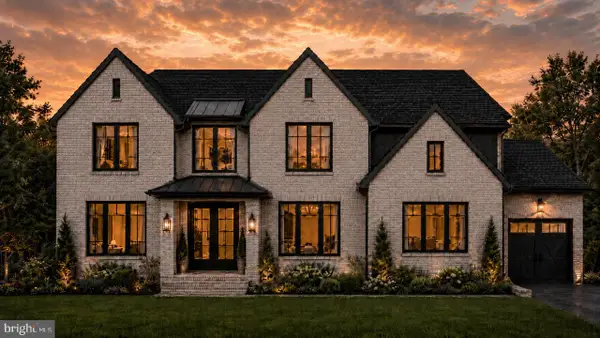 $4,995,000Coming Soon6 beds 9 baths
6424 Divine St, MCLEAN, VA 22101
MLS# VAFX2333868Listed by: KW METRO CENTER - Open Sun, 1 to 4pmNew
 $3,088,888Active7 beds 8 baths5,119 sq. ft.
7030 Santa Maria Ct, MCLEAN, VA 22101
MLS# VAFX2333568Listed by: INNOVATION PROPERTIES, LLC - New
 $2,025,000Active6 beds 6 baths5,445 sq. ft.
6732 Churchill Rd, MCLEAN, VA 22101
MLS# VAFX2333936Listed by: LONG & FOSTER REAL ESTATE, INC. - New
 $400,000Active2 beds 2 baths1,339 sq. ft.
1800 Old Meadow Rd #1204, MCLEAN, VA 22102
MLS# VAFX2334078Listed by: KELLER WILLIAMS REALTY - Coming SoonOpen Sat, 12 to 2pm
 $1,685,000Coming Soon4 beds 5 baths
2304 Locust Ridge Ct, FALLS CHURCH, VA 22046
MLS# VAFX2332996Listed by: RE/MAX ALLEGIANCE  $4,100,000Pending5 beds 6 baths4,794 sq. ft.
1305 Selwyn Dr, MCLEAN, VA 22101
MLS# VAFX2326566Listed by: WASHINGTON FINE PROPERTIES, LLC- New
 $335,000Active1 beds 1 baths735 sq. ft.
1601 Spring Gate Dr #1108, MCLEAN, VA 22102
MLS# VAFX2333526Listed by: MILLENNIUM REALTY GROUP INC. - New
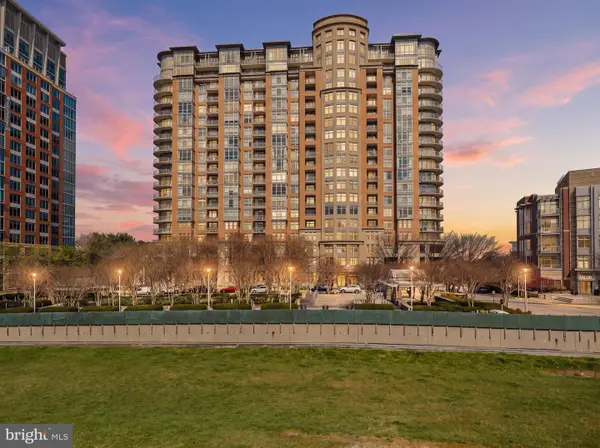 $769,000Active2 beds 2 baths1,228 sq. ft.
8220 Crestwood Heights Dr #1015, MCLEAN, VA 22102
MLS# VAFX2333336Listed by: VIRGINIA SELECT HOMES, LLC.


Protect your home and budget from life's surprises with an Assurant Home Warranty, backed by a partner that supports you through every step of homeownership. Explore Plans.
© 2023 - 2026 ERA Franchise Systems LLC. All rights reserved. ERA Franchise Systems LLC fully supports the principles of the Fair Housing Act and the Equal Opportunity Act. ERA, ERA Real Estate powered, and their respective logos are registered service marks of ERA Franchise Systems LLC. Each office is independently owned and operated.