
1917 Kenbar Ct, McLean, VA 22101
Local realty services provided by:ERA Valley Realty
1917 Kenbar Ct,McLean, VA 22101
$5,249,000
- 8 Beds
- 10 Baths
- 10,300 sq. ft.
- Single family
- Coming Soon
Upcoming open houses
- Thu, Oct 0804:00 pm - 07:30 pm
- Sat, Oct 1012:00 pm - 02:00 pm
- Sun, Oct 1112:00 pm - 02:00 pm
Listed by: omer muktar reshid, sameer yousaf
Office: real broker, llc. - gaithersburg
MLS#:VAFX2343732
Source:BRIGHTMLS
Price summary
- Price:$5,249,000
- Price per sq. ft.:$509.61
About this home
Set on a private cul-de-sac in Franklin Park, one of McLean's most coveted neighborhoods, 1917 Kenbar Court is a 2026 new-construction estate where architecture, light, and landscape work in quiet harmony. Naturally secluded by the land and framed by mature hedges, the residence offers approximately 10,300 square feet across three finished levels, with 8 bedrooms, 8 full baths, and 2 half baths. It was built by McLean Custom Builders, a renowned builder with more than three decades of experience creating luxury homes in Northern Virginia.
A floating steel-and-stone staircase leads to a welcoming front porch and into a grand reception hall rising 22 feet, an entrance that defines the home from the first step. Formal living and dining rooms flank the entry, joined by a richly appointed study. At the heart of the main level, the great room, kitchen, breakfast room, scullery, and private loggia are designed as one connected entertaining space. A dramatic wall of glass opens it to the grounds and fills it with natural light from sunrise through early afternoon. An 84-inch gas fireplace wrapped in natural limestone anchors the great room, and the kitchen centers on a nearly 15-foot island and a full Miele appliance suite. A private main-level bedroom suite offers ideal accommodations for guests or extended family.
Upstairs, the primary suite occupies the entire rear of the upper level. It includes a private stone balcony, a two-sided fireplace, a sitting room, a spa-inspired bath, and a dressing room with a boutique-style walk-in closet and direct laundry access. Four additional en-suite bedrooms, each with its own walk-in closet, complete the level, along with a dedicated laundry room outfitted with double washers and dryers.
The lower level opens to a private outdoor courtyard and is filled with natural light. An expansive recreation room, an exercise room, and two additional bedroom suites make room for play, fitness, and visiting family. A grand family entry with custom built-ins connects directly to the three-car garage with EV charging.
The home is ready for what comes next. The pool permit is approved and shovel-ready, and the residence is designed to accommodate an elevator, so the next owner can complete it to their own vision.
New construction of this caliber rarely comes to market in Franklin Park. 1917 Kenbar Court brings together scale, craftsmanship, and privacy in one of McLean's most established neighborhoods, a home for those who expect architecture without compromise.
Join us for the launch event this Thursday, October 8, from 4:00 to 7:30 PM, with a live DJ and catered food....
Contact an agent
Home facts
- Year built:2026
- Subdivision & Development:KENBARGAN
- Listing ID #:VAFX2343732
- Updated:October 04, 2026 at 01:37 PM
Rooms and interior
- Bedrooms:8
- Total bathrooms:10
- Full bathrooms:8
- Half bathrooms:2
- Flooring:Ceramic Tile, Hardwood
- Basement:Yes
- Basement Description:Daylight, Fully Finished, Heated, Partial, Sump Pump, Walkout Level, Walkout Stairs, Water Proofing System, Windows
- Living area:10,300 sq. ft.
Heating and cooling
- Cooling:Central A/C
- Heating:Forced Air, Natural Gas
Structure and exterior
- Roof:Architectural Shingle
- Year built:2026
- Building area:10,300 sq. ft.
- Lot area:0.46 Acres
- Architectural Style:Colonial, Contemporary
- Exterior Features:Balcony, Deck(s), Fire Escape, Flood Lights, Gutter System, Porch(es)
- Foundation Description:Concrete Perimeter
- Levels:3 Story
Schools
- High school:MCLEAN
- Middle school:LONGFELLOW
- Elementary school:CHESTERBROOK
Utilities
- Water:Public
Finances and disclosures
- Price:$5,249,000
- Price per sq. ft.:$509.61
- Tax amount:$19,513 (2026)
Features and amenities
- Amenities:Carbon Monoxide Detector(s), Smoke Detector
New listings near 1917 Kenbar Ct
- Coming Soon
 $249,900Coming Soon1 beds 1 baths593 sq. ft.
6800 Fleetwood Rd #614, MCLEAN, VA 22101
MLS# VAFX2344632Listed by: SAMSON PROPERTIES - Coming SoonOpen Sat, 2 to 4pm
 $1,995,000Coming Soon5 beds 5 baths4,658 sq. ft.
7845 Old Dominion Dr, MCLEAN, VA 22102
MLS# VAFX2338438Listed by: LONG & FOSTER REAL ESTATE, INC. - Coming Soon
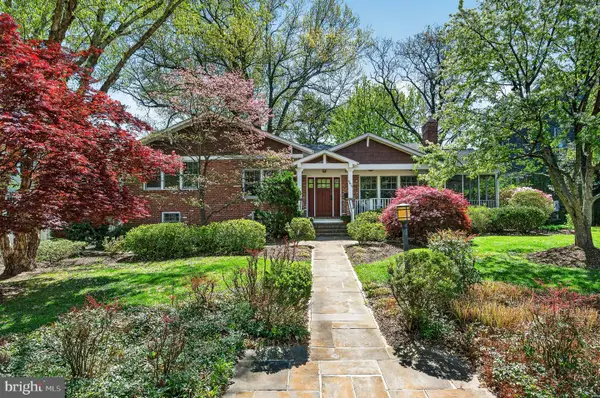 $1,699,900Coming Soon4 beds 3 baths3,450 sq. ft.
6619 Melrose Dr, MCLEAN, VA 22101
MLS# VAFX2343602Listed by: TTR SOTHEBY'S INTERNATIONAL REALTY - Coming Soon
 $11,495,000Coming Soon6 beds 6 baths11,670 sq. ft.
620 Rivercrest Dr, MCLEAN, VA 22101
MLS# VAFX2343776Listed by: TTR SOTHEBY'S INTERNATIONAL REALTY - Coming Soon
 $275,000Coming Soon1 beds 1 baths855 sq. ft.
7640 Provincial Dr #314, MCLEAN, VA 22102
MLS# VAFX2344008Listed by: KELLER WILLIAMS REALTY - Coming SoonOpen Sun, 12 to 3pm
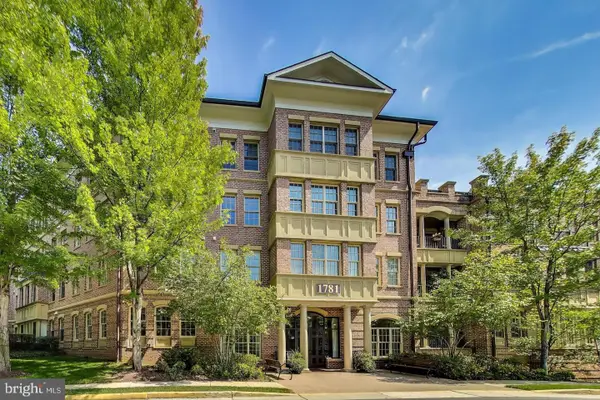 $950,000Coming Soon2 beds 2 baths1,612 sq. ft.
1781 Chain Bridge Rd #101, MCLEAN, VA 22102
MLS# VAFX2343600Listed by: RLAH @PROPERTIES - Coming Soon
 $998,500Coming Soon3 beds 4 baths1,611 sq. ft.
6856 Mclean Province Cir, FALLS CHURCH, VA 22043
MLS# VAFX2342782Listed by: RE/MAX ALLEGIANCE - Coming Soon
 $1,900,000Coming Soon4 beds 4 baths3,418 sq. ft.
1505 Spring Vale Ave, MCLEAN, VA 22101
MLS# VAFX2342834Listed by: TTR SOTHEBY'S INTERNATIONAL REALTY - Coming Soon
 $5,250,000Coming Soon6 beds 9 baths11,800 sq. ft.
1205 Towlston Rd, GREAT FALLS, VA 22066
MLS# VAFX2342722Listed by: TTR SOTHEBY'S INTERNATIONAL REALTY


Protect your home and budget from life's surprises with an Assurant Home Warranty, backed by a partner that supports you through every step of homeownership. Explore Plans.
© 2023 - 2026 ERA Franchise Systems LLC. All rights reserved. ERA Franchise Systems LLC fully supports the principles of the Fair Housing Act and the Equal Opportunity Act. ERA, ERA Real Estate powered, and their respective logos are registered service marks of ERA Franchise Systems LLC. Each office is independently owned and operated.