
6429 Georgetown Pike, McLean, VA 22101
Local realty services provided by:ERA Valley Realty
6429 Georgetown Pike,McLean, VA 22101
$4,980,000
- 5 Beds
- 5 Baths
- 6,802 sq. ft.
- Single family
- Coming Soon
Listed by: fouad talout
Office: long & foster real estate, inc.
MLS#:VAFX2336348
Source:BRIGHTMLS
Price summary
- Price:$4,980,000
- Price per sq. ft.:$732.14
About this home
Langley Farms: the address is the first distinction. One of McLean’s most established luxury enclaves, the neighborhood has recorded multiple sales above $10 million, including a $22 million sale immediately adjacent, with two other nearby estates currently offered at $16 million and $18 million.
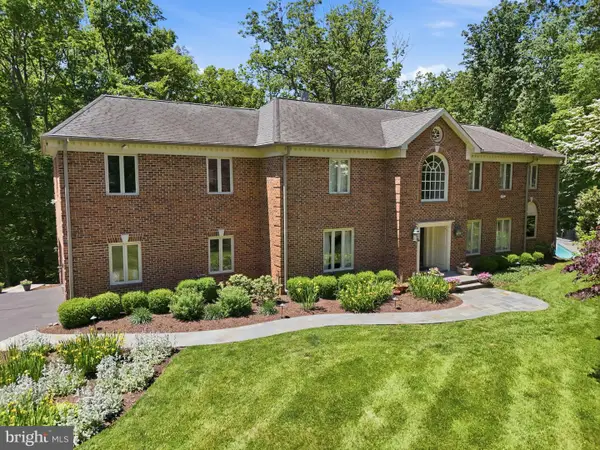
Centered on an expansive, level lot, this all-brick Colonial was recently fully renovated, pairing timeless architecture with a sophisticated modern interior. Warm wood floors, generous windows, and an open kitchen with Wolf appliances create an easy flow toward the landscaped grounds and private pool and backyard.
Four bedrooms span the upper and lower levels, with flexibility to create a fifth bedroom and additional bath on the main level. Mature landscaping, brick garden paths, substantial systems upgrades, and enduring construction complete a residence defined equally by its setting, condition, and exceptional Langley Farms location.
Contact an agent
Home facts
- Year built:1985
- Subdivision & Development:LANGLEY OAKS
- Listing ID #:VAFX2336348
- Updated:September 06, 2026 at 01:49 PM
Rooms and interior
- Bedrooms:5
- Total bathrooms:5
- Full bathrooms:4
- Half bathrooms:1
- Flooring:Ceramic Tile, Hardwood, Marble
- Dining Description:Dining Room, Formal/Separate Dining Room
- Bathrooms Description:Primary Bath(s), WhirlPool/HotTub
- Kitchen Description:Breakfast Area, Built-In Microwave, Built-Ins, Cooktop, Crown Moldings, Dishwasher, Disposal, Exhaust Fan, Icemaker, Kitchen - Eat-In, Kitchen - Gourmet, Kitchen - Island, Kitchen - Table Space, Microwave, Oven - Wall, Pantry, Range Hood, Recessed Lighting, Refrigerator, Stainless Steel Appliances, Upgraded Countertops, Wet/Dry Bar
- Bedroom Description:Primary Bedroom, Walk In Closet(s)
- Basement:Yes
- Basement Description:Full, Fully Finished, Heated, Improved, Interior Access, Rear Entrance, Sump Pump, Walkout Stairs
- Living area:6,802 sq. ft.
Heating and cooling
- Cooling:Central A/C
- Heating:Electric, Forced Air, Heat Pump(s)
Structure and exterior
- Roof:Asphalt, Shingle
- Year built:1985
- Building area:6,802 sq. ft.
- Lot area:0.76 Acres
- Lot Features:Backs to Trees, Front Yard, Landscaping, Level, Rear Yard, Suburban
- Architectural Style:Colonial
- Construction Materials:Brick
- Exterior Features:Extensive Hardscape, Exterior Lighting, Patio(s), Porch(es)
- Foundation Description:Slab
- Levels:3 Story
Schools
- High school:LANGLEY
- Middle school:COOPER
- Elementary school:CHURCHILL ROAD
Utilities
- Water:Public
- Sewer:Holding Tank, Public Sewer
Finances and disclosures
- Price:$4,980,000
- Price per sq. ft.:$732.14
- Tax amount:$18,835 (2020)
Features and amenities
- Laundry features:Dryer, Laundry, Washer
- Amenities:Atrium Windows, Attic, Built-Ins, Cable TV Available, Ceiling Fan(s), Central Vaccum, Central Vacuum, Chair Railings, Crown Moldings, Double Hung Windows, Double Pane Windows, Recessed Lighting, Security Gate, Skylight(s), Wet/Dry Bar, Window Treatments
Parking
- Parking description:Additional Storage Area, Asphalt Driveway, Attached Garage, Garage - Side Entry, Garage Door Opener, Secure Parking
- Garage:Yes
- Garage spaces:2
New listings near 6429 Georgetown Pike
- Coming SoonOpen Thu, 5 to 7pm
 $2,585,000Coming Soon7 beds 6 baths5,666 sq. ft.
6706 Montour Dr, FALLS CHURCH, VA 22043
MLS# VAFX2339670Listed by: RLAH @PROPERTIES - Coming Soon
 $2,400,000Coming Soon2.5 Acres
9185 Old Dominion Dr, MCLEAN, VA 22102
MLS# VAFX2337202Listed by: LONG & FOSTER REAL ESTATE, INC. - Coming SoonOpen Thu, 4 to 6pm
 $1,665,000Coming Soon5 beds 4 baths3,647 sq. ft.
7711 Falstaff Rd, MCLEAN, VA 22102
MLS# VAFX2323352Listed by: EXP REALTY, LLC - Coming Soon
 $1,699,000Coming Soon5 beds 4 baths4,111 sq. ft.
1623 Linway Park Dr, MCLEAN, VA 22101
MLS# VAFX2339396Listed by: SERHANT - Coming Soon
 $925,000Coming Soon3 beds 3 baths1,571 sq. ft.
1761 Old Meadow Rd #215, MCLEAN, VA 22102
MLS# VAFX2337232Listed by: KELLER WILLIAMS REALTY - Coming Soon
 $2,950,000Coming Soon6 beds 7 baths6,102 sq. ft.
Address Withheld By Seller, MCLEAN, VA 22102
MLS# VAFX2312436Listed by: CORCORAN MCENEARNEY - Coming Soon
 $1,599,000Coming Soon4 beds 4 baths3,189 sq. ft.
1825 Dalmation Dr, MCLEAN, VA 22101
MLS# VAFX2338780Listed by: EXP REALTY, LLC - Coming Soon
 $314,990Coming Soon1 beds 1 baths690 sq. ft.
1570 Spring Gate Dr #7109, MCLEAN, VA 22102
MLS# VAFX2338382Listed by: SAMSON PROPERTIES - Coming SoonOpen Sun, 1 to 3pm
 $1,399,000Coming Soon4 beds 4 baths2,527 sq. ft.
1451 Cedar Ave, MCLEAN, VA 22101
MLS# VAFX2338760Listed by: LONG & FOSTER REAL ESTATE, INC. - Coming Soon
 $3,600,000Coming Soon6 beds 8 baths6,825 sq. ft.
1339 Macbeth St, MCLEAN, VA 22102
MLS# VAFX2338660Listed by: EXP REALTY, LLC


Protect your home and budget from life's surprises with an Assurant Home Warranty, backed by a partner that supports you through every step of homeownership. Explore Plans.
© 2023 - 2026 ERA Franchise Systems LLC. All rights reserved. ERA Franchise Systems LLC fully supports the principles of the Fair Housing Act and the Equal Opportunity Act. ERA, ERA Real Estate powered, and their respective logos are registered service marks of ERA Franchise Systems LLC. Each office is independently owned and operated.