
6656 Hampton Park Ct, McLean, VA 22101
Local realty services provided by:ERA Valley Realty
Listed by: ulla lifflander
Office: samson properties
MLS#:VAFX2328110
Source:BRIGHTMLS
Price summary
- Price:$1,530,000
- Price per sq. ft.:$630.15
- Monthly HOA dues:$260
About this home
Luxury 4-level end-unit townhome in the heart of McLean! This sun-filled, impeccably maintained residence offers 3 bedrooms, 2 full baths, 2 half baths, and a 2-car garage, combining exceptional space, comfort, and privacy. A welcoming foyer opens to a dramatic living room with soaring floor-to-ceiling windows, a cozy gas fireplace, and access to a private deck—perfect for grilling or relaxing outdoors. Rich hardwood floors extend throughout the home. The elegant dining room features custom built-ins and a charming bay window, creating an inviting space for entertaining and everyday living.
The gourmet kitchen features abundant cabinetry, a gas cooktop, double wall ovens, a walk-in pantry, and a separate laundry room. The luxurious primary suite features a spa-like bath and a walk-in closet, while the generously sized secondary bedrooms offer excellent flexibility. The lower-level family room is perfect for entertaining with custom built-ins and a second gas fireplace. An unfinished basement provides valuable storage space.
Recent updates include a 2024 roof replacement with synthetic architectural fiber shingles, installed in accordance with HOA requirements and backed by a transferable 40-year guarantee.
Enjoy the private fenced backyard with an oversized slate patio, stacked-stone garden walls, and peaceful wooded views. Nestled on a quiet dead-end street, offering privacy and minimal traffic. Ideally located just blocks from downtown McLean’s shops, restaurants, and grocery stores, with easy access to Tysons, the Silver Line Metro, and Washington, D.C. Residents also enjoy the community pool and the convenience of the sought-after Hamptons of McLean lifestyle....
Contact an agent
Home facts
- Year built:1987
- Subdivision & Development:HAMPTON MANOR ESTATES
- Listing ID #:VAFX2328110
- Added:49 day(s) ago
- Updated:September 03, 2026 at 02:10 PM
Rooms and interior
- Bedrooms:3
- Total bathrooms:4
- Full bathrooms:2
- Half bathrooms:2
- Flooring:Ceramic Tile, Concrete, Hardwood
- Dining Description:Dining Area, Dining Room, Formal/Separate Dining Room
- Bathrooms Description:Bathroom 1, Bathroom 2, Full Bath, Half Bath, Primary Bathroom
- Kitchen Description:Breakfast Area, Built-In Microwave, Built-Ins, Butlers Pantry, Carpet, Cooktop, Crown Moldings, Dishwasher, Disposal, ENERGY STAR Refrigerator, Kitchen - Gourmet, Kitchen - Island, Kitchen - Table Space, Oven - Double, Pantry, Water Heater
- Bedroom Description:Carpet, Primary Bedroom, Walk In Closet(s)
- Basement:Yes
- Basement Description:Full, Shelving, Sump Pump
- Living area:2,428 sq. ft.
Heating and cooling
- Cooling:Heat Pump(s)
- Heating:Electric, Heat Pump(s)
Structure and exterior
- Year built:1987
- Building area:2,428 sq. ft.
- Lot Features:Backs to Trees, Landscaping, Rear Yard, Suburban
- Architectural Style:Colonial
- Construction Materials:Brick
- Exterior Features:Deck(s), Exterior Lighting, Sidewalks
- Foundation Description:Concrete Perimeter
- Levels:4 Story
Schools
- High school:MCLEAN
- Middle school:LONGFELLOW
- Elementary school:FRANKLIN SHERMAN
Utilities
- Water:Public
- Sewer:Public Septic, Public Sewer
Finances and disclosures
- Price:$1,530,000
- Price per sq. ft.:$630.15
- Tax amount:$15,977 (2025)
Features and amenities
- Laundry features:Dryer - Front Loading, Laundry, Washer - Front Loading
- Amenities:120/240V, Attic, Built-Ins, Carpet, Chair Railings, Crown Moldings, Electric Available, Intercom, Main Entrance Lock, Security System, Smoke Detector, Window Grills, Window Treatments
Parking
- Parking description:Attached Garage, Garage - Front Entry, Garage Door Opener, Paved Driveway
- Garage:Yes
- Garage spaces:2
New listings near 6656 Hampton Park Ct
- Coming SoonOpen Sun, 2 to 4pm
 $1,395,000Coming Soon3 beds 4 baths2,279 sq. ft.
6734 Darrells Grant Pl, FALLS CHURCH, VA 22043
MLS# VAFX2336992Listed by: CORCORAN MCENEARNEY - Coming Soon
 $3,600,000Coming Soon6 beds 8 baths7,267 sq. ft.
1339 Macbeth St, MCLEAN, VA 22102
MLS# VAFX2338660Listed by: EXP REALTY, LLC - Coming Soon
 $2,750,000Coming Soon6 beds 7 baths6,364 sq. ft.
2228 Primrose Dr, FALLS CHURCH, VA 22046
MLS# VAFX2338106Listed by: EXP REALTY, LLC - Coming Soon
 $4,980,000Coming Soon5 beds 5 baths6,802 sq. ft.
6429 Georgetown Pike, MCLEAN, VA 22101
MLS# VAFX2336348Listed by: LONG & FOSTER REAL ESTATE, INC. - Coming Soon
 $399,000Coming Soon2 beds 1 baths934 sq. ft.
1944 Kennedy Dr #203, MCLEAN, VA 22102
MLS# VAFX2338070Listed by: RE/MAX GATEWAY, LLC - Coming Soon
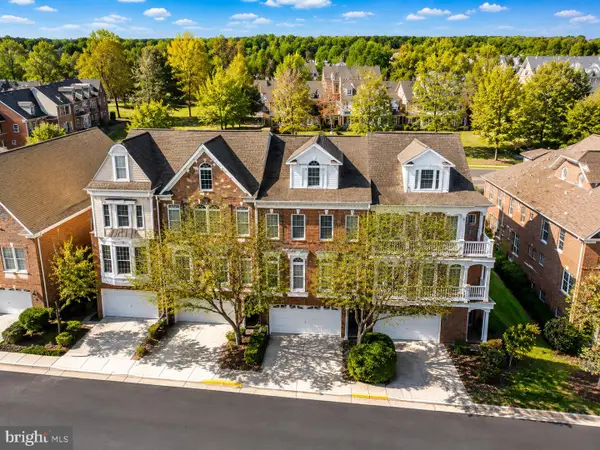 $1,199,000Coming Soon4 beds 5 baths3,423 sq. ft.
7714 Spoleto Ln #54, MCLEAN, VA 22102
MLS# VAFX2336246Listed by: LONG & FOSTER REAL ESTATE, INC. - Coming Soon
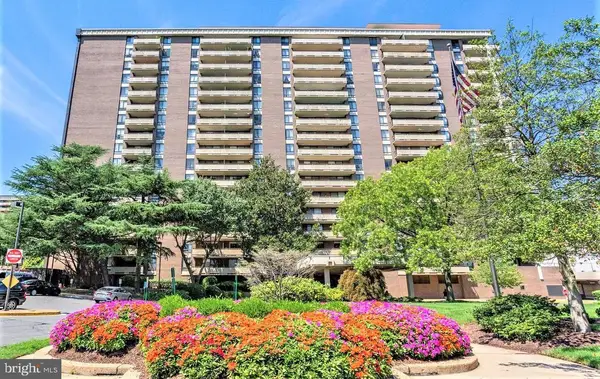 $300,000Coming Soon1 beds 1 baths784 sq. ft.
1808 Old Meadow Rd #302, MCLEAN, VA 22102
MLS# VAFX2333828Listed by: GIANT REALTY, INC. - Coming Soon
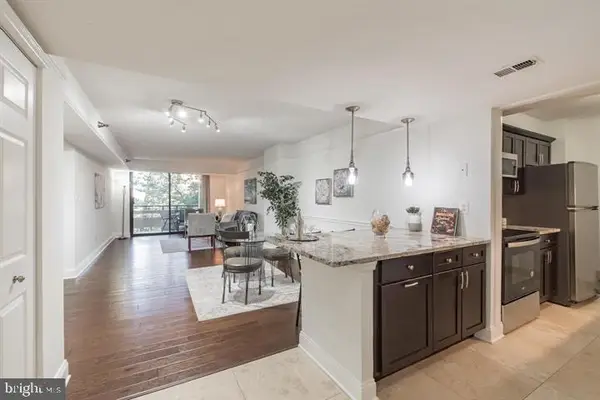 $325,000Coming Soon1 beds 1 baths826 sq. ft.
1808 Old Meadow Rd #718, MCLEAN, VA 22102
MLS# VAFX2334212Listed by: SAMSON PROPERTIES - Coming Soon
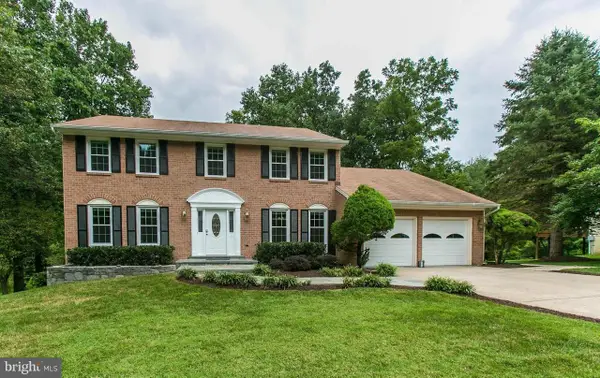 $1,390,000Coming Soon4 beds 4 baths3,138 sq. ft.
9614 Locust Hill Dr, GREAT FALLS, VA 22066
MLS# VAFX2334210Listed by: LIBRA REALTY, LLC - Coming Soon
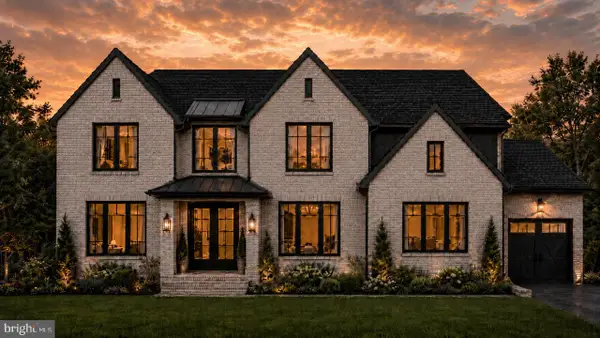 $4,995,000Coming Soon6 beds 9 baths9,217 sq. ft.
6424 Divine St, MCLEAN, VA 22101
MLS# VAFX2333868Listed by: KW METRO CENTER


Protect your home and budget from life's surprises with an Assurant Home Warranty, backed by a partner that supports you through every step of homeownership. Explore Plans.
© 2023 - 2026 ERA Franchise Systems LLC. All rights reserved. ERA Franchise Systems LLC fully supports the principles of the Fair Housing Act and the Equal Opportunity Act. ERA, ERA Real Estate powered, and their respective logos are registered service marks of ERA Franchise Systems LLC. Each office is independently owned and operated.