
6700 Lupine Ln, McLean, VA 22101
Local realty services provided by:ERA Martin Associates
6700 Lupine Ln,McLean, VA 22101
$5,975,000
- 7 Beds
- 10 Baths
- 7,809 sq. ft.
- Single family
- Active
Listed by: nickie l jordan
Office: ttr sotheby's international realty
MLS#:VAFX2322246
Source:BRIGHTMLS
Price summary
- Price:$5,975,000
- Price per sq. ft.:$765.14
About this home
Better than new and impeccably maintained, this extraordinary custom residence at 6700 Lupine Lane offers a rare combination of luxury, functionality, and timeless elegance. Situated on a beautifully landscaped corner lot, the home showcases exceptional craftsmanship, extensive upgrades, and thoughtfully designed spaces for both everyday living and grand-scale entertaining.
From the moment you enter, you'll be impressed by the home's expansive rooms, soaring ceilings, rich hardwood floors, and sophisticated architectural details. An elevator provides effortless access to multiple levels, while ceiling fans and smart-home enhancements add comfort and convenience throughout.
Designed with versatility in mind, the property includes a private in-law suite above the garage, offering an ideal retreat for extended family, guests, or live-in support. Entertainment and wellness are at the forefront, with a dedicated home theater and a spacious ballet studio/gym that can accommodate a variety of fitness and recreational pursuits.
The outdoor living spaces are equally impressive, featuring professionally designed landscaping, inviting patios, and numerous areas for dining, relaxing, and entertaining. Charming Juliet balconies off two upstairs bedrooms add architectural character and provide peaceful views of the surrounding grounds.
The luxurious primary suite serves as a private sanctuary. A cozy fireplace and convenient coffee station with wet bar create a resort-like atmosphere, while the dual-entry walk-in closet offers exceptional storage and includes a large built-in safe. The spa-inspired primary bath is truly remarkable—comparable in size to a small apartment—and features dual vanities, a steam shower, soaking tub, and premium smart toilets, reflecting the home's extraordinary attention to detail and level of refinement.
Every aspect of this residence has been meticulously cared for and maintained to the highest standards. Combining elegant design, modern amenities, flexible living spaces, and outstanding indoor-outdoor entertaining areas, 6700 Lupine Lane presents a rare opportunity for its next owner to enjoy a truly exceptional McLean lifestyle....
Contact an agent
Home facts
- Year built:2016
- Subdivision & Development:PARKVIEW HILLS
- Listing ID #:VAFX2322246
- Added:107 day(s) ago
- Updated:October 04, 2026 at 01:57 PM
Rooms and interior
- Bedrooms:7
- Total bathrooms:10
- Full bathrooms:8
- Half bathrooms:2
- Dining Description:Dining Area, Formal/Separate Dining Room
- Kitchen Description:Breakfast Area, Built-In Microwave, Built-In Range, Built-Ins, Butlers Pantry, Cooktop, Dishwasher, Disposal, ENERGY STAR Dishwasher, ENERGY STAR Freezer, ENERGY STAR Refrigerator, Exhaust Fan, Extra Refrigerator/Freezer, Kitchen - Eat-In, Kitchen - Gourmet, Kitchen - Island, Microwave, Oven - Self Cleaning, Oven - Wall, Pantry, Recessed Lighting, Refrigerator, Stainless Steel Appliances, Upgraded Countertops, Wet/Dry Bar, Wine Storage
- Bedroom Description:Entry Level Bedroom, Walk In Closet(s)
- Basement:Yes
- Basement Description:Fully Finished
- Living area:7,809 sq. ft.
Heating and cooling
- Cooling:Central A/C
- Heating:Forced Air, Natural Gas
Structure and exterior
- Year built:2016
- Building area:7,809 sq. ft.
- Lot area:0.99 Acres
- Lot Features:Corner, Corner Lot/Unit, Front Yard, Landscaping, SideYard(s)
- Architectural Style:French
- Construction Materials:Brick, Stone
- Exterior Features:Extensive Hardscape, Exterior Lighting, Stone Retaining Walls, Water Fountains
- Foundation Description:Permanent
- Levels:3 Story
Schools
- High school:LANGLEY
- Elementary school:CHURCHILL ROAD
Utilities
- Water:Public
- Sewer:Public Sewer
Finances and disclosures
- Price:$5,975,000
- Price per sq. ft.:$765.14
- Tax amount:$53,283 (2025)
Features and amenities
- Laundry features:Dryer, Has Laundry, Washer
- Amenities:Bar, Built-Ins, Elevator, Recessed Lighting, Sauna, Security System, Sound System, Wet/Dry Bar, Window Treatments
- Smart home:Yes
Parking
- Parking description:Additional Storage Area, Asphalt Driveway, Attached Garage, Garage - Side Entry, Garage Door Opener, Oversized
- Garage:Yes
- Garage spaces:4
New listings near 6700 Lupine Ln
- Coming Soon
 $249,900Coming Soon1 beds 1 baths593 sq. ft.
6800 Fleetwood Rd #614, MCLEAN, VA 22101
MLS# VAFX2344632Listed by: SAMSON PROPERTIES - Coming SoonOpen Thu, 4 to 7:30pm
 $5,249,000Coming Soon8 beds 10 baths10,300 sq. ft.
1917 Kenbar Ct, MCLEAN, VA 22101
MLS# VAFX2343732Listed by: REAL BROKER, LLC - GAITHERSBURG - Coming SoonOpen Sat, 2 to 4pm
 $1,995,000Coming Soon5 beds 5 baths4,658 sq. ft.
7845 Old Dominion Dr, MCLEAN, VA 22102
MLS# VAFX2338438Listed by: LONG & FOSTER REAL ESTATE, INC. - Coming Soon
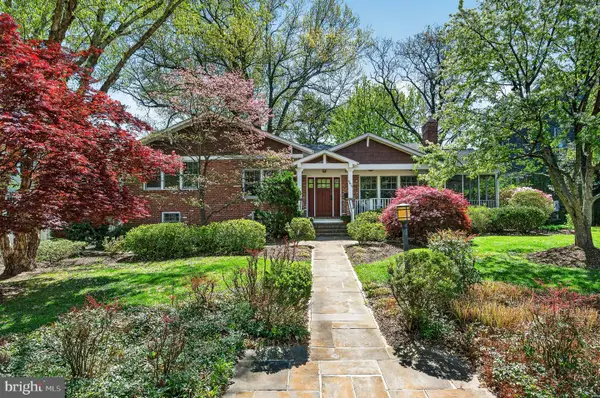 $1,699,900Coming Soon4 beds 3 baths3,450 sq. ft.
6619 Melrose Dr, MCLEAN, VA 22101
MLS# VAFX2343602Listed by: TTR SOTHEBY'S INTERNATIONAL REALTY - Coming Soon
 $11,495,000Coming Soon6 beds 6 baths11,670 sq. ft.
620 Rivercrest Dr, MCLEAN, VA 22101
MLS# VAFX2343776Listed by: TTR SOTHEBY'S INTERNATIONAL REALTY - Coming Soon
 $275,000Coming Soon1 beds 1 baths855 sq. ft.
7640 Provincial Dr #314, MCLEAN, VA 22102
MLS# VAFX2344008Listed by: KELLER WILLIAMS REALTY - Coming SoonOpen Sun, 12 to 3pm
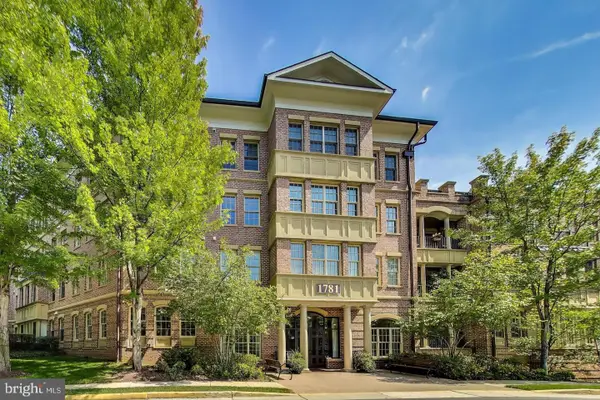 $950,000Coming Soon2 beds 2 baths1,612 sq. ft.
1781 Chain Bridge Rd #101, MCLEAN, VA 22102
MLS# VAFX2343600Listed by: RLAH @PROPERTIES - Coming Soon
 $998,500Coming Soon3 beds 4 baths1,611 sq. ft.
6856 Mclean Province Cir, FALLS CHURCH, VA 22043
MLS# VAFX2342782Listed by: RE/MAX ALLEGIANCE - Coming Soon
 $1,900,000Coming Soon4 beds 4 baths3,418 sq. ft.
1505 Spring Vale Ave, MCLEAN, VA 22101
MLS# VAFX2342834Listed by: TTR SOTHEBY'S INTERNATIONAL REALTY - Coming Soon
 $5,250,000Coming Soon6 beds 9 baths11,800 sq. ft.
1205 Towlston Rd, GREAT FALLS, VA 22066
MLS# VAFX2342722Listed by: TTR SOTHEBY'S INTERNATIONAL REALTY


Protect your home and budget from life's surprises with an Assurant Home Warranty, backed by a partner that supports you through every step of homeownership. Explore Plans.
© 2023 - 2026 ERA Franchise Systems LLC. All rights reserved. ERA Franchise Systems LLC fully supports the principles of the Fair Housing Act and the Equal Opportunity Act. ERA, ERA Real Estate powered, and their respective logos are registered service marks of ERA Franchise Systems LLC. Each office is independently owned and operated.