
7575 Potomac Fall Rd, McLean, VA 22102
Local realty services provided by:ERA Valley Realty
Listed by: marianne k prendergast, william b prendergast
Office: washington fine properties, llc.
MLS#:VAFX2299728
Source:BRIGHTMLS
Price summary
- Price:$1,995,000
- Price per sq. ft.:$221.18
- Monthly HOA dues:$41.67
About this home
Concealed behind a stone address pillar along a quiet private road in McLean's coveted Potomac Overlooking enclave, 7575 Potomac Fall Road announces itself with quiet confidence. A sweeping cobblestone motor court winds through a cathedral canopy of mature hardwoods and Japanese maples before arriving at one of Fairfax County's most architecturally singular estates. A dramatic fieldstone arch frames custom mahogany double doors beneath a transom fanlight - a threshold that prepares you for a home of constant surprise. Designed and built in 1978 with an artist's sensibility and a craftsman's exacting standards, this extraordinary residence encompasses 9,020 finished square feet across four levels - a complete compound serving equally as private sanctuary, gallery, performance hall, and wellness retreat, all united by masterful use of fieldstone, had-selected timber, mahogany, and glass.
The vast main level - 5,748 finished square feet alone - centers on a nearly 1,000 sq. ft. family room with 19-foot vaulted ceilings and a lattice of exposed timber beams supporting a dramatic skylight grid. Walls of glass dissolve the boundary between interior and the surrounding forest, while a custom bar and wood paneling anchor the room. The adjacent living room offers its own vaulted volume, fireplace, and forest views. A chef’s kitchen is appointed with dark custom cabinetry, stainless steel countertops, a commercial-grade refrigerator, double wall ovens, and a generous island — served by a dumbwaiter for effortless multi-level living. A glass-walled breezeway bathed in skylight connects the home’s wings like a gallery passage through the canopy.
The estate’s crown jewel is its dedicated indoor pool pavilion — a freestanding timber-frame structure housing a full lap pool with integrated hot tub, wrapped on all sides by floor-to-ceiling windows overlooking a private bamboo grove and specimen gardens. Nothing comparable exists in this market.
The primary suite occupies its own private wing with a vaulted great room, fireplace, and a cedar-lined walk-in closet so expansive — with custom shelving on every wall from floor to ceiling — it reads as a room unto itself. An upper level delivers a sweeping 28×23 bedroom with traditional shoji screen partitions, a 25×17 loft, and treetop views. Lower levels provide a 33×29 recreation room, game room, den, cellar, and two attached garages.
Outside, stone-walled terraces, expansive wood decking, covered patios, and a curated bamboo and Japanese maple landscape compose a fully private resort setting on 1.04 wooded acres. Located minutes from the Beltway, Tysons Corner, and Georgetown Pike, and served by the sought-after Langley High School pyramid — this is a property that simply cannot be replicated....
Contact an agent
Home facts
- Year built:1978
- Subdivision & Development:POTOMAC OVERLOOK
- Listing ID #:VAFX2299728
- Added:69 day(s) ago
- Updated:August 20, 2026 at 07:52 AM
Rooms and interior
- Bedrooms:3
- Total bathrooms:4
- Full bathrooms:3
- Half bathrooms:1
- Bathrooms Description:Primary Bathroom
- Kitchen Description:Built-In Microwave, Built-Ins, Carpet, Cedar Closet(s), Cooktop, Dishwasher, Disposal, Exhaust Fan, Freezer, Kitchen - Gourmet, Oven - Double, Refrigerator, Stainless Steel Appliances
- Bedroom Description:Carpet, Cedar Closet(s), Primary Bedroom, Walk In Closet(s)
- Basement:Yes
- Basement Description:Full, Fully Finished
- Living area:9,020 sq. ft.
Heating and cooling
- Cooling:Central A/C
- Heating:Forced Air, Natural Gas
Structure and exterior
- Year built:1978
- Building area:9,020 sq. ft.
- Lot area:1.04 Acres
- Lot Features:Backs to Trees, Cul-de-sac, Rear Yard
- Architectural Style:Mid-Century Modern
- Exterior Features:Deck(s), Extensive Hardscape, Exterior Lighting, Patio(s), Terrace
- Foundation Description:Brick/Mortar
- Levels:4 Story
Schools
- High school:LANGLEY
- Middle school:COOPER
- Elementary school:SPRING HILL
Finances and disclosures
- Price:$1,995,000
- Price per sq. ft.:$221.18
- Tax amount:$25,331 (2025)
Features and amenities
- Laundry features:Laundry
- Amenities:Built-Ins, Carpet, Cedar Closet(s), Ceiling Fan(s), Exposed Beams, Security System, Skylight(s), Sliding Windows, Spiral Staircase
- Pool features:Heated, In Ground, Indoor, Pool/Spa Combo
Parking
- Parking description:Attached Garage, Circular Driveway, Garage - Side Entry
- Garage:Yes
- Garage spaces:3
New listings near 7575 Potomac Fall Rd
- Coming Soon
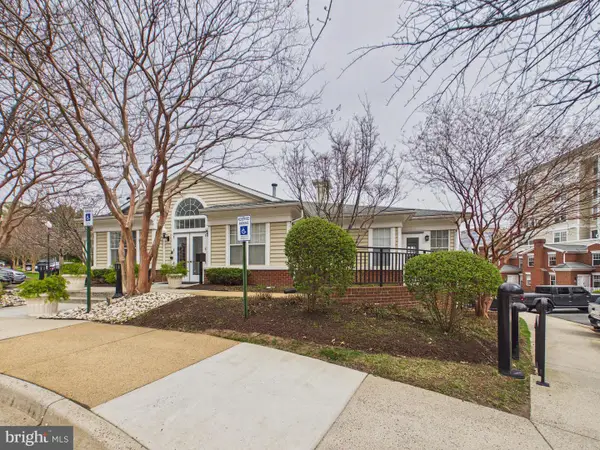 $290,000Coming Soon1 beds 1 baths
1581 Spring Gate Dr #5301, MCLEAN, VA 22102
MLS# VAFX2335302Listed by: KELLER WILLIAMS CAPITAL PROPERTIES - Coming Soon
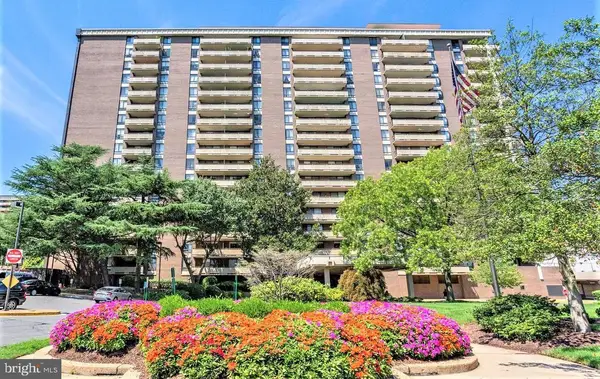 $300,000Coming Soon1 beds 1 baths
1808 Old Meadow Rd #302, MCLEAN, VA 22102
MLS# VAFX2333828Listed by: GIANT REALTY, INC. - Coming Soon
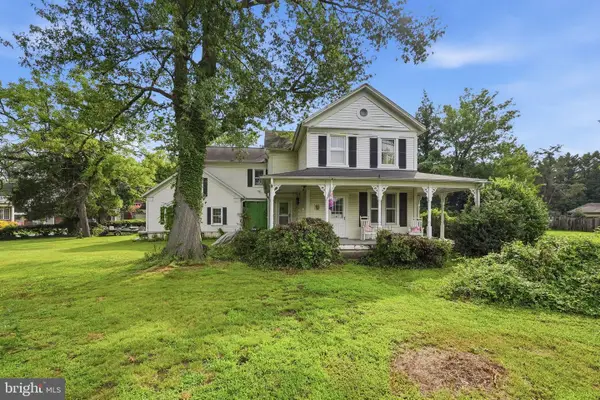 $1,700,000Coming Soon-- Acres
1313 Ingleside Ave, MCLEAN, VA 22101
MLS# VAFX2334664Listed by: KELLER WILLIAMS REALTY - Coming Soon
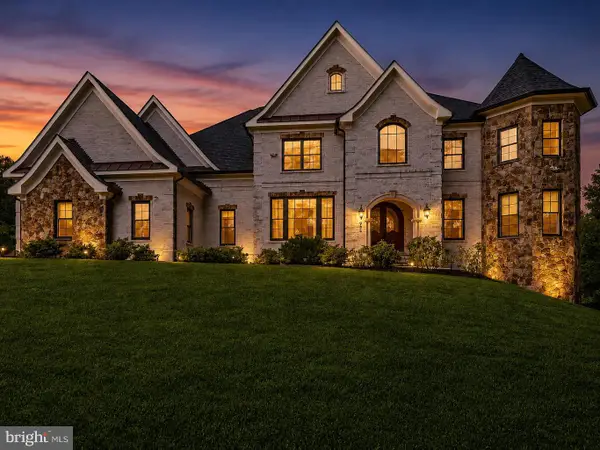 $3,900,000Coming Soon5 beds 8 baths
936 Kimberwicke Rd, MCLEAN, VA 22102
MLS# VAFX2334218Listed by: CENTURY 21 REDWOOD REALTY - Coming SoonOpen Sat, 12 to 2pm
 $1,395,000Coming Soon3 beds 3 baths
1435 Waggaman Cir, MCLEAN, VA 22101
MLS# VAFX2333578Listed by: SERHANT - Coming Soon
 $1,649,000Coming Soon4 beds 4 baths
6905 Lemon Rd, MCLEAN, VA 22101
MLS# VAFX2334240Listed by: PAUL WESLEY REAL ESTATE - Coming Soon
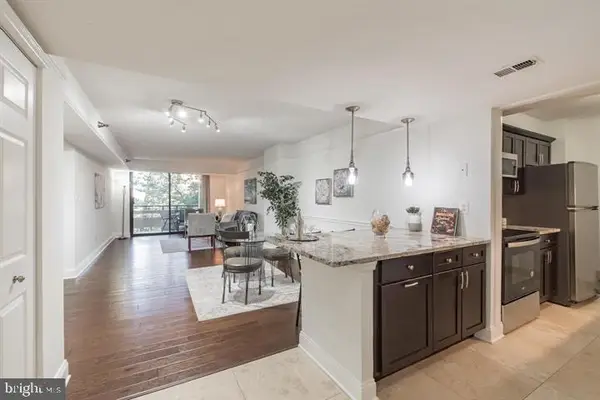 $325,000Coming Soon1 beds 1 baths
1808 Old Meadow Rd #718, MCLEAN, VA 22102
MLS# VAFX2334212Listed by: SAMSON PROPERTIES - Coming Soon
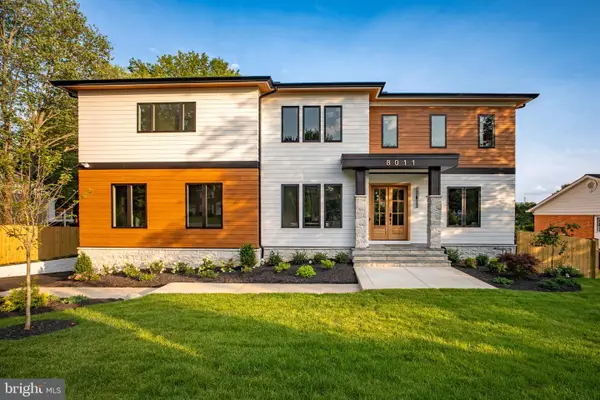 $3,180,000Coming Soon6 beds 7 baths
8011 Lewinsville Rd, MCLEAN, VA 22102
MLS# VAFX2334124Listed by: SAMSON PROPERTIES - Coming Soon
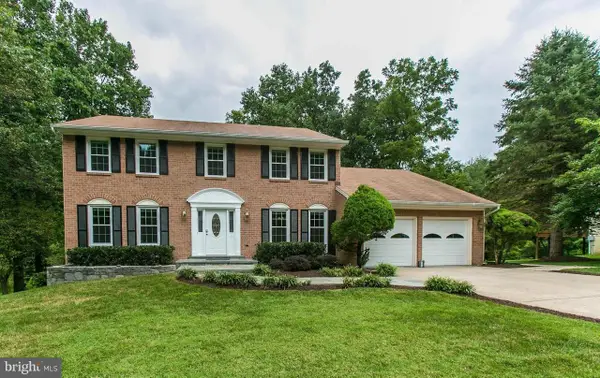 $1,390,000Coming Soon4 beds 4 baths
9614 Locust Hill Dr, GREAT FALLS, VA 22066
MLS# VAFX2334210Listed by: LIBRA REALTY, LLC - Coming Soon
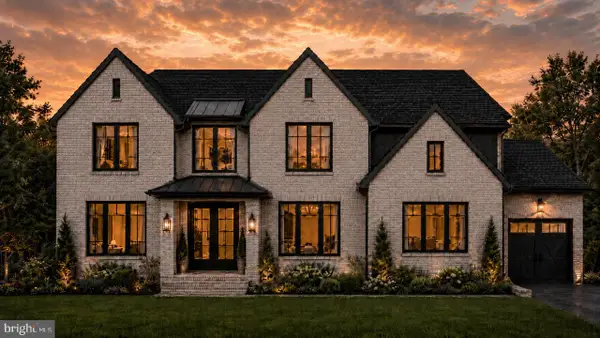 $4,995,000Coming Soon6 beds 9 baths
6424 Divine St, MCLEAN, VA 22101
MLS# VAFX2333868Listed by: KW METRO CENTER


Protect your home and budget from life's surprises with an Assurant Home Warranty, backed by a partner that supports you through every step of homeownership. Explore Plans.
© 2023 - 2026 ERA Franchise Systems LLC. All rights reserved. ERA Franchise Systems LLC fully supports the principles of the Fair Housing Act and the Equal Opportunity Act. ERA, ERA Real Estate powered, and their respective logos are registered service marks of ERA Franchise Systems LLC. Each office is independently owned and operated.