
7712 Lear Rd, McLean, VA 22102
Local realty services provided by:Mountain Realty ERA Powered
7712 Lear Rd,McLean, VA 22102
$1,650,000
- 5 Beds
- 4 Baths
- 3,386 sq. ft.
- Single family
- Coming Soon
Upcoming open houses
- Thu, Oct 0104:00 pm - 06:00 pm
Listed by: megan buckley fass, jennifer b moore
Office: exp realty, llc.
MLS#:VAFX2342536
Source:BRIGHTMLS
Price summary
- Price:$1,650,000
- Price per sq. ft.:$487.3
- Monthly HOA dues:$6.67
About this home
* OPEN HOUSE Thursday, Oct 1, from 4 PM to 6 PM!
Tucked at the end of a quiet cul-de-sac in McLean Hamlet, this stately brick Colonial offers 5 bedrooms, 3.5 baths, an oversized 2-car garage, and a premium flat, fully fenced lot backing to mature trees. A welcoming foyer opens to a bright Living Room with crown molding and plantation shutters and a formal Dining Room with large windows and peaceful backyard views. The spacious eat-in Kitchen features granite countertops, custom cabinetry, stainless-steel appliances, an island, and a charming bay-window Breakfast Nook. Just off the Kitchen, the Family Room offers recessed lighting, a wood-burning fireplace with classic brick mantel, and sliding glass doors leading to the oversized deck and private backyard. A convenient half bath and mudroom/laundry room with utility sink, shelving, and direct garage access complete the main level.
Upstairs, the spacious Owner’s Suite provides a comfortable private retreat with abundant natural light, a walk-in closet, and an en-suite bath with double-sink vanity, recessed lighting, and frameless glass shower. Four additional bedrooms offer hardwood floors and generous closet space, with the fifth bedroom currently serving as an ideal home office. A second full bath with double-sink vanity and shower/tub combination and a linen closet complete the upper level. The walk-out lower level expands the living space with a bright Recreation Room featuring recessed lighting, windows, and sliding glass doors to the backyard, plus a Bonus Room ideal for a Guest Room, a full bath, and a versatile Storage Room that could easily become a home gym or office.
Enjoy outdoor living on the oversized deck overlooking the large, flat backyard and mature trees—an ideal setting for entertaining, dining, or relaxing. The welcoming landscaped front yard, brick exterior, long driveway, and oversized two-car garage add both curb appeal and convenience. McLean Hamlet is a wonderful tree-lined community with sidewalks, quiet no-through streets, and an optional Swim & Tennis Club offering activities and events for all ages. Ideally located near Spring Hill Elementary, parks and recreation, and just minutes from Tysons Corner, the Silver Line Metro, Route 7, I-495, and the Dulles Toll Road, this home offers a peaceful neighborhood setting with exceptional convenience....
Contact an agent
Home facts
- Year built:1979
- Subdivision & Development:MC LEAN HAMLET
- Listing ID #:VAFX2342536
- Updated:September 28, 2026 at 04:52 PM
Rooms and interior
- Bedrooms:5
- Total bathrooms:4
- Full bathrooms:3
- Half bathrooms:1
- Flooring:Hardwood
- Dining Description:Dining Room, Formal/Separate Dining Room
- Bathrooms Description:Bathroom 2, Primary Bathroom
- Kitchen Description:Built-Ins, Carpet, Dishwasher, Disposal, Exhaust Fan, Kitchen - Eat-In, Kitchen - Gourmet, Kitchen - Island, Microwave, Oven/Range - Electric, Recessed Lighting, Refrigerator, Stainless Steel Appliances, Wet/Dry Bar
- Bedroom Description:Carpet, Primary Bedroom, Walk In Closet(s)
- Basement:Yes
- Basement Description:Full, Fully Finished, Heated, Improved, Interior Access, Outside Entrance, Walkout Level, Windows
- Living area:3,386 sq. ft.
Heating and cooling
- Cooling:Central A/C
- Heating:Electric, Heat Pump(s)
Structure and exterior
- Roof:Architectural Shingle
- Year built:1979
- Building area:3,386 sq. ft.
- Lot area:0.38 Acres
- Lot Features:Backs to Trees, Cul-de-sac, Level, Premium, Private, Rear Yard
- Architectural Style:Colonial
- Construction Materials:Aluminum Siding, Brick
- Exterior Features:Deck(s)
- Foundation Description:Block
- Levels:3 Story
Schools
- High school:LANGLEY
- Middle school:COOPER
- Elementary school:SPRING HILL
Utilities
- Water:Public
Finances and disclosures
- Price:$1,650,000
- Price per sq. ft.:$487.3
- Tax amount:$16,888 (2026)
Features and amenities
- Laundry features:Dryer, Laundry, Washer
- Amenities:Built-Ins, Carpet, Double Pane Windows, Recessed Lighting, Security System, Wet/Dry Bar
Parking
- Parking description:Asphalt Driveway, Attached Garage, Garage - Front Entry, On Street
- Garage:Yes
- Garage spaces:2
New listings near 7712 Lear Rd
- Coming SoonOpen Sun, 2 to 4pm
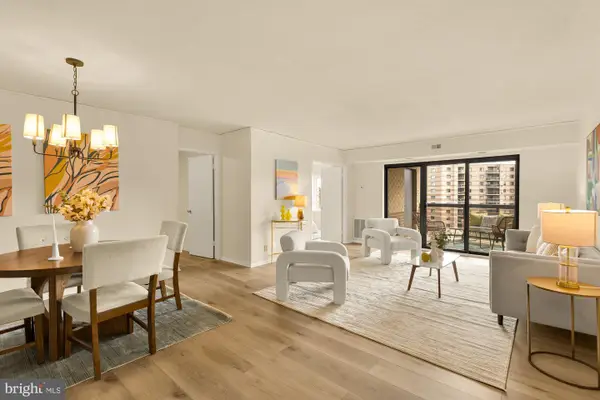 $450,000Coming Soon2 beds 2 baths1,132 sq. ft.
8360 Greensboro Dr #817, MCLEAN, VA 22102
MLS# VAFX2343170Listed by: COMPASS - Coming Soon
 $998,500Coming Soon3 beds 4 baths1,611 sq. ft.
6856 Mclean Province Cir, FALLS CHURCH, VA 22043
MLS# VAFX2342782Listed by: RE/MAX ALLEGIANCE - Coming Soon
 $1,900,000Coming Soon4 beds 4 baths3,418 sq. ft.
1505 Spring Vale Ave, MCLEAN, VA 22101
MLS# VAFX2342834Listed by: TTR SOTHEBY'S INTERNATIONAL REALTY - Coming Soon
 $5,250,000Coming Soon6 beds 9 baths11,800 sq. ft.
1205 Towlston Rd, GREAT FALLS, VA 22066
MLS# VAFX2342722Listed by: TTR SOTHEBY'S INTERNATIONAL REALTY - Coming Soon
 $4,250,000Coming Soon6 beds 9 baths6,540 sq. ft.
6340 Old Dominion Dr, MCLEAN, VA 22101
MLS# VAFX2341652Listed by: TTR SOTHEBY'S INTERNATIONAL REALTY - Coming Soon
 $1,960,000Coming Soon6 beds 6 baths3,902 sq. ft.
1600 Great Falls St, MCLEAN, VA 22101
MLS# VAFX2342542Listed by: SERHANT - Coming Soon
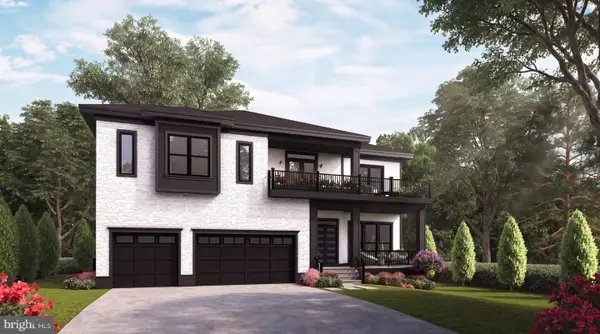 $3,490,000Coming Soon7 beds 8 baths8,387 sq. ft.
1624 Macon St, MCLEAN, VA 22101
MLS# VAFX2341210Listed by: TTR SOTHEBY'S INTERNATIONAL REALTY - Coming Soon
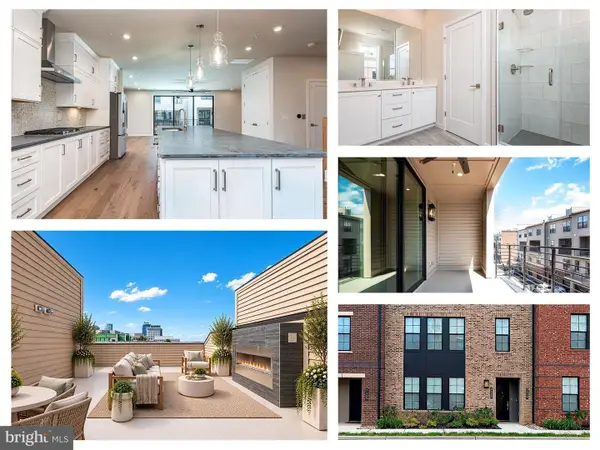 $1,275,000Coming Soon3 beds 3 baths2,764 sq. ft.
7459 Backett Wood Ter, MCLEAN, VA 22102
MLS# VAFX2340958Listed by: EXP REALTY, LLC - Coming Soon
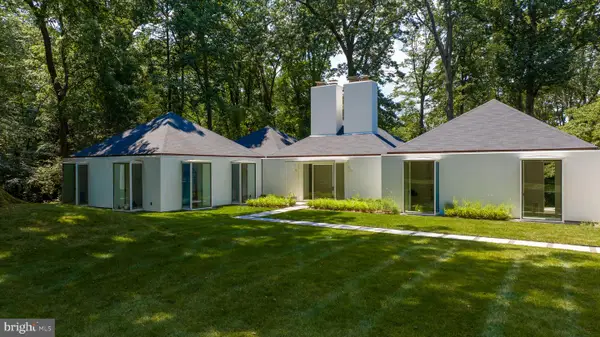 $7,495,000Coming Soon5 beds 5 baths4,700 sq. ft.
7710 Georgetown Pike, MCLEAN, VA 22102
MLS# VAFX2341312Listed by: TTR SOTHEBY'S INTERNATIONAL REALTY


Protect your home and budget from life's surprises with an Assurant Home Warranty, backed by a partner that supports you through every step of homeownership. Explore Plans.
© 2023 - 2026 ERA Franchise Systems LLC. All rights reserved. ERA Franchise Systems LLC fully supports the principles of the Fair Housing Act and the Equal Opportunity Act. ERA, ERA Real Estate powered, and their respective logos are registered service marks of ERA Franchise Systems LLC. Each office is independently owned and operated.