
8340 Greensboro Dr #106, McLean, VA 22102
Local realty services provided by:Pagoda Realty ERA Powered
8340 Greensboro Dr #106,McLean, VA 22102
$385,000
- 1 Beds
- 2 Baths
- - sq. ft.
- Condominium
- Sold
Listed by: ulla lifflander
Office: samson properties
MLS#:VAFX2328738
Source:BRIGHTMLS
Sorry, we are unable to map this address
Price summary
- Price:$385,000
About this home
Priced to Sell – Seller Motivated! Don't miss this exceptional opportunity to own a bright, ground-floor unit in the highly desirable Rotonda. Facing east and tucked away on the peaceful hillside at the rear of the building, the enclosed balcony and large windows fill the home with beautiful natural light.
Recent updates include the electrical panel, refrigerator, Samsung cooktop, washer/dryer, and kitchen faucet. The unit offers abundant closet space, plus a dedicated storage unit conveniently located in the building. Ample resident and guest parking is available both in front of and behind the building.
The Rotonda is situated on 33 beautifully landscaped acres, offering a tranquil, park-like setting with scenic walking paths. Residents enjoy an impressive array of resort-style amenities, including indoor and outdoor spa-style swimming pools, four lighted tennis courts overlooking two picturesque fountains and a gazebo, pickleball, volleyball, and basketball courts, a modern fitness center, EV charging stations, and a car wash area with vacuum and tire pressure station.
Ideally located just minutes from Whole Foods Market, the Spring Hill and Greensboro Metro Stations, Tysons Corner, and major commuter routes including I-495, I-66, and the Dulles Toll Road (Route 267). A Metrobus stop is conveniently located at the Greensboro Gate, and Dulles International Airport is less than 10 miles away....
Contact an agent
Home facts
- Year built:1978
- Subdivision & Development:ROTONDA
- Listing ID #:VAFX2328738
- Added:35 day(s) ago
- Updated:August 20, 2026 at 06:04 AM
Rooms and interior
- Bedrooms:1
- Total bathrooms:2
- Full bathrooms:1
- Half bathrooms:1
- Dining Description:Combination Dining/Living
- Kitchen Description:Cooktop, Dishwasher, Disposal, Oven - Double, Pantry, Range Hood, Refrigerator
- Bedroom Description:Walk In Closet(s)
Heating and cooling
- Cooling:Heat Pump(s)
- Heating:Electric, Heat Pump(s)
Structure and exterior
- Year built:1978
- Architectural Style:Contemporary
- Construction Materials:Brick, Concrete
- Levels:1 Story
Schools
- High school:LANGLEY
- Middle school:LONGFELLOW
- Elementary school:SPRING HILL
Utilities
- Water:Public
- Sewer:Public Septic, Public Sewer
Finances and disclosures
- Price:$385,000
- Tax amount:$4,878 (2025)
Features and amenities
- Laundry features:Dryer, Dryer In Unit, Washer, Washer In Unit
- Amenities:120/240V, Electric Available, Security Gate, Smoke Detector
Parking
- Parking description:Electric Vehicle Charging Station(s), Fenced, Lighted Parking, Parking Lot, Permit Included
New listings near 8340 Greensboro Dr #106
- Coming Soon
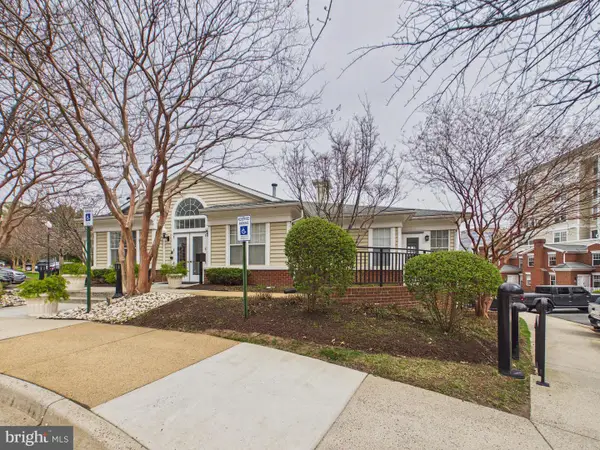 $290,000Coming Soon1 beds 1 baths
1581 Spring Gate Dr #5301, MCLEAN, VA 22102
MLS# VAFX2335302Listed by: KELLER WILLIAMS CAPITAL PROPERTIES - Coming Soon
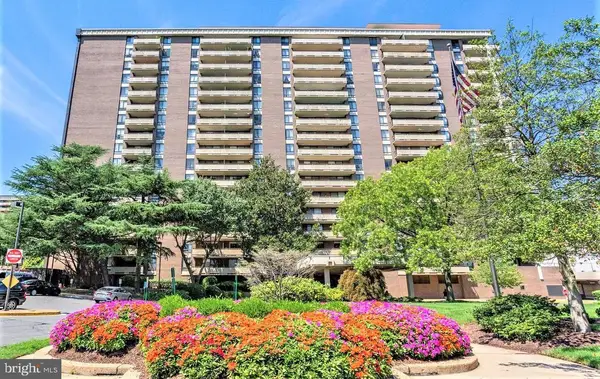 $300,000Coming Soon1 beds 1 baths
1808 Old Meadow Rd #302, MCLEAN, VA 22102
MLS# VAFX2333828Listed by: GIANT REALTY, INC. - Coming Soon
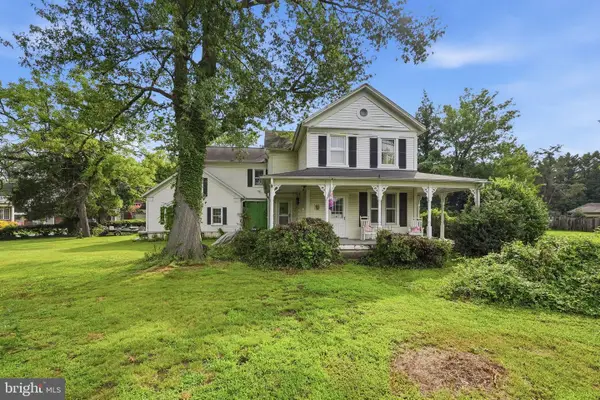 $1,700,000Coming Soon-- Acres
1313 Ingleside Ave, MCLEAN, VA 22101
MLS# VAFX2334664Listed by: KELLER WILLIAMS REALTY - Coming Soon
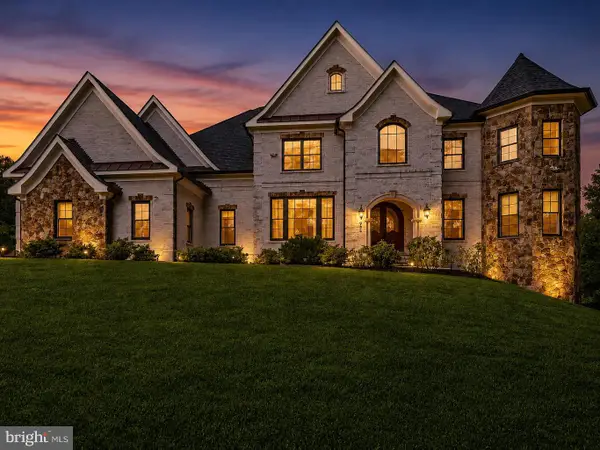 $3,900,000Coming Soon5 beds 8 baths
936 Kimberwicke Rd, MCLEAN, VA 22102
MLS# VAFX2334218Listed by: CENTURY 21 REDWOOD REALTY - Coming SoonOpen Sat, 12 to 2pm
 $1,395,000Coming Soon3 beds 3 baths
1435 Waggaman Cir, MCLEAN, VA 22101
MLS# VAFX2333578Listed by: SERHANT - Coming Soon
 $1,649,000Coming Soon4 beds 4 baths
6905 Lemon Rd, MCLEAN, VA 22101
MLS# VAFX2334240Listed by: PAUL WESLEY REAL ESTATE - Coming Soon
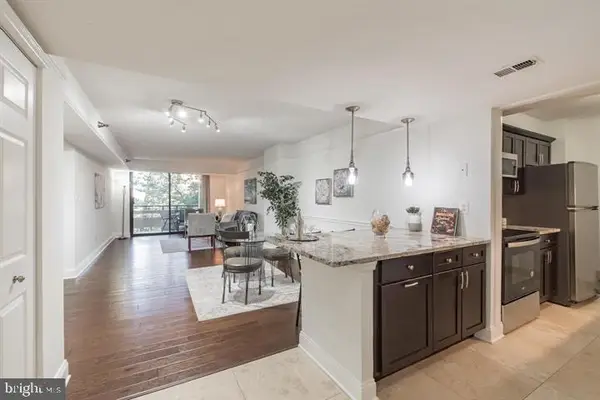 $325,000Coming Soon1 beds 1 baths
1808 Old Meadow Rd #718, MCLEAN, VA 22102
MLS# VAFX2334212Listed by: SAMSON PROPERTIES - Coming Soon
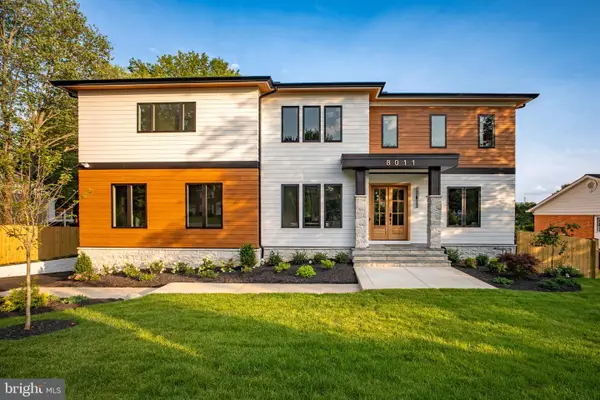 $3,180,000Coming Soon6 beds 7 baths
8011 Lewinsville Rd, MCLEAN, VA 22102
MLS# VAFX2334124Listed by: SAMSON PROPERTIES - Coming Soon
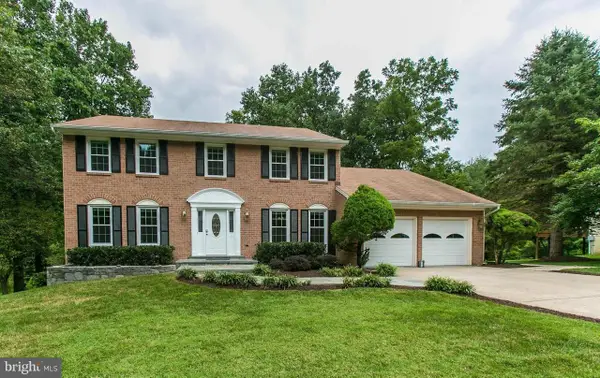 $1,390,000Coming Soon4 beds 4 baths
9614 Locust Hill Dr, GREAT FALLS, VA 22066
MLS# VAFX2334210Listed by: LIBRA REALTY, LLC - Coming Soon
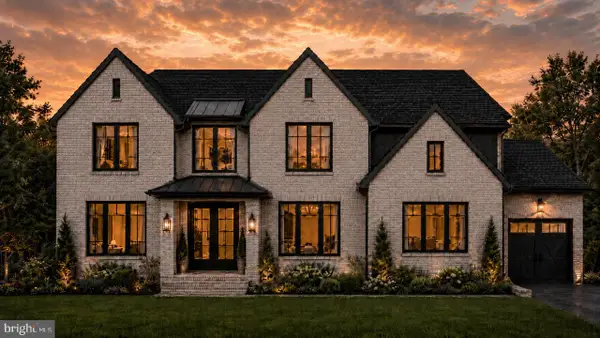 $4,995,000Coming Soon6 beds 9 baths
6424 Divine St, MCLEAN, VA 22101
MLS# VAFX2333868Listed by: KW METRO CENTER


Protect your home and budget from life's surprises with an Assurant Home Warranty, backed by a partner that supports you through every step of homeownership. Explore Plans.
© 2023 - 2026 ERA Franchise Systems LLC. All rights reserved. ERA Franchise Systems LLC fully supports the principles of the Fair Housing Act and the Equal Opportunity Act. ERA, ERA Real Estate powered, and their respective logos are registered service marks of ERA Franchise Systems LLC. Each office is independently owned and operated.