
10167 Drawbridge Court, Mechanicsville, VA 23116
Local realty services provided by:ERA Real Estate Professionals
10167 Drawbridge Court,Mechanicsville, VA 23116
$459,000
- 4 Beds
- 3 Baths
- 2,094 sq. ft.
- Single family
- Active
Listed by: dj whiting
Office: real broker llc.
MLS#:2627912
Source:RV
Price summary
- Price:$459,000
- Price per sq. ft.:$219.2
About this home
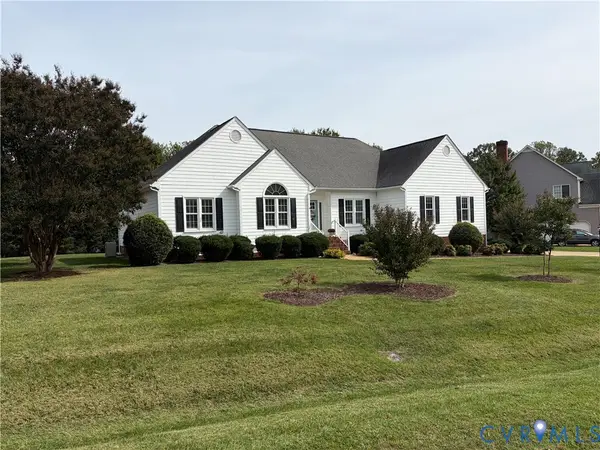
Welcome home to this beautifully updated 2-story Colonial featuring brand-new vinyl siding, nestled on a quiet cul-de-sac in Castlewood! This 3-bedroom (with possible 4th), 2.5-bath home offers 2,094 square feet of comfortable living on a beautifully landscaped 0.35-acre lot in Mechanicsville.
The foyer opens to the spacious family room featuring a wood-burning fireplace, crown molding, and sliding doors leading to the screened porch. The fully renovated kitchen showcases brand-new white cabinets, quartz countertops, stainless steel appliances, and updated light fixtures. Just off the kitchen, the bright morning room features a vaulted ceiling and skylight overlooking the backyard. The formal dining room with crown and chair rail molding completes the main level, along with a convenient half bath. New luxury vinyl plank flooring flows throughout the downstairs, and the entire home has been freshly painted.
Upstairs, the generous primary bedroom offers an ensuite bath, walk-in closet, and ceiling fan. Two additional bedrooms share a hall bath with tub and shower. A versatile bonus room with vaulted ceiling offers the flexibility of a possible 4th bedroom, home office, or playroom. New carpet upstairs, updated vanities, new light fixtures, and luxury vinyl tile in both full bathrooms complete the thoughtful renovation.
Outside, the brand-new vinyl siding adds fresh curb appeal to this charming Colonial. Enjoy the screened porch overlooking a fully fenced backyard with mature landscaping, a fire pit perfect for gatherings, and a large storage shed equipped with electricity, offering added convenience for storage, hobbies, or a workshop. The shed conveys as-is. Additional features include a one-car attached garage, paved driveway, forced hot air, natural gas heat, central air, and public water and sewer.
Move-in ready with modern updates throughout — don’t miss this opportunity in a sought-after Hanover County neighborhood....
Contact an agent
Home facts
- Year built:1989
- Subdivision & Development:Castlewood
- Listing ID #:2627912
- Added:4 day(s) ago
- Updated:October 18, 2026 at 11:36 AM
Rooms and interior
- Bedrooms:4
- Total bathrooms:3
- Full bathrooms:2
- Half bathrooms:1
- Rooms Total:8
- Flooring:Laminate, Linoleum, Partially Carpeted, Wood
- Dining Description:Separate/Formal Dining Room
- Kitchen Description:Dishwasher, Disposal, Electric Cooking, Microwave, Pantry, Stove
- Basement:Yes
- Basement Description:Crawl Space
- Living area:2,094 sq. ft.
Heating and cooling
- Cooling:Central Air, Electric
- Heating:Forced Air, Natural Gas
- Central air:Yes
Structure and exterior
- Roof:Shingle
- Year built:1989
- Building area:2,094 sq. ft.
- Lot area:0.34 Acres
- Lot Features:Cul-de-sac, Landscaped, Level
- Architectural Style:Colonial, Two Story
- Construction Materials:Block, Brick, Drywall, Hardboard
- Exterior Features:Deck, Rear Porch
- Levels:Two, Two Story
Schools
- High school:Atlee
- Middle school:Chickahominy
- Elementary school:Cool Spring
Utilities
- Water:Public
- Sewer:Public Sewer
Finances and disclosures
- Price:$459,000
- Price per sq. ft.:$219.2
- Tax amount:$3,497 (2026)
Features and amenities
- Appliances:Dishwasher, Disposal, Electric Cooking, Gas Water Heater, Microwave, Stove
- Laundry features:Dryer Hookup, Washer Hookup
- Amenities:Cathedral Ceilings, Ceiling Fans, Laminate Counters, Skylights, Walk-In Closets
Parking
- Parking description:Attached, Driveway, Garage, Garage Door Opener, Off Street, Paved, Paved Driveway
- Garage:Yes
- Garage spaces:1
 The information being provided is for consumers' personal, non-commercial use and may not be used for any purpose other than to identify prospective properties for purchasing. All information provided is deemed reliable but is not guaranteed accurate.The multiple listing information is provided by Central Virginia Regional Multiple Listing Service, LLC from a copyrighted compilation of listings. The compilation of listings and each individual listing are © 2026 Central Virginia Regional Multiple Listing Service, LLC. All rights reserved.
New listings near 10167 Drawbridge Court
- Coming Soon
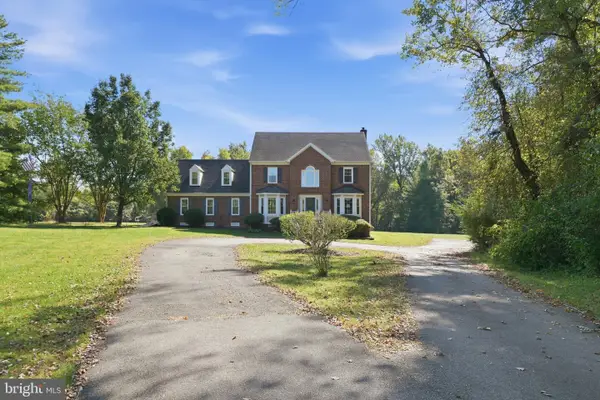 $800,000Coming Soon5 beds 4 baths3,184 sq. ft.
5229 Pole Green Rd, MECHANICSVILLE, VA 23116
MLS# VAHA2001268Listed by: SAMSON PROPERTIES - Coming Soon
 Listed by ERA$299,950Coming Soon3 beds 2 baths1,392 sq. ft.
7121 Senn Way, Mechanicsville, VA 23111
MLS# 2628107Listed by: NAPIER REALTORS ERA - Coming Soon
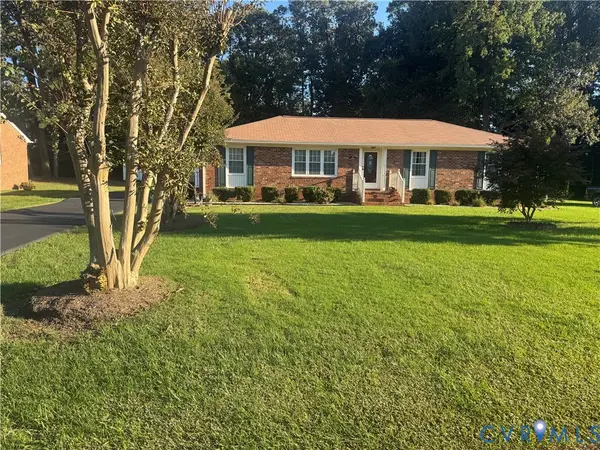 $425,000Coming Soon3 beds 3 baths1,860 sq. ft.
8333 Colmar Drive, Mechanicsville, VA 23116
MLS# 2628030Listed by: 1ST CLASS REAL ESTATE PREMIER HOMES - Coming Soon
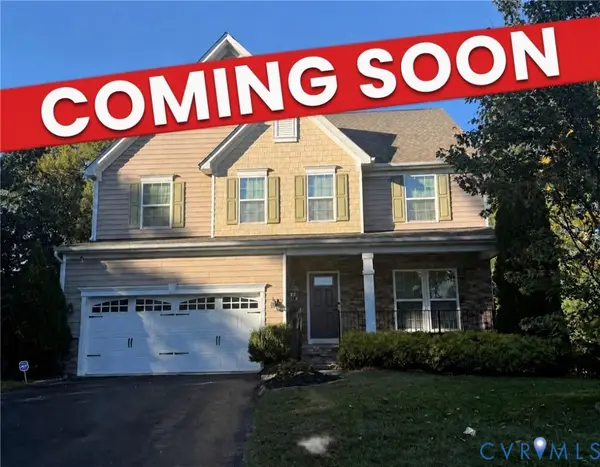 $728,800Coming Soon5 beds 5 baths5,378 sq. ft.
10041 Pollen Drive, Mechanicsville, VA 23116
MLS# 2626563Listed by: KELLER WILLIAMS REALTY - Coming Soon
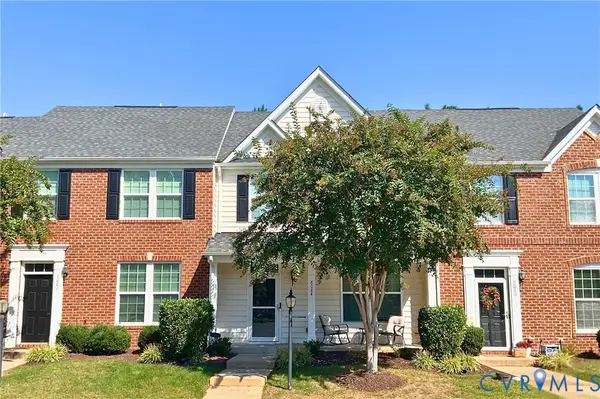 $324,900Coming Soon3 beds 3 baths1,848 sq. ft.
8084 Creekside Village Drive, Mechanicsville, VA 23111
MLS# 2627367Listed by: REAL BROKER LLC - Coming Soon
 $539,000Coming Soon3 beds 3 baths1,913 sq. ft.
8246 Silkwood Drive, Mechanicsville, VA 23116
MLS# 2627575Listed by: IRON VALLEY REAL ESTATE HAMPTON - Coming Soon
 $649,950Coming Soon4 beds 3 baths2,658 sq. ft.
9395 Roseland Court, Mechanicsville, VA 23116
MLS# 2627307Listed by: HOMETOWN REALTY - Coming Soon
 $729,950Coming Soon4 beds 3 baths2,667 sq. ft.
9361 Count Kristopher Drive, Mechanicsville, VA 23116
MLS# 2626617Listed by: SAMSON PROPERTIES - Coming Soon
 $499,950Coming Soon4 beds 3 baths2,090 sq. ft.
9444 Manorwood Drive, Mechanicsville, VA 23116
MLS# 2626026Listed by: JOYNER FINE PROPERTIES - Coming Soon
 $600,000Coming Soon4 beds 3 baths2,529 sq. ft.
8415 Summer Walk Parkway, Mechanicsville, VA 23116
MLS# 2625127Listed by: COMPASS


Protect your home and budget from life's surprises with an Assurant Home Warranty, backed by a partner that supports you through every step of homeownership. Explore Plans.
© 2023 - 2026 ERA Franchise Systems LLC. All rights reserved. ERA Franchise Systems LLC fully supports the principles of the Fair Housing Act and the Equal Opportunity Act. ERA, ERA Real Estate powered, and their respective logos are registered service marks of ERA Franchise Systems LLC. Each office is independently owned and operated.