
10258 Malabar Circle, Mechanicsville, VA 23116
Local realty services provided by:ERA Woody Hogg & Assoc.
10258 Malabar Circle,Mechanicsville, VA 23116
$549,999
- 3 Beds
- 3 Baths
- 2,528 sq. ft.
- Single family
- Active
Listed by:
 Jennifer Tolley(804) 357 - 5156ERA Woody Hogg & Assoc.
Office: era woody hogg & assoc
MLS#:2618954
Source:RV
Price summary
- Price:$549,999
- Price per sq. ft.:$217.56
About this home
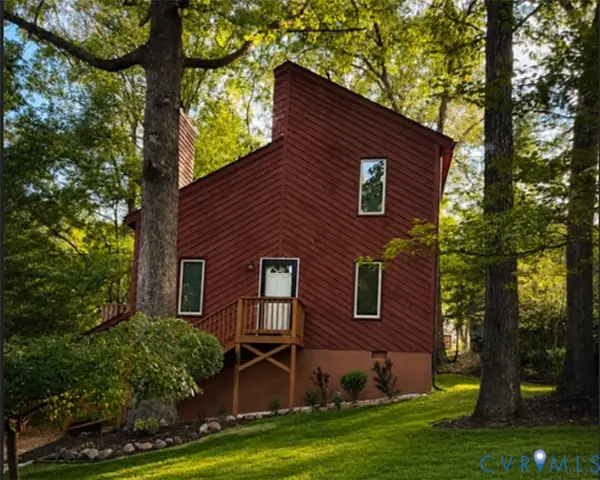
WATERFRONT property in Mechanicsville! Nestled in a quiet cul-de-sac ON THE LAKE (Colonial Forest Lake) sits this well maintained 3 bedroom, 2 1/2 bathroom brick rancher ready for its next chapter. The home has tons of natural light, gorgeous views of the lake, a separate dinning room, and an eat in kitchen. Off the kitchen is a beautiful sun room with french doors that leads to the back deck overlooking the lake.
Downstairs into the partially finished basement, you will find a LARGE living room area with a wood stove, 1/2 bathroom and tons of conditioned storage space. From the basement you can access your oversized 1 car garage, or walk out of the french doors onto a covered patio in the back yard. Don't miss your chance to enjoy a large back yard, lake front access, tons of fishing, and WATER VIEWS from your kitchen!
Contact an agent
Home facts
- Year built:1962
- Subdivision & Development:Colonial Forest
- Listing ID #:2618954
- Added:54 day(s) ago
- Updated:September 07, 2026 at 02:43 PM
Rooms and interior
- Bedrooms:3
- Total bathrooms:3
- Full bathrooms:2
- Half bathrooms:1
- Rooms Total:9
- Flooring:Laminate, Linoleum, Tile, Wood
- Dining Description:Dining Area, Separate/Formal Dining Room
- Basement:Yes
- Basement Description:Garage Access, Partially Finished, Walk-Out Access
- Living area:2,528 sq. ft.
Heating and cooling
- Cooling:Central Air
- Heating:Electric, Heat Pump
- Central air:Yes
Structure and exterior
- Roof:Shingle
- Year built:1962
- Building area:2,528 sq. ft.
- Lot area:0.86 Acres
- Lot Features:Cul-de-sac, Sloped
- Architectural Style:Ranch
- Construction Materials:Brick, Drywall, Frame
- Exterior Features:Deck, Glass Enclosed, Out Buildings, Porch, Rear Porch
- Levels:Two
Schools
- High school:Hanover
- Middle school:Oak Knoll
- Elementary school:Rural Point
Utilities
- Water:Well
- Sewer:Septic Tank
Finances and disclosures
- Price:$549,999
- Price per sq. ft.:$217.56
- Tax amount:$3,541 (2026)
Features and amenities
- Appliances:Electric Water Heater
- Laundry features:Dryer Hookup, Washer Hookup
- Amenities:Bay Windows, Ceiling Fans, French Doors/Atrium Doors, Laminate Counters
Parking
- Parking description:Attached, Basement, Circular Driveway, Driveway, Garage, Garage Faces Rear, Off Street, Oversized, Paved, Paved Driveway, Two Spaces, Unfinished Garage
- Garage:Yes
- Garage spaces:2
The information being provided is for consumers' personal, non-commercial use and may not be used for any purpose other than to identify prospective properties for purchasing. All information provided is deemed reliable but is not guaranteed accurate.The multiple listing information is provided by Central Virginia Regional Multiple Listing Service, LLC from a copyrighted compilation of listings. The compilation of listings and each individual listing are © 2026 Central Virginia Regional Multiple Listing Service, LLC. All rights reserved.New listings near 10258 Malabar Circle
- Coming Soon
 $475,000Coming Soon3 beds 3 baths2,345 sq. ft.
7396 Strain Avenue, Mechanicsville, VA 23111
MLS# 2624397Listed by: HOMETOWN REALTY - Coming Soon
 $439,500Coming Soon3 beds 2 baths1,750 sq. ft.
8145 Tippling House Drive, Mechanicsville, VA 23111
MLS# 2624291Listed by: LONG & FOSTER REALTORS - Coming Soon
 $385,000Coming Soon3 beds 2 baths1,430 sq. ft.
6382 Yellowrose Lane, Mechanicsville, VA 23111
MLS# 2624324Listed by: LONG & FOSTER REALTORS - Coming Soon
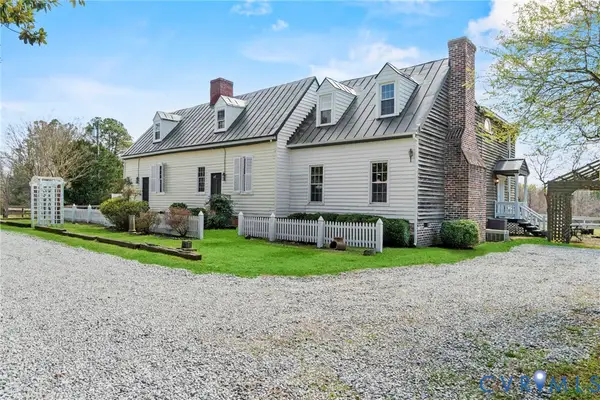 $769,000Coming Soon4 beds 4 baths3,574 sq. ft.
8391 Beatties Mill Road, Mechanicsville, VA 23111
MLS# 2623686Listed by: REAL BROKER LLC - Coming Soon
 $949,950Coming Soon5 beds 5 baths3,738 sq. ft.
8370 Roden Drive, Mechanicsville, VA 23111
MLS# 2620639Listed by: JOYNER FINE PROPERTIES - Coming Soon
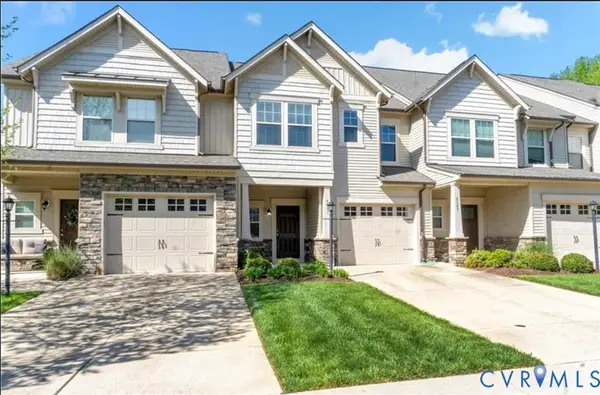 $389,950Coming Soon3 beds 3 baths1,594 sq. ft.
8083 Bisbrooke Court, Mechanicsville, VA 23116
MLS# 2624244Listed by: HOMETOWN REALTY - Coming Soon
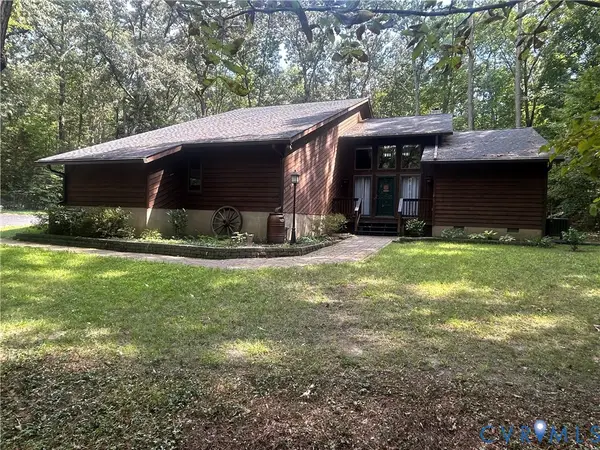 $599,500Coming Soon3 beds 3 baths2,551 sq. ft.
8563 Brittewood Circle, Mechanicsville, VA 23116
MLS# 2623340Listed by: RE/MAX COMMONWEALTH - Coming Soon
 $925,000Coming Soon5 beds 4 baths4,507 sq. ft.
7512 Earthworks Drive, Mechanicsville, VA 23111
MLS# 2624079Listed by: LONG & FOSTER REALTORS - Coming Soon
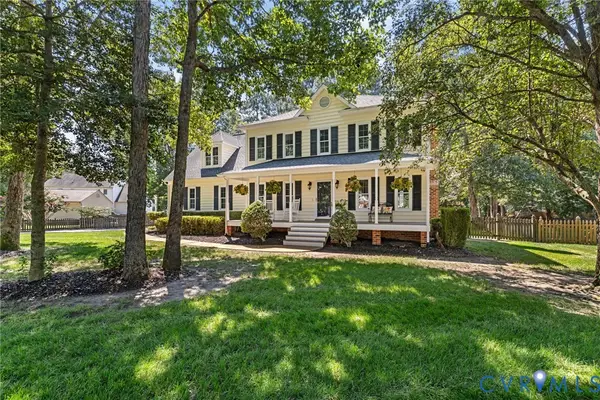 $490,000Coming Soon4 beds 3 baths2,166 sq. ft.
9187 Hunters Chase Drive, Mechanicsville, VA 23116
MLS# 2623442Listed by: LONG & FOSTER REALTORS - Coming Soon
 $379,500Coming Soon3 beds 2 baths1,440 sq. ft.
6135 Stronghold Drive, Mechanicsville, VA 23111
MLS# 2623830Listed by: COMPASS


Protect your home and budget from life's surprises with an Assurant Home Warranty, backed by a partner that supports you through every step of homeownership. Explore Plans.
© 2023 - 2026 ERA Franchise Systems LLC. All rights reserved. ERA Franchise Systems LLC fully supports the principles of the Fair Housing Act and the Equal Opportunity Act. ERA, ERA Real Estate powered, and their respective logos are registered service marks of ERA Franchise Systems LLC. Each office is independently owned and operated.