
6135 Stronghold Drive, Mechanicsville, VA 23111
Local realty services provided by:ICON Realty Group ERA Powered
6135 Stronghold Drive,Mechanicsville, VA 23111
$364,950
- 3 Beds
- 2 Baths
- 1,440 sq. ft.
- Single family
- Active
Listed by: jenny maraghy, fred shibley
Office: compass
MLS#:2623830
Source:RV
Price summary
- Price:$364,950
- Price per sq. ft.:$253.44
- Monthly HOA dues:$51.33
About this home
The seller has left no stone unturned preparing this unique home for its next owner! Offering 3 bedrooms and 2 full baths, plus a versatile bonus room that can adapt, this 1,440-square-foot home combines character, flexibility and an incredible location in sought-after Battlefield Green community of Hanover County. Enter through the New front storm door and new entry door and immediately notice the dramatic vaulted great room with a wood-burning fireplace, new ceiling fan and an open, inviting feel. The eat-in kitchen overlooks the great room, creating a wonderful flow that is perfect for everyday living. Need extra space? The bonus room offers endless possibilities - use it as an additional sleeping area, home office, play/workout room or the ultimate man cave! Even better, the flexible floor plan provides options for a primary bedroom on either floor. The improvements are extensive! The home has been freshly painted, including the cedar exterior siding, which has also been caulked and refreshed. You will also find a new family-room ceiling fan, newer carpet, new stainless stove and microwave, a Bosch dishwasher only a couple of years old, new toilets, new sod in the front and back, new plantings that bring the front yard to life, a sealed driveway with installed drainage and a decorative border, freshly painted front steps, and a power-washed privacy deck conveniently accessible from the great room. Additional improvements include a new concrete trash-can landing with a freshly painted privacy wall and a new concrete landing for the attached shed. The attached shed and generous storage under the home provide plenty of room for all your extras. Enjoy the quiet, established neighborhood feel of Battlefield Green while just two blocks from the community pool and close to the clubhouse, tennis and sports courts, and playgrounds. Mechanicsville shopping, dining, banking, historic sites and outdoor recreation are all nearby, with easy access to I-295, making Downtown Richmond and surrounding counties an easy commute....
Contact an agent
Home facts
- Year built:1985
- Subdivision & Development:Battlefield Green
- Listing ID #:2623830
- Added:50 day(s) ago
- Updated:October 22, 2026 at 02:41 PM
Rooms and interior
- Bedrooms:3
- Total bathrooms:2
- Full bathrooms:2
- Rooms Total:6
- Flooring:Partially Carpeted, Vinyl
- Dining Description:Breakfast Area, Dining Area
- Kitchen Description:Dishwasher, Electric Cooking, Microwave, Oven, Refrigerator, Smooth Cooktop, Stove
- Basement:Yes
- Basement Description:Crawl Space
- Living area:1,440 sq. ft.
Heating and cooling
- Cooling:Central Air
- Heating:Electric, Heat Pump
- Central air:Yes
Structure and exterior
- Roof:Composition, Shingle
- Year built:1985
- Building area:1,440 sq. ft.
- Lot area:0.09 Acres
- Architectural Style:Contemporary, Two Story
- Construction Materials:Cedar, Drywall, Frame
- Levels:Two Story
Schools
- High school:Hanover
- Middle school:Oak Knoll
- Elementary school:Pole Green
Utilities
- Water:Public
- Sewer:Public Sewer
Finances and disclosures
- Price:$364,950
- Price per sq. ft.:$253.44
- Tax amount:$2,495 (2026)
Features and amenities
- Appliances:Dishwasher, Dryer, Electric Cooking, Electric Water Heater, Microwave, Oven, Refrigerator, Smooth Cooktop, Stove, Washer
- Laundry features:Dryer, Dryer Hookup, Washer, Washer Hookup
- Amenities:Cathedral Ceilings, Ceiling Fans, High Ceilings
- Pool features:Community
Parking
- Parking description:Driveway, Off Street, Paved, Paved Driveway
 The information being provided is for consumers' personal, non-commercial use and may not be used for any purpose other than to identify prospective properties for purchasing. All information provided is deemed reliable but is not guaranteed accurate.The multiple listing information is provided by Central Virginia Regional Multiple Listing Service, LLC from a copyrighted compilation of listings. The compilation of listings and each individual listing are © 2026 Central Virginia Regional Multiple Listing Service, LLC. All rights reserved. RV Member Broker: Catina Jones
New listings near 6135 Stronghold Drive
- Coming Soon
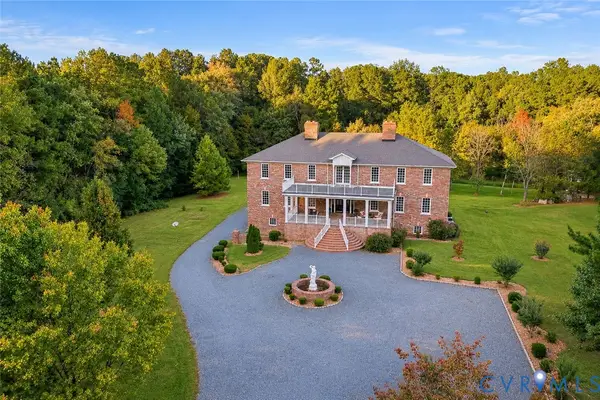 $1,400,000Coming Soon6 beds 8 baths9,600 sq. ft.
9413 N Rinker Drive, Mechanicsville, VA 23116
MLS# 2627338Listed by: SHAHEEN RUTH MARTIN & FONVILLE - Coming Soon
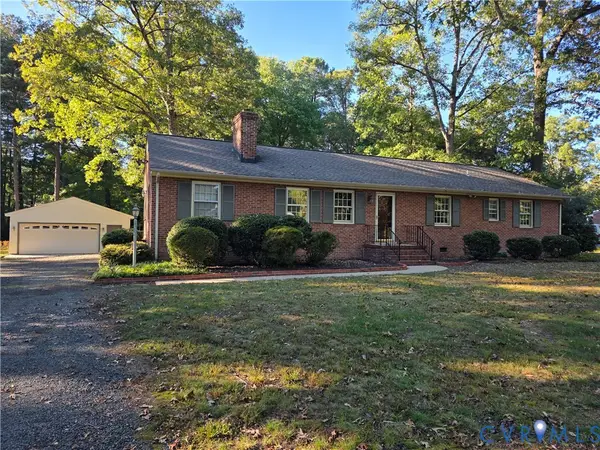 $449,950Coming Soon3 beds 2 baths1,848 sq. ft.
10995 Linderwood Drive, Mechanicsville, VA 23116
MLS# 2628466Listed by: HOMETOWN REALTY - Coming Soon
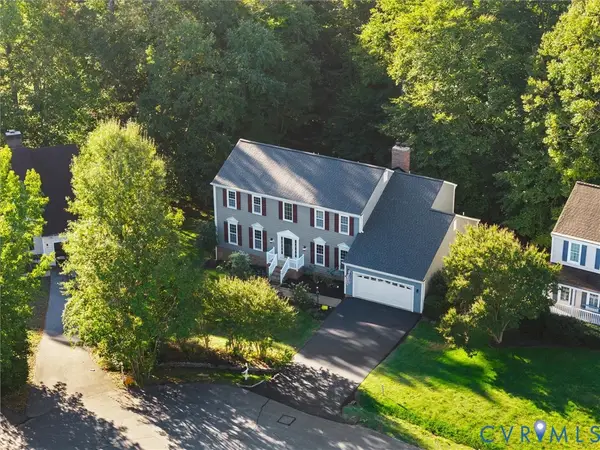 $674,999Coming Soon4 beds 4 baths4,576 sq. ft.
9391 Marlbourne Way, Mechanicsville, VA 23116
MLS# 2628410Listed by: SAMSON PROPERTIES - Coming Soon
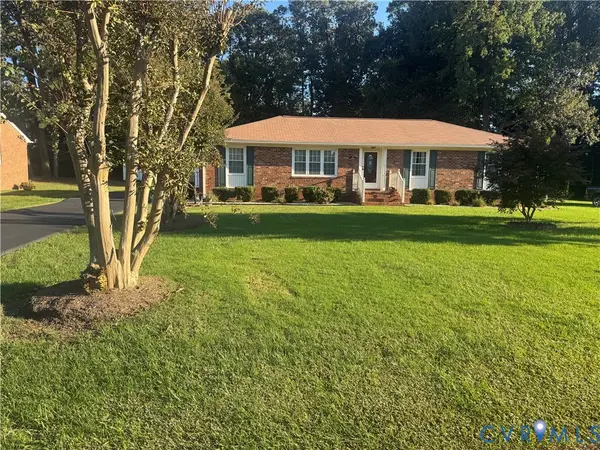 $425,000Coming Soon3 beds 3 baths1,860 sq. ft.
8333 Colmar Drive, Mechanicsville, VA 23116
MLS# 2628030Listed by: 1ST CLASS REAL ESTATE PREMIER HOMES - Coming Soon
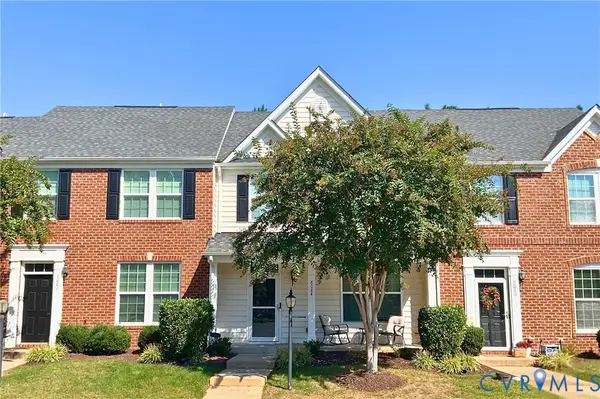 $324,900Coming Soon3 beds 3 baths1,848 sq. ft.
8084 Creekside Village Drive, Mechanicsville, VA 23111
MLS# 2627367Listed by: REAL BROKER LLC - Coming Soon
 $649,950Coming Soon4 beds 3 baths2,658 sq. ft.
9395 Roseland Court, Mechanicsville, VA 23116
MLS# 2627307Listed by: HOMETOWN REALTY - Coming Soon
 $729,950Coming Soon4 beds 3 baths2,667 sq. ft.
9361 Count Kristopher Drive, Mechanicsville, VA 23116
MLS# 2626617Listed by: SAMSON PROPERTIES - Coming Soon
 $499,950Coming Soon4 beds 3 baths2,090 sq. ft.
9444 Manorwood Drive, Mechanicsville, VA 23116
MLS# 2626026Listed by: JOYNER FINE PROPERTIES - Coming Soon
 $600,000Coming Soon4 beds 3 baths2,529 sq. ft.
8415 Summer Walk Parkway, Mechanicsville, VA 23116
MLS# 2625127Listed by: COMPASS - New
 $420,000Active3 beds 3 baths2,098 sq. ft.
9031 Annex Lane, Mechanicsville, VA 23116
MLS# 2628624Listed by: CARLOS & COMPANY REALTY,INC


Protect your home and budget from life's surprises with an Assurant Home Warranty, backed by a partner that supports you through every step of homeownership. Explore Plans.
© 2023 - 2026 ERA Franchise Systems LLC. All rights reserved. ERA Franchise Systems LLC fully supports the principles of the Fair Housing Act and the Equal Opportunity Act. ERA, ERA Real Estate powered, and their respective logos are registered service marks of ERA Franchise Systems LLC. Each office is independently owned and operated.