
10508 Goosecross Way, Mechanicsville, VA 23116
Local realty services provided by:ERA Woody Hogg & Assoc.
10508 Goosecross Way,Hanover, VA 23116
$589,950
- 4 Beds
- 3 Baths
- 2,317 sq. ft.
- Townhouse
- Active
Listed by:
 ERA Woody Hogg & Assoc.
Office: era woody hogg & assoc
MLS#:2619278
Source:RV
Price summary
- Price:$589,950
- Price per sq. ft.:$254.62
- Monthly HOA dues:$285
About this home
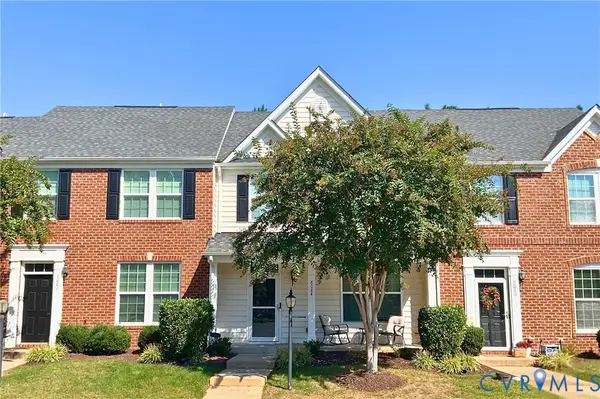
Welcome to effortless living in the highly desirable Stags Trail 55+ community! This beautifully maintained four-bedroom, three-full-bath, like-new home offers the perfect blend of comfort, style, and flexibility and is ready now with no wait for construction! With multiple spacious bedrooms, there’s room for guests, a home office, fitness room, hobby space, or craft room to fit your lifestyle. The open-concept floor plan is enhanced by soaring vaulted ceilings and abundant natural light, creating an inviting atmosphere for everyday living and entertaining. The well-appointed kitchen features gas cooking, a Bosch dishwasher, large island, and ample cabinet and counter space. Just beyond the living area, the beautifully updated three-season room provides the perfect retreat to enjoy morning coffee, read a book, or entertain friends year-round. Step outside to the custom stone patio, ideal for grilling, relaxing, or enjoying peaceful evenings outdoors.
Additional highlights include gas heat, an oversized two-car garage with a professionally finished epoxy floor, and thoughtful updates throughout. Enjoy an active, maintenance-free lifestyle with outstanding neighborhood amenities, including pickleball courts, shuffleboard, scenic walking trails, a dog park, oversized pavillion and raised garden plots for those who love gardening. Conveniently located near shopping, dining, healthcare, and major roadways, this exceptional home offers the perfect combination of space, quality, and community. Don’t miss your opportunity to call Stags Trail home!...
Contact an agent
Home facts
- Year built:2024
- Subdivision & Development:Stags Leap
- Listing ID #:2619278
- Added:98 day(s) ago
- Updated:October 22, 2026 at 02:41 PM
Rooms and interior
- Bedrooms:4
- Total bathrooms:3
- Full bathrooms:3
- Rooms Total:5
- Flooring:Ceramic Tile, Vinyl
- Dining Description:Dining Area
- Bathrooms Description:Double Vanity
- Kitchen Description:Built-In Oven, Dishwasher, Disposal, Gas Cooking, Ice Maker, Kitchen Island, Microwave, Pantry, Refrigerator
- Bedroom Description:Main Level Primary
- Living area:2,317 sq. ft.
Heating and cooling
- Cooling:Central Air, Electric
- Heating:Forced Air, Natural Gas
- Central air:Yes
Structure and exterior
- Roof:Composition
- Year built:2024
- Building area:2,317 sq. ft.
- Lot area:0.1 Acres
- Architectural Style:Row House, Transitional, Two Story
- Construction Materials:Drywall, Frame, Stone, Vinyl Siding
- Exterior Features:Front Porch, Patio
- Foundation Description:Slab
- Levels:Two Story
Schools
- High school:Hanover
- Middle school:Oak Knoll
- Elementary school:Rural Point
Utilities
- Water:Public
- Sewer:Public Sewer
Finances and disclosures
- Price:$589,950
- Price per sq. ft.:$254.62
- Tax amount:$4,355 (2026)
Features and amenities
- Appliances:Built-In Oven, Dishwasher, Disposal, Dryer, Gas Cooking, Gas Water Heater, Ice Maker, Microwave, Refrigerator, Washer
- Laundry features:Dryer, Washer
- Amenities:Cathedral Ceilings, Ceiling Fans, Granite Counters, Landscaping, Management, Walk-In Closets
Parking
- Parking description:Direct Access, Driveway, Garage Door Opener, Guest, Paved, Paved Driveway
- Garage:Yes
- Garage spaces:2
The information being provided is for consumers' personal, non-commercial use and may not be used for any purpose other than to identify prospective properties for purchasing. All information provided is deemed reliable but is not guaranteed accurate.The multiple listing information is provided by Central Virginia Regional Multiple Listing Service, LLC from a copyrighted compilation of listings. The compilation of listings and each individual listing are © 2026 Central Virginia Regional Multiple Listing Service, LLC. All rights reserved.New listings near 10508 Goosecross Way
- Coming Soon
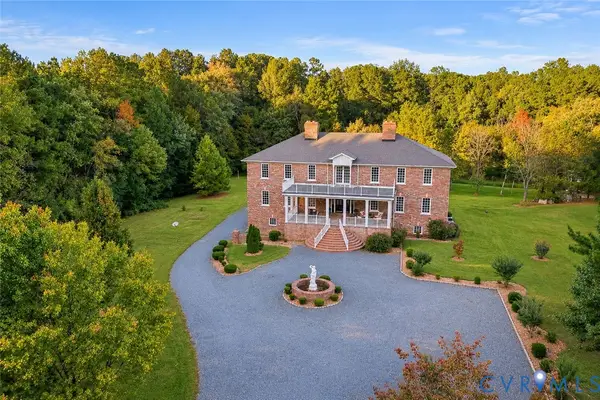 $1,400,000Coming Soon6 beds 8 baths9,600 sq. ft.
9413 N Rinker Drive, Mechanicsville, VA 23116
MLS# 2627338Listed by: SHAHEEN RUTH MARTIN & FONVILLE - Coming Soon
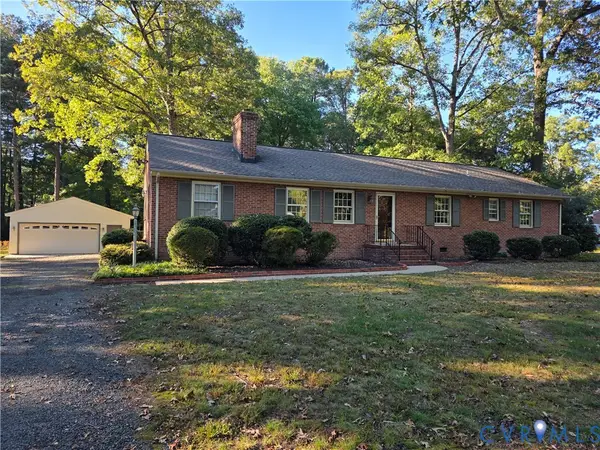 $449,950Coming Soon3 beds 2 baths1,848 sq. ft.
10995 Linderwood Drive, Mechanicsville, VA 23116
MLS# 2628466Listed by: HOMETOWN REALTY - Coming Soon
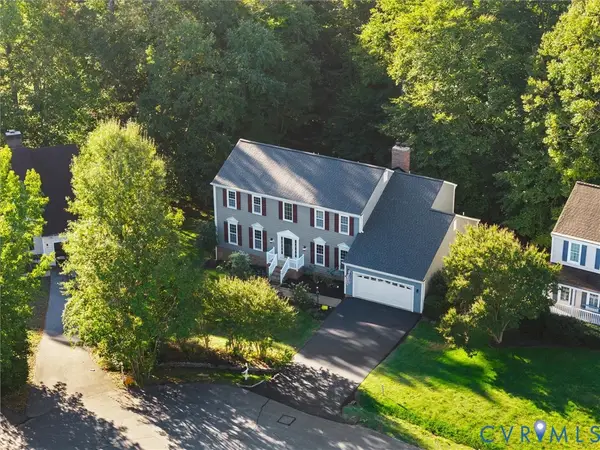 $674,999Coming Soon4 beds 4 baths4,576 sq. ft.
9391 Marlbourne Way, Mechanicsville, VA 23116
MLS# 2628410Listed by: SAMSON PROPERTIES - Coming Soon
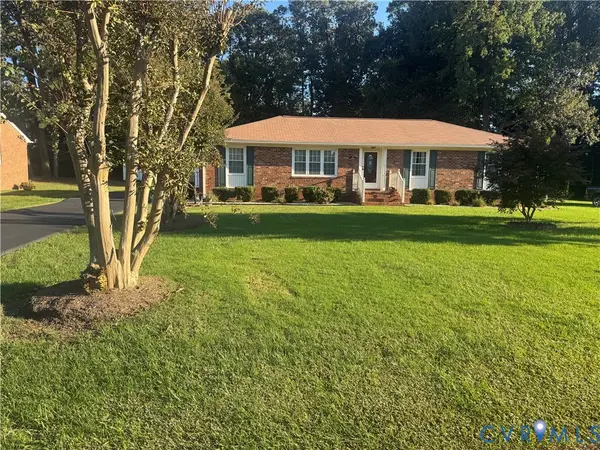 $425,000Coming Soon3 beds 3 baths1,860 sq. ft.
8333 Colmar Drive, Mechanicsville, VA 23116
MLS# 2628030Listed by: 1ST CLASS REAL ESTATE PREMIER HOMES - Coming Soon
 $324,900Coming Soon3 beds 3 baths1,848 sq. ft.
8084 Creekside Village Drive, Mechanicsville, VA 23111
MLS# 2627367Listed by: REAL BROKER LLC - Coming Soon
 $649,950Coming Soon4 beds 3 baths2,658 sq. ft.
9395 Roseland Court, Mechanicsville, VA 23116
MLS# 2627307Listed by: HOMETOWN REALTY - Coming Soon
 $729,950Coming Soon4 beds 3 baths2,667 sq. ft.
9361 Count Kristopher Drive, Mechanicsville, VA 23116
MLS# 2626617Listed by: SAMSON PROPERTIES - Coming Soon
 $499,950Coming Soon4 beds 3 baths2,090 sq. ft.
9444 Manorwood Drive, Mechanicsville, VA 23116
MLS# 2626026Listed by: JOYNER FINE PROPERTIES - Coming Soon
 $600,000Coming Soon4 beds 3 baths2,529 sq. ft.
8415 Summer Walk Parkway, Mechanicsville, VA 23116
MLS# 2625127Listed by: COMPASS - New
 $420,000Active3 beds 3 baths2,098 sq. ft.
9031 Annex Lane, Mechanicsville, VA 23116
MLS# 2628624Listed by: CARLOS & COMPANY REALTY,INC


Protect your home and budget from life's surprises with an Assurant Home Warranty, backed by a partner that supports you through every step of homeownership. Explore Plans.
© 2023 - 2026 ERA Franchise Systems LLC. All rights reserved. ERA Franchise Systems LLC fully supports the principles of the Fair Housing Act and the Equal Opportunity Act. ERA, ERA Real Estate powered, and their respective logos are registered service marks of ERA Franchise Systems LLC. Each office is independently owned and operated.