
3515 Enos Way, Mechanicsville, VA 23111
Local realty services provided by:ERA Real Estate Professionals
3515 Enos Way,Mechanicsville, VA 23111
$924,485
- 4 Beds
- 4 Baths
- 3,370 sq. ft.
- Single family
- Active
Listed by: joshua white
Office: hometown realty
MLS#:2622459
Source:RV
Price summary
- Price:$924,485
- Price per sq. ft.:$274.33
- Monthly HOA dues:$41.67
About this home
Located on just under 6 beautiful acres in Leber Estates! The Emerson is a brand new 2-story home featuring an Office and a Butler's Pantry on the main level, along with a spacious Family room open to the Kitchen and Dining Room. Upstairs, you will find 4 well-sized bedrooms with 3 full baths. The Owner's Suite features a luxury bathroom with a ceramic tile shower and a freestanding tub. Many upgrades have been added to this home, such as a 12' slider door to the covered porch, a masonry stoop leading to the mudroom, and a garage/patio bar perfect for those who love to host. This home has a 3-car side-entry garage. See Sales Rep for details, more information about what Leber Estates offers, and ask about our preferred lender incentive each month! This community also offers Verizon High-Speed internet!
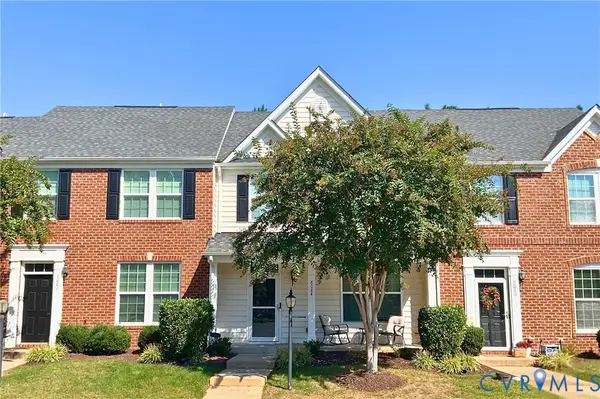
This home is to be built, so final options and design selections are subject to change. The Photos used are of our Model home; final options may vary.
Contact an agent
Home facts
- Year built:2026
- Subdivision & Development:Leber Estates
- Listing ID #:2622459
- Added:58 day(s) ago
- Updated:October 22, 2026 at 02:41 PM
Rooms and interior
- Bedrooms:4
- Total bathrooms:4
- Full bathrooms:3
- Half bathrooms:1
- Rooms Total:12
- Flooring:Ceramic Tile, Laminate, Vinyl, Wood
- Dining Description:Dining Area
- Bathrooms Description:Double Vanity
- Kitchen Description:Built-In Oven, Dishwasher, Disposal, Electric Cooking, Microwave, Pantry, Range
- Living area:3,370 sq. ft.
Heating and cooling
- Cooling:Central Air
- Heating:Electric, Zoned
- Central air:Yes
Structure and exterior
- Roof:Asphalt, Metal
- Year built:2026
- Building area:3,370 sq. ft.
- Lot area:5.98 Acres
- Lot Features:Corner Lot
- Architectural Style:Two Story
- Construction Materials:Drywall, Frame, Hardboard
- Exterior Features:Front Porch, Porch, Rear Porch
- Levels:Two, Two Story
Schools
- High school:Mechanicsville
- Middle school:Bell Creek Middle
- Elementary school:Cold Harbor
Utilities
- Water:Well
- Sewer:Septic Tank
Finances and disclosures
- Price:$924,485
- Price per sq. ft.:$274.33
Features and amenities
- Appliances:Built-In Oven, Cooktop, Dishwasher, Disposal, Electric Cooking, Electric Water Heater, Microwave, Range, Washer
- Laundry features:Washer
- Amenities:Butler's Pantry, Ceiling Fans, Granite Counters, High Ceilings, Walk-In Closets
Parking
- Parking description:Attached, Garage, Off Street
- Garage:Yes
- Garage spaces:3
 The information being provided is for consumers' personal, non-commercial use and may not be used for any purpose other than to identify prospective properties for purchasing. All information provided is deemed reliable but is not guaranteed accurate.The multiple listing information is provided by Central Virginia Regional Multiple Listing Service, LLC from a copyrighted compilation of listings. The compilation of listings and each individual listing are © 2026 Central Virginia Regional Multiple Listing Service, LLC. All rights reserved.
New listings near 3515 Enos Way
- Coming Soon
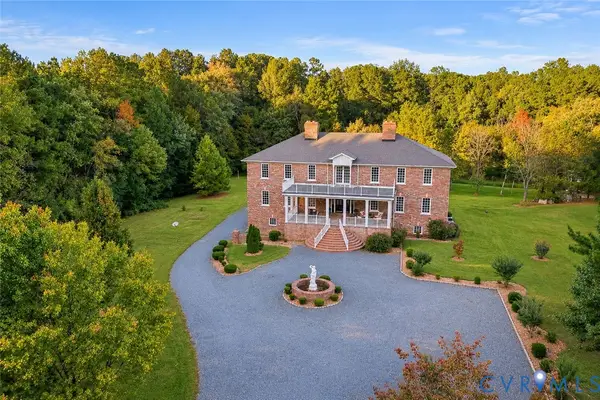 $1,400,000Coming Soon6 beds 8 baths9,600 sq. ft.
9413 N Rinker Drive, Mechanicsville, VA 23116
MLS# 2627338Listed by: SHAHEEN RUTH MARTIN & FONVILLE - Coming Soon
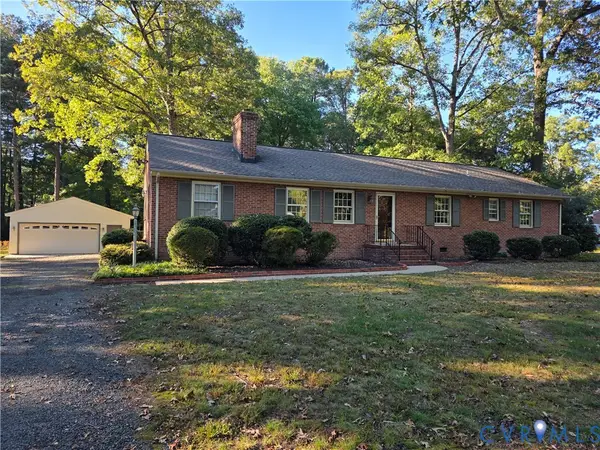 $449,950Coming Soon3 beds 2 baths1,848 sq. ft.
10995 Linderwood Drive, Mechanicsville, VA 23116
MLS# 2628466Listed by: HOMETOWN REALTY - Coming Soon
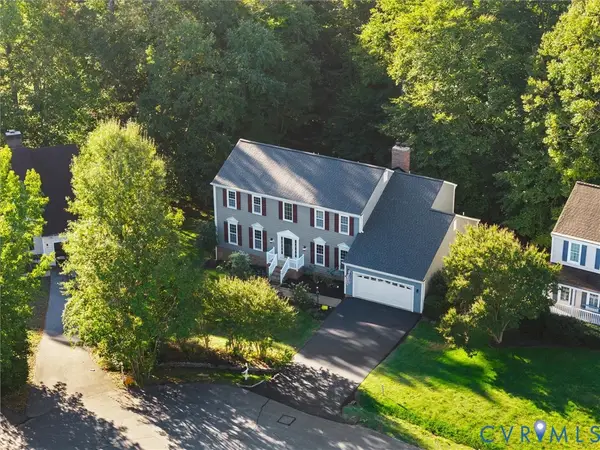 $674,999Coming Soon4 beds 4 baths4,576 sq. ft.
9391 Marlbourne Way, Mechanicsville, VA 23116
MLS# 2628410Listed by: SAMSON PROPERTIES - Coming Soon
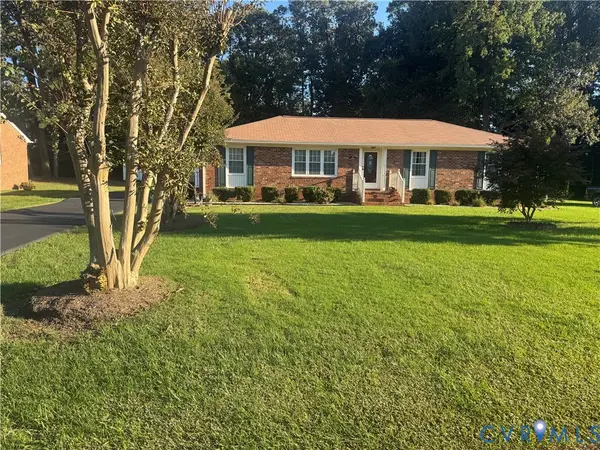 $425,000Coming Soon3 beds 3 baths1,860 sq. ft.
8333 Colmar Drive, Mechanicsville, VA 23116
MLS# 2628030Listed by: 1ST CLASS REAL ESTATE PREMIER HOMES - Coming Soon
 $324,900Coming Soon3 beds 3 baths1,848 sq. ft.
8084 Creekside Village Drive, Mechanicsville, VA 23111
MLS# 2627367Listed by: REAL BROKER LLC - Coming Soon
 $649,950Coming Soon4 beds 3 baths2,658 sq. ft.
9395 Roseland Court, Mechanicsville, VA 23116
MLS# 2627307Listed by: HOMETOWN REALTY - Coming Soon
 $729,950Coming Soon4 beds 3 baths2,667 sq. ft.
9361 Count Kristopher Drive, Mechanicsville, VA 23116
MLS# 2626617Listed by: SAMSON PROPERTIES - Coming Soon
 $499,950Coming Soon4 beds 3 baths2,090 sq. ft.
9444 Manorwood Drive, Mechanicsville, VA 23116
MLS# 2626026Listed by: JOYNER FINE PROPERTIES - Coming Soon
 $600,000Coming Soon4 beds 3 baths2,529 sq. ft.
8415 Summer Walk Parkway, Mechanicsville, VA 23116
MLS# 2625127Listed by: COMPASS - New
 $420,000Active3 beds 3 baths2,098 sq. ft.
9031 Annex Lane, Mechanicsville, VA 23116
MLS# 2628624Listed by: CARLOS & COMPANY REALTY,INC


Protect your home and budget from life's surprises with an Assurant Home Warranty, backed by a partner that supports you through every step of homeownership. Explore Plans.
© 2023 - 2026 ERA Franchise Systems LLC. All rights reserved. ERA Franchise Systems LLC fully supports the principles of the Fair Housing Act and the Equal Opportunity Act. ERA, ERA Real Estate powered, and their respective logos are registered service marks of ERA Franchise Systems LLC. Each office is independently owned and operated.