
4031 Spring Run Road, Mechanicsville, VA 23116
Local realty services provided by:ERA Real Estate Professionals
4031 Spring Run Road,Mechanicsville, VA 23116
$485,000
- 3 Beds
- 2 Baths
- 2,860 sq. ft.
- Single family
- Active
Listed by: matt lewis
Office: the hogan group real estate
MLS#:2623368
Source:RV
Price summary
- Price:$485,000
- Price per sq. ft.:$169.58
About this home
Have you been trying to find privacy and convenience in Hanover County? Then take a tour of this 2,860 square feet, three bedroom, two bath Mechanicsville log cabin situated on 1.7 acres and just a few minutes from all your dining and shopping needs. The grounds are like a park, including private woods, a level clearing, firepit, garden and flower area, a 3-stall workshop with electric and storage, and a firewood shed. This handsome cape cod welcomes you through the foyer to a large great room with fireplace and kitchen granite, gas cooking and an island. A dining room, full bathroom, and private bedroom complete the main floor. Upstairs find another bedroom, extra storage, and the huge primary with full en suite bathroom. The finished basement features a spacious and versatile room, creating the perfect opportunity for a home office, guest space, with walkout access to the rear yard, two additional rooms offering versatility, two common area closets, and a large laundry and utility area with sink. The cabin has timbered ceilings and walls, a small covered front porch, and a 31-feet long deck with two tiers, one covered and the other built to support a hot tub. A newly resealed driveway alongside a gravel U-shaped one provide convenience and plenty of space. Try to find the bike and walking paths in the wooded areas! The dual fuel furnace and heat pump/air conditioner provide comfort in the winter and summer, and the available fiber optic internet connection will handle all of your technology needs. Be sure to take a tour of this one-of-a-kind homeplace soon!...
Contact an agent
Home facts
- Year built:1977
- Subdivision & Development:None
- Listing ID #:2623368
- Added:55 day(s) ago
- Updated:October 22, 2026 at 02:41 PM
Rooms and interior
- Bedrooms:3
- Total bathrooms:2
- Full bathrooms:2
- Rooms Total:7
- Dining Description:Dining Area, Separate/Formal Dining Room
- Kitchen Description:Dishwasher, Gas Cooking, Kitchen Island, Oven, Refrigerator
- Basement:Yes
- Basement Description:Finished, Full, Interior Entry
- Living area:2,860 sq. ft.
Heating and cooling
- Cooling:Central Air, Electric
- Heating:Electric, Heat Pump, Propane
- Central air:Yes
Structure and exterior
- Roof:Asphalt, Shingle
- Year built:1977
- Building area:2,860 sq. ft.
- Lot area:1.72 Acres
- Architectural Style:Cape Cod, Log Home, Two Story
- Construction Materials:Drywall, Log, Wood Siding
- Exterior Features:Deck, Side Porch
- Levels:Two, Two Story
Schools
- High school:Hanover
- Middle school:Oak Knoll
- Elementary school:Pole Green
Utilities
- Water:Well
- Sewer:Septic Tank
Finances and disclosures
- Price:$485,000
- Price per sq. ft.:$169.58
- Tax amount:$3,309 (2026)
Features and amenities
- Appliances:Dishwasher, Dryer, Electric Water Heater, Gas Cooking, Oven, Refrigerator, Washer
- Laundry features:Dryer, Dryer Hookup, Washer
- Amenities:Ceiling Fans, Granite Counters
Parking
- Parking description:Carport, Circular Driveway, Driveway, Paved, Paved Driveway
 The information being provided is for consumers' personal, non-commercial use and may not be used for any purpose other than to identify prospective properties for purchasing. All information provided is deemed reliable but is not guaranteed accurate.The multiple listing information is provided by Central Virginia Regional Multiple Listing Service, LLC from a copyrighted compilation of listings. The compilation of listings and each individual listing are © 2026 Central Virginia Regional Multiple Listing Service, LLC. All rights reserved.
New listings near 4031 Spring Run Road
- Coming Soon
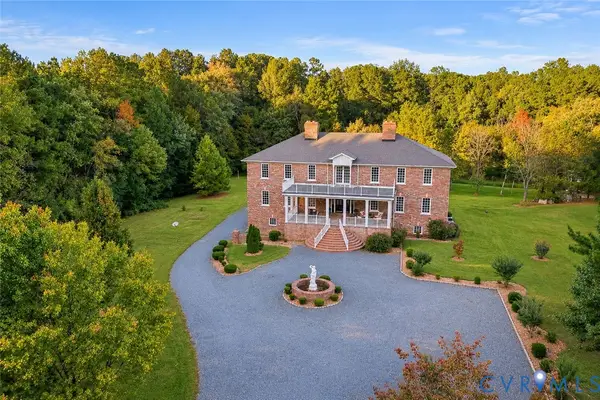 $1,400,000Coming Soon6 beds 8 baths9,600 sq. ft.
9413 N Rinker Drive, Mechanicsville, VA 23116
MLS# 2627338Listed by: SHAHEEN RUTH MARTIN & FONVILLE - Coming Soon
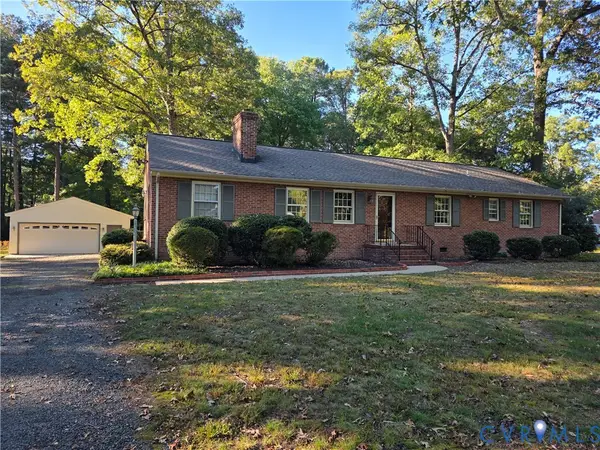 $449,950Coming Soon3 beds 2 baths1,848 sq. ft.
10995 Linderwood Drive, Mechanicsville, VA 23116
MLS# 2628466Listed by: HOMETOWN REALTY - Coming Soon
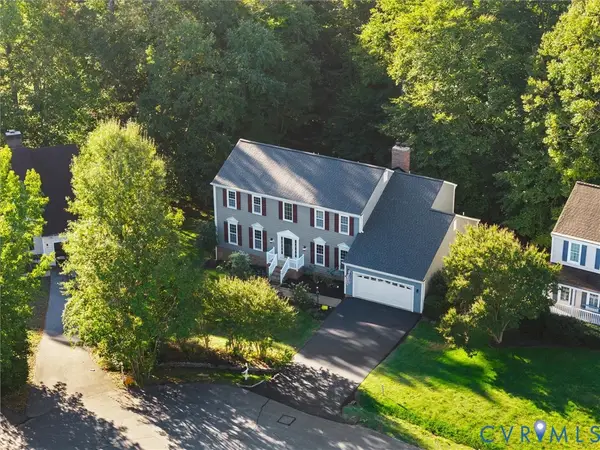 $674,999Coming Soon4 beds 4 baths4,576 sq. ft.
9391 Marlbourne Way, Mechanicsville, VA 23116
MLS# 2628410Listed by: SAMSON PROPERTIES - Coming Soon
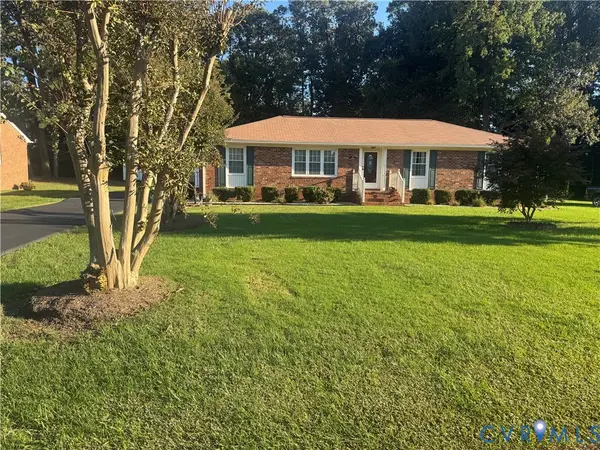 $425,000Coming Soon3 beds 3 baths1,860 sq. ft.
8333 Colmar Drive, Mechanicsville, VA 23116
MLS# 2628030Listed by: 1ST CLASS REAL ESTATE PREMIER HOMES - Coming Soon
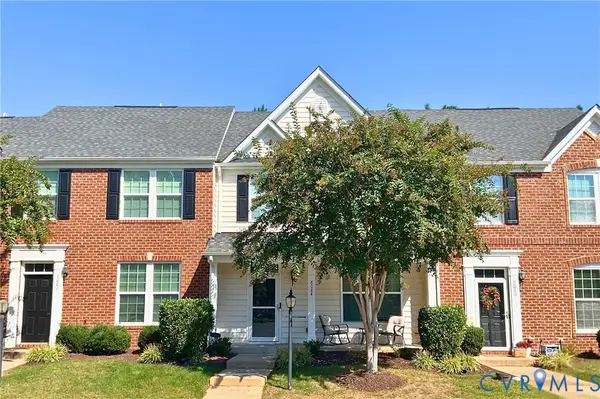 $324,900Coming Soon3 beds 3 baths1,848 sq. ft.
8084 Creekside Village Drive, Mechanicsville, VA 23111
MLS# 2627367Listed by: REAL BROKER LLC - Coming Soon
 $649,950Coming Soon4 beds 3 baths2,658 sq. ft.
9395 Roseland Court, Mechanicsville, VA 23116
MLS# 2627307Listed by: HOMETOWN REALTY - Coming Soon
 $729,950Coming Soon4 beds 3 baths2,667 sq. ft.
9361 Count Kristopher Drive, Mechanicsville, VA 23116
MLS# 2626617Listed by: SAMSON PROPERTIES - Coming Soon
 $499,950Coming Soon4 beds 3 baths2,090 sq. ft.
9444 Manorwood Drive, Mechanicsville, VA 23116
MLS# 2626026Listed by: JOYNER FINE PROPERTIES - Coming Soon
 $600,000Coming Soon4 beds 3 baths2,529 sq. ft.
8415 Summer Walk Parkway, Mechanicsville, VA 23116
MLS# 2625127Listed by: COMPASS - New
 $420,000Active3 beds 3 baths2,098 sq. ft.
9031 Annex Lane, Mechanicsville, VA 23116
MLS# 2628624Listed by: CARLOS & COMPANY REALTY,INC


Protect your home and budget from life's surprises with an Assurant Home Warranty, backed by a partner that supports you through every step of homeownership. Explore Plans.
© 2023 - 2026 ERA Franchise Systems LLC. All rights reserved. ERA Franchise Systems LLC fully supports the principles of the Fair Housing Act and the Equal Opportunity Act. ERA, ERA Real Estate powered, and their respective logos are registered service marks of ERA Franchise Systems LLC. Each office is independently owned and operated.