
6415 Lakeway Drive, Mechanicsville, VA 23111
Local realty services provided by:ICON Realty Group ERA Powered
6415 Lakeway Drive,Mechanicsville, VA 23111
$500,000
- 5 Beds
- 4 Baths
- 3,038 sq. ft.
- Single family
- Active
Listed by: jenny maraghy, robert harris
Office: compass
MLS#:2623897
Source:RV
Price summary
- Price:$500,000
- Price per sq. ft.:$164.58
About this home
Unmatched lake views, direct water access for kayaking and fishing, and a private .71-acre lot anchor this rare 5-bedroom, 3.5-bath Mechanicsville retreat. Engineered for multi-generational living or seamless hosting, the layout features two distinct primary suites with private en-suite baths, alongside three generous secondary bedrooms. Dual gas fireplaces center the open gathering areas, transitioning naturally into a private screened porch overlooking mature grounds. Storage and utility problems disappear with an attached, fully conditioned two-car garage—ideal for a climate-controlled workshop, home gym, or clean vehicle storage. Walk across the street to launch your kayak at dawn, host large gatherings across three-quarters of an acre, and retreat to dedicated, private living wings at night. Prime Mechanicsville positioning with resort-style outdoor utility—schedule your private tour before it's gone.
Contact an agent
Home facts
- Year built:1970
- Subdivision & Development:Cherrydale
- Listing ID #:2623897
- Added:55 day(s) ago
- Updated:November 12, 2026 at 05:00 PM
Rooms and interior
- Bedrooms:5
- Total bathrooms:4
- Full bathrooms:3
- Half bathrooms:1
- Rooms Total:11
- Flooring:Tile, Wood
- Dining Description:Dining Area, Separate/Formal Dining Room
- Bathrooms Description:Double Vanity
- Kitchen Description:Dishwasher, Disposal, Electric Cooking, Kitchen Island, Microwave, Oven, Refrigerator, Smooth Cooktop, Stove
- Basement:Yes
- Basement Description:Crawl Space
- Living area:3,038 sq. ft.
Heating and cooling
- Cooling:Zoned
- Heating:Electric, Heat Pump, Zoned
Structure and exterior
- Roof:Composition, Shingle
- Year built:1970
- Building area:3,038 sq. ft.
- Lot area:0.71 Acres
- Lot Features:Sloped
- Architectural Style:Colonial, Two Story
- Construction Materials:Brick, Drywall, Frame, Vinyl Siding
- Exterior Features:Balcony, Deck
- Levels:Two, Two Story
Schools
- High school:Mechanicsville
- Middle school:Bell Creek Middle
- Elementary school:Laurel Meadow
Utilities
- Water:Public
- Sewer:Public Sewer
Finances and disclosures
- Price:$500,000
- Price per sq. ft.:$164.58
- Tax amount:$3,737 (2026)
Features and amenities
- Appliances:Dishwasher, Disposal, Dryer, Electric Cooking, Electric Water Heater, Microwave, Oven, Refrigerator, Smooth Cooktop, Stove, Washer
- Laundry features:Dryer, Dryer Hookup, Washer, Washer Hookup
- Amenities:Ceiling Fans, Granite Counters, Recessed Lighting, Walk-In Closets
Parking
- Parking description:Attached, Garage
- Garage:Yes
- Garage spaces:2
 The information being provided is for consumers' personal, non-commercial use and may not be used for any purpose other than to identify prospective properties for purchasing. All information provided is deemed reliable but is not guaranteed accurate.The multiple listing information is provided by Central Virginia Regional Multiple Listing Service, LLC from a copyrighted compilation of listings. The compilation of listings and each individual listing are © 2026 Central Virginia Regional Multiple Listing Service, LLC. All rights reserved. RV Member Broker: Catina Jones
New listings near 6415 Lakeway Drive
- Coming Soon
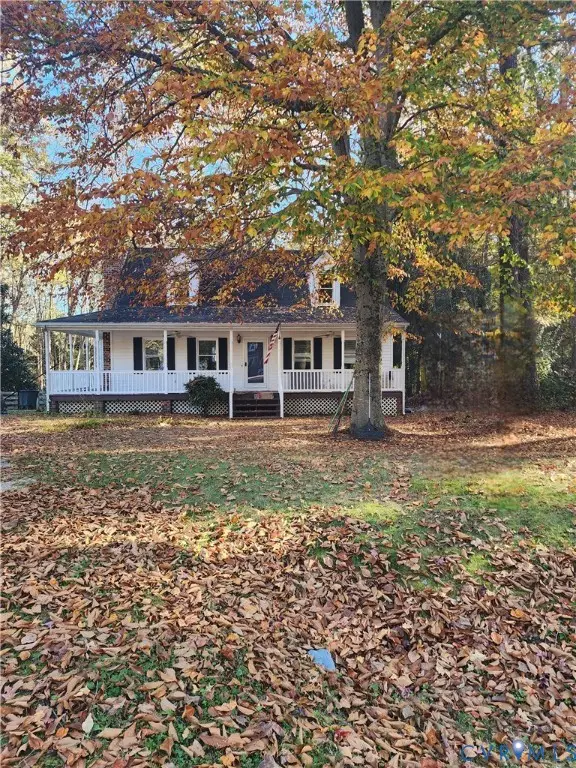 $355,000Coming Soon4 beds 2 baths1,464 sq. ft.
10044 N Rinker Court, Mechanicsville, VA 23116
MLS# 2630137Listed by: REAL BROKER LLC - Coming Soon
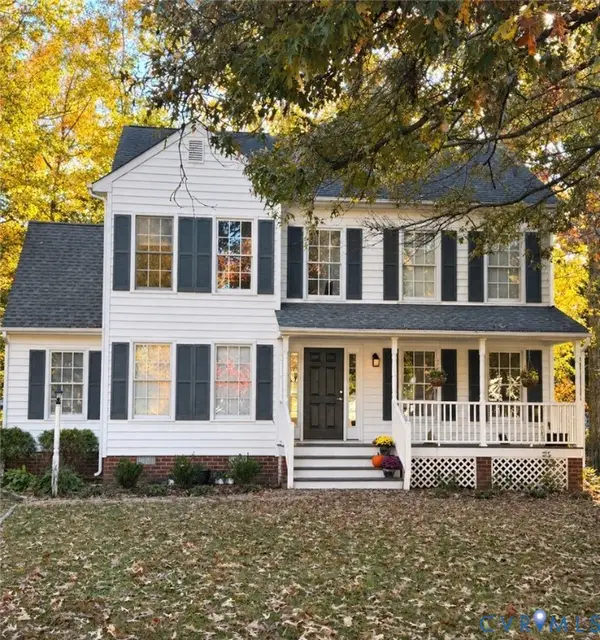 Listed by ERA$445,000Coming Soon3 beds 3 baths1,744 sq. ft.
9097 Newcastle Drive, Mechanicsville, VA 23116
MLS# 2629961Listed by: ERA WOODY HOGG & ASSOC - Coming Soon
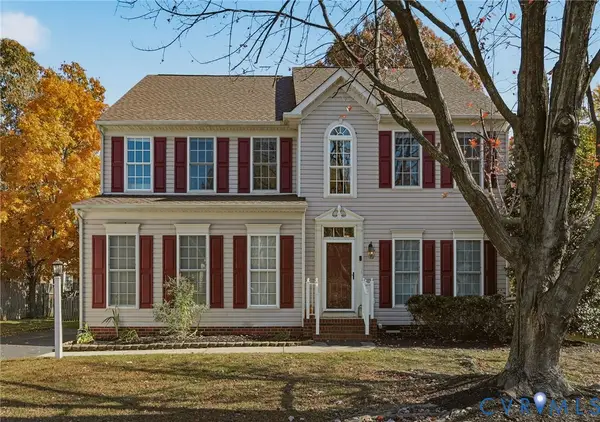 $542,000Coming Soon4 beds 4 baths3,100 sq. ft.
8378 Sherrington Drive, Mechanicsville, VA 23111
MLS# 2629690Listed by: LONG & FOSTER REALTORS - Coming Soon
 $460,000Coming Soon3 beds 3 baths2,136 sq. ft.
7166 Soft Wind Lane, Mechanicsville, VA 23111
MLS# 2629440Listed by: HOMETOWN REALTY - New
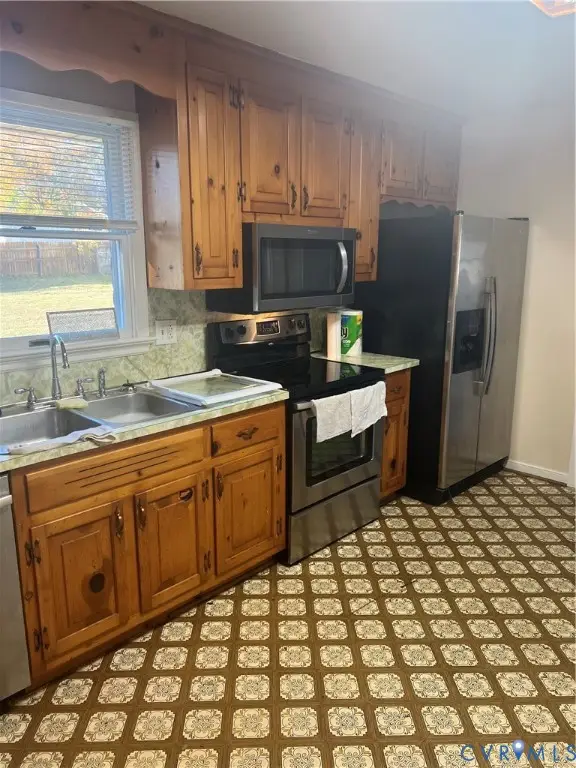 $385,000Active3 beds 2 baths1,485 sq. ft.
8167 Mintawood Lane, Hanover, VA 23111
MLS# 2630266Listed by: HOLLEY REALTY - New
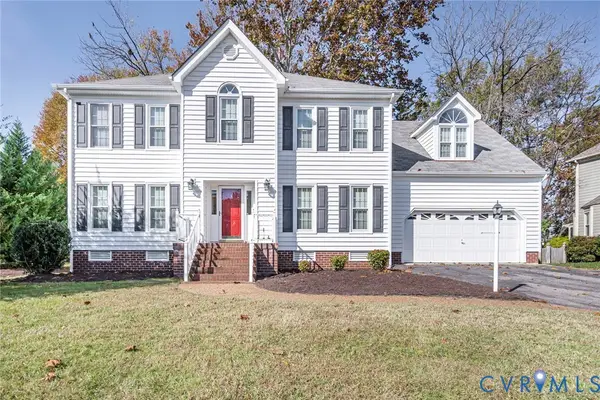 $619,900Active4 beds 3 baths2,873 sq. ft.
9173 Ivy Banks Drive, Mechanicsville, VA 23116
MLS# 2630201Listed by: REAL BROKER LLC - New
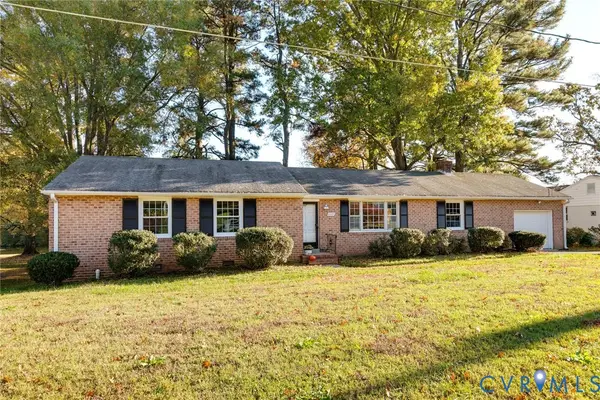 $385,000Active3 beds 2 baths1,662 sq. ft.
6371 Lakeway Drive, Mechanicsville, VA 23111
MLS# 2629508Listed by: THE STEELE GROUP - New
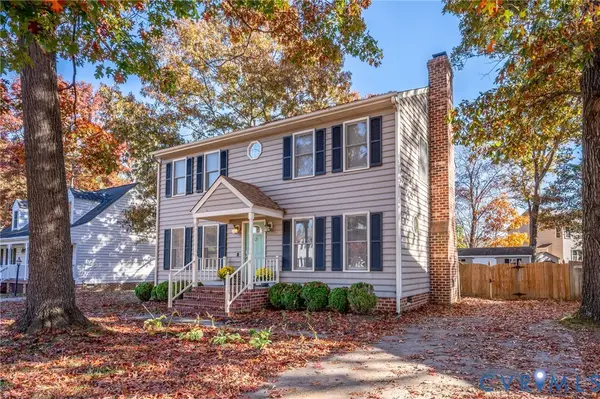 $349,950Active3 beds 3 baths1,656 sq. ft.
8346 Devils Den Lane, Mechanicsville, VA 23111
MLS# 2630110Listed by: VIRGINIA CAPITAL REALTY - New
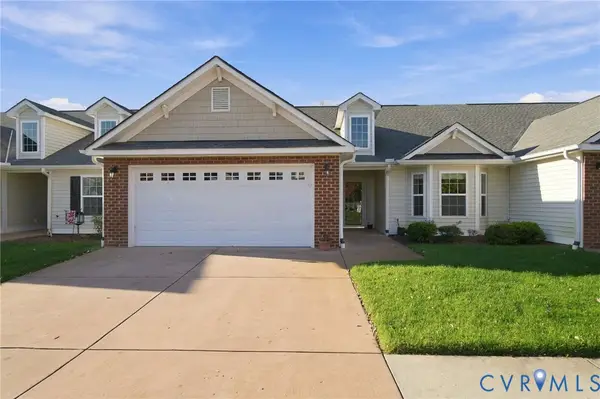 $399,950Active2 beds 2 baths1,550 sq. ft.
7748 Homeplace Court, Mechanicsville, VA 23111
MLS# 2630093Listed by: HOMETOWN REALTY - New
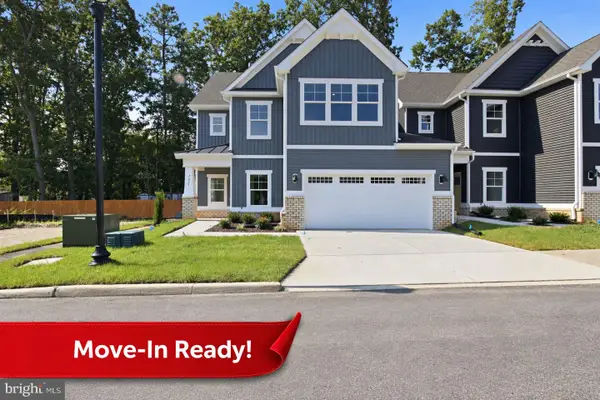 $459,990Active3 beds 3 baths1,960 sq. ft.
7675 Lloyd Ter, MECHANICSVILLE, VA 23111
MLS# VAHA2001282Listed by: D R HORTON REALTY OF VIRGINIA LLC


Protect your home and budget from life's surprises with an Assurant Home Warranty, backed by a partner that supports you through every step of homeownership. Explore Plans.
© 2023 - 2026 ERA Franchise Systems LLC. All rights reserved. ERA Franchise Systems LLC fully supports the principles of the Fair Housing Act and the Equal Opportunity Act. ERA, ERA Real Estate powered, and their respective logos are registered service marks of ERA Franchise Systems LLC. Each office is independently owned and operated.