
7229 Pointe Place, Mechanicsville, VA 23116
Local realty services provided by:ERA Woody Hogg & Assoc.
7229 Pointe Place,Mechanicsville, VA 23116
$849,950
- 4 Beds
- 3 Baths
- - sq. ft.
- Single family
- Coming Soon
Listed by:
 Robbie Tyler(804) 427 - 5115ERA Woody Hogg & Assoc.
Office: era woody hogg & assoc
MLS#:2618614
Source:RV
Price summary
- Price:$849,950
- Monthly HOA dues:$37.5
About this home
All brick custom-built ranch on over an acre, with a new in ground saltwater pool, in one of Hanover County's most sought-after neighborhoods! Unbelievable opportunity to get into Shelton Pointe just in time for school to start back up. This beautiful home features a newly updated kitchen with quartzite countertops and stainless-steel appliances, a huge master suite with two additional first floor bedrooms, a spacious office attached to the primary with French doors, a formal dining room with a tray ceiling, new carpet in the downstairs bedrooms, an awesome screened porch overlooking your newly fenced in resort area out back featuring your new in ground saltwater pool, an invisible fence for your dog, irrigation to keep your yard looking great, aggregate driveway and sidewalk, and much more! You will truly have to see it in person to realize all that this home has to offer. Professional pictures will be in by Friday night (7/10)
Contact an agent
Home facts
- Year built:1998
- Listing ID #:2618614
- Updated:July 09, 2026 at 08:23 PM
Rooms and interior
- Bedrooms:4
- Total bathrooms:3
- Full bathrooms:2
- Half bathrooms:1
- Rooms Total:10
- Flooring:Partially Carpeted, Tile, Wood
- Dining Description:Breakfast Area, Dining Area, Separate/Formal Dining Room
- Bathrooms Description:Double Vanity, Garden Tub/Roman Tub
- Kitchen Description:Dishwasher, Disposal, Electric Cooking, Kitchen Island, Microwave, Pantry, Refrigerator
- Bedroom Description:Main Level Primary
- Basement:Yes
- Basement Description:Crawl Space
Heating and cooling
- Cooling:Heat Pump, Zoned
- Heating:Forced Air, Natural Gas, Zoned
Structure and exterior
- Year built:1998
- Lot Features:Cul-de-sac, Level
- Architectural Style:Custom, Ranch, Transitional
- Construction Materials:Brick
- Exterior Features:Hot Tub/Spa, Lighting, Porch, Sprinkler Irrigation
- Levels:One
Schools
- High school:Hanover
- Middle school:Oak Knoll
- Elementary school:Rural Point
Utilities
- Water:Community/Coop, Shared Well
Finances and disclosures
- Price:$849,950
- Tax amount:$5,672 (2026)
Features and amenities
- Appliances:Dishwasher, Disposal, Dryer, Electric Cooking, Microwave, Refrigerator
- Laundry features:Dryer, Dryer Hookup, Washer Hookup
- Amenities:Cathedral Ceilings, Ceiling Fans, French Doors/Atrium Doors, Granite Counters, Recessed Lighting, Thermal Windows, Tray Ceilings, Walk-In Closets
- Pool features:Fenced, In Ground, Outdoor Pool, Private, Vinyl
Parking
- Parking description:Attached, Driveway, Garage, Oversized, Paved, Paved Driveway
- Garage:Yes
- Garage spaces:3
The information being provided is for consumers' personal, non-commercial use and may not be used for any purpose other than to identify prospective properties for purchasing. All information provided is deemed reliable but is not guaranteed accurate.The multiple listing information is provided by Central Virginia Regional Multiple Listing Service, LLC from a copyrighted compilation of listings. The compilation of listings and each individual listing are © 2026 Central Virginia Regional Multiple Listing Service, LLC. All rights reserved.New listings near 7229 Pointe Place
- New
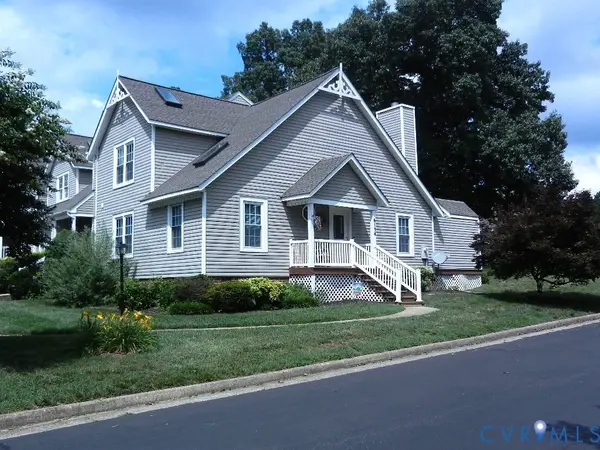 $320,000Active3 beds 2 baths1,682 sq. ft.
6134 Rolling Forest Circle, Mechanicsville, VA 23111
MLS# 2618498Listed by: HOMETOWN REALTY - New
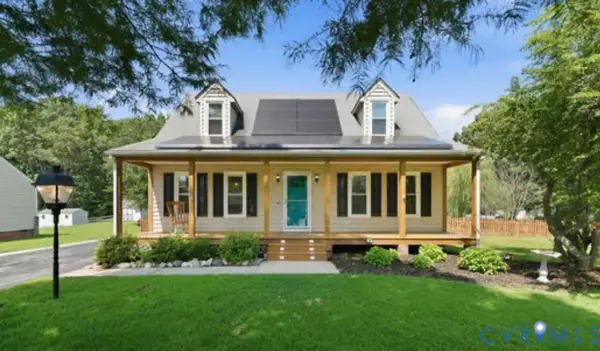 $360,000Active4 beds 2 baths1,296 sq. ft.
7095 Ann Cabell Court, Mechanicsville, VA 23111
MLS# 2618654Listed by: REAL BROKER LLC - New
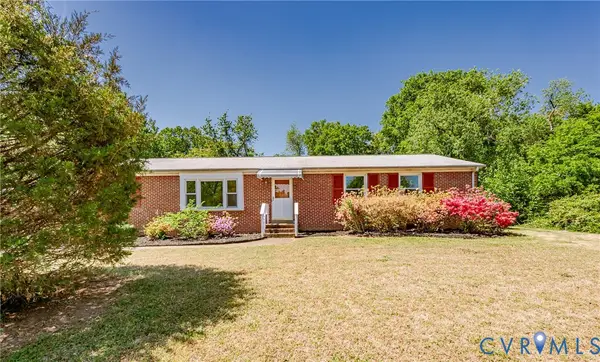 $365,000Active4 beds 2 baths1,736 sq. ft.
7331 Sandy Lane, Hanover, VA 23111
MLS# 2618439Listed by: VIRGINIA CAPITAL REALTY - Open Sat, 1 to 3pmNew
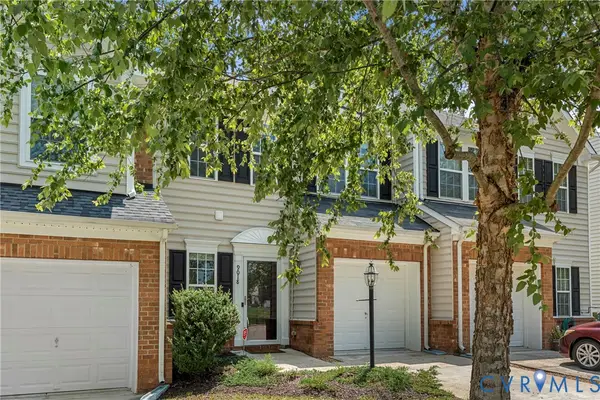 Listed by ERA$334,950Active3 beds 3 baths1,424 sq. ft.
9018 Tow Hook Place, Mechanicsville, VA 23116
MLS# 2618551Listed by: ERA WOODY HOGG & ASSOC - New
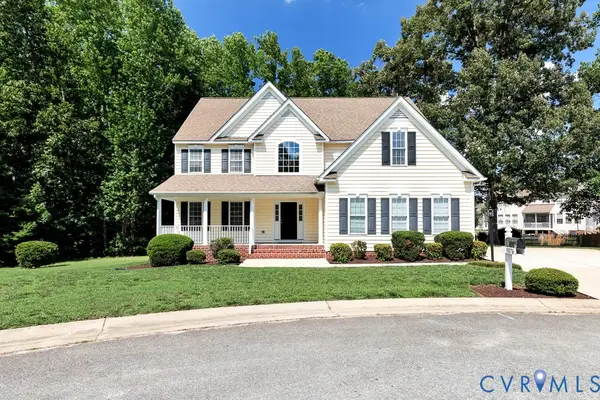 $599,000Active5 beds 4 baths3,649 sq. ft.
9076 Brevet Lane, Mechanicsville, VA 23116
MLS# 2618612Listed by: HOMETOWN REALTY - Coming Soon
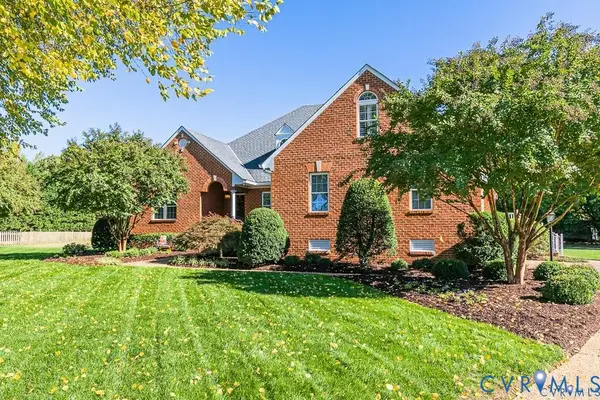 Listed by ERA$849,950Coming Soon4 beds 3 baths
7229 Pointe Place, Mechanicsville, VA 23116
MLS# 2618614Listed by: ERA WOODY HOGG & ASSOC - Coming Soon
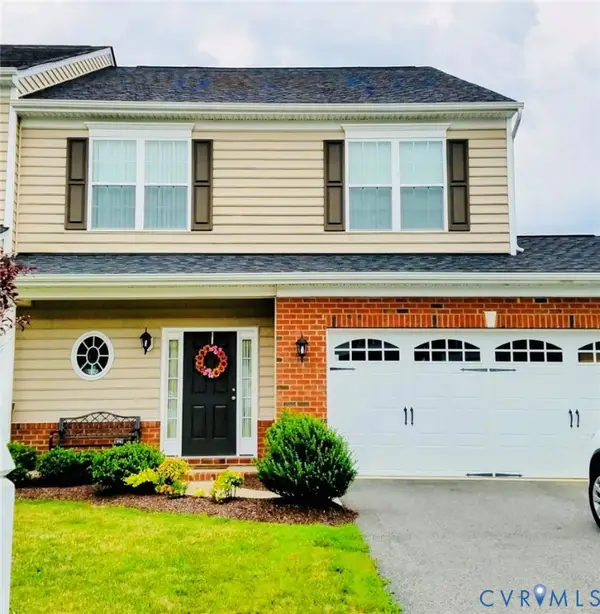 $484,900Coming Soon3 beds 3 baths
10207 Waxcomb Place, Mechanicsville, VA 23116
MLS# 2618581Listed by: JOYNER FINE PROPERTIES - New
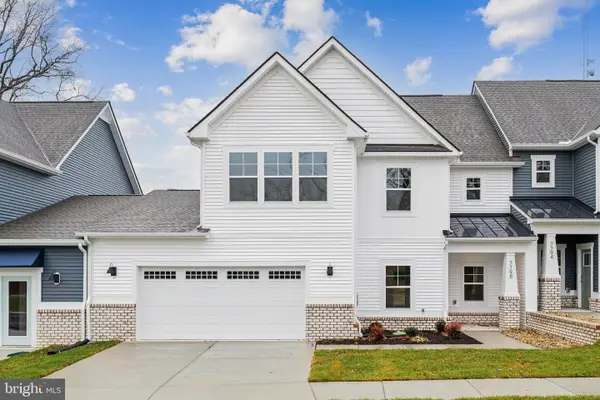 $454,990Active3 beds 3 baths1,960 sq. ft.
7683 Lloyd Ter, MECHANICSVILLE, VA 23111
MLS# VAHA2001218Listed by: D R HORTON REALTY OF VIRGINIA LLC - New
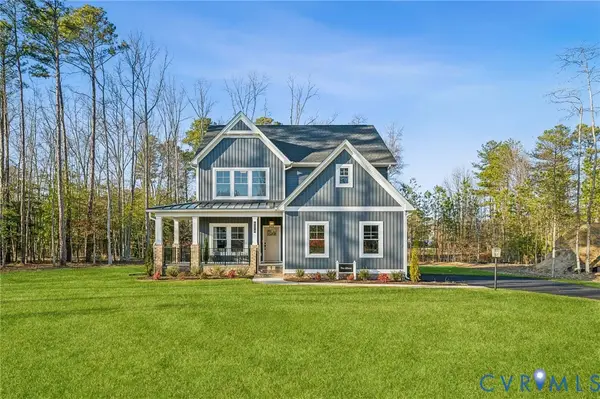 $825,672Active3 beds 4 baths2,917 sq. ft.
4040 Tredon Road, Mechanicsville, VA 23111
MLS# 2617865Listed by: HOMETOWN REALTY - Coming Soon
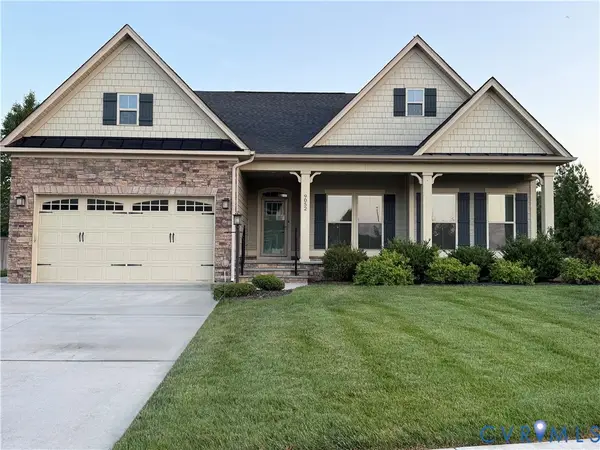 $640,000Coming Soon3 beds 2 baths
9052 Garrison Manor Drive, Mechanicsville, VA 23116
MLS# 2618234Listed by: UNITED REAL ESTATE RICHMOND


Protect your home and budget from life's surprises with an Assurant Home Warranty, backed by a partner that supports you through every step of homeownership. Explore Plans.
© 2023 - 2026 ERA Franchise Systems LLC. All rights reserved. ERA Franchise Systems LLC fully supports the principles of the Fair Housing Act and the Equal Opportunity Act. ERA, ERA Real Estate powered, and their respective logos are registered service marks of ERA Franchise Systems LLC. Each office is independently owned and operated.