
9018 Tow Hook Place, Mechanicsville, VA 23116
Local realty services provided by:ERA Woody Hogg & Assoc.
9018 Tow Hook Place,Mechanicsville, VA 23116
$335,000
- 3 Beds
- 3 Baths
- - sq. ft.
- Townhouse
- Sold
Listed by:
 Lacey Colley(804) 592 - 7139ERA Woody Hogg & Assoc.
Office: era woody hogg & assoc
MLS#:2618551
Source:RV
Sorry, we are unable to map this address
Price summary
- Price:$335,000
- Monthly HOA dues:$195
About this home
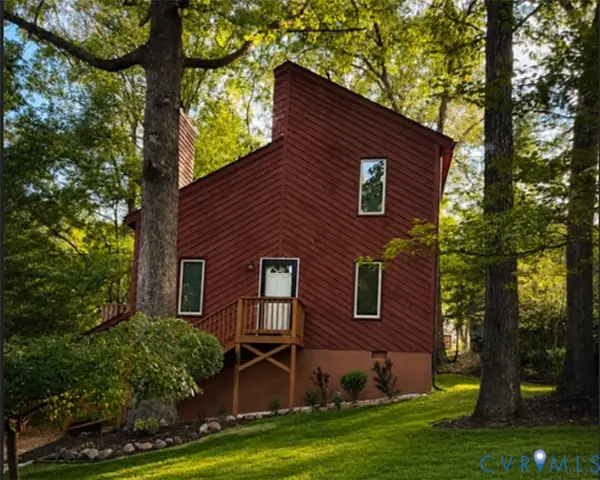
Welcome to The Bluffs at Bell Creek, where low-maintenance living meets everyday convenience in one of Mechanicsville's most desirable townhome communities! This move-in ready 3-bedroom, 2.5-bath townhome offers 1,424 square feet of thoughtfully designed living space with an attached garage, private driveway, and a bright, open floor plan that's perfect for both relaxing and entertaining. The heart of the home is the spacious kitchen, featuring abundant cabinetry, solid surface countertops, black appliances, and a breakfast bar that flows seamlessly into the dining area and family room—making it easy to stay connected while hosting guests or enjoying everyday life. Upstairs, the spacious primary suite offers a walk-in closet and private en-suite bath, while two additional bedrooms provide plenty of flexibility for family, guests, or a dedicated home office. Step outside to enjoy your private, fenced backyard—ideal for pets, play, or relaxing evenings. Residents of The Bluffs at Bell Creek enjoy access to the community pool and an unbeatable location in the highly sought-after Hanover County School District. Just minutes from Bell Creek shopping and dining, healthcare facilities, I-295, and major commuter routes, you'll appreciate how easy it is to get wherever you need to go. Outdoor enthusiasts will also love being close to Pole Green Park, offering walking trails, sports fields, playgrounds, and year-round recreation. This home combines comfort, convenience, and an exceptional location—everything you've been looking for and more!...
Contact an agent
Home facts
- Year built:2010
- Subdivision & Development:The Bluffs At Bell Creek
- Listing ID #:2618551
- Added:60 day(s) ago
- Updated:September 07, 2026 at 07:27 AM
Rooms and interior
- Bedrooms:3
- Total bathrooms:3
- Full bathrooms:2
- Half bathrooms:1
- Rooms Total:5
- Flooring:Partially Carpeted, Tile
- Dining Description:Dining Area
- Kitchen Description:Dishwasher, Electric Cooking, Microwave, Oven, Refrigerator, Smooth Cooktop
Heating and cooling
- Cooling:Central Air
- Heating:Heat Pump, Natural Gas
- Central air:Yes
Structure and exterior
- Roof:Shingle
- Year built:2010
- Architectural Style:Row House, Two Story
- Construction Materials:Drywall, Frame, Vinyl Siding
- Levels:Two, Two Story
Schools
- High school:Hanover
- Middle school:Oak Knoll
- Elementary school:Pole Green
Utilities
- Water:Public
- Sewer:Public Sewer
Finances and disclosures
- Price:$335,000
- Tax amount:$2,326 (2026)
Features and amenities
- Appliances:Dishwasher, Dryer, Electric Cooking, Gas Water Heater, Microwave, Oven, Refrigerator, Smooth Cooktop, Washer
- Laundry features:Dryer, Dryer Hookup, Washer, Washer Hookup
- Amenities:Ceiling Fans, Laminate Counters, Smoke Detectors, Walk-In Closets, Window Treatments
- Pool features:Community
Parking
- Parking description:Attached, Direct Access, Driveway, Garage, Garage Door Opener, Paved, Paved Driveway
- Garage:Yes
- Garage spaces:1
The information being provided is for consumers' personal, non-commercial use and may not be used for any purpose other than to identify prospective properties for purchasing. All information provided is deemed reliable but is not guaranteed accurate.The multiple listing information is provided by Central Virginia Regional Multiple Listing Service, LLC from a copyrighted compilation of listings. The compilation of listings and each individual listing are © 2026 Central Virginia Regional Multiple Listing Service, LLC. All rights reserved.New listings near 9018 Tow Hook Place
- Coming Soon
 $475,000Coming Soon3 beds 3 baths2,345 sq. ft.
7396 Strain Avenue, Mechanicsville, VA 23111
MLS# 2624397Listed by: HOMETOWN REALTY - Coming Soon
 $439,500Coming Soon3 beds 2 baths1,750 sq. ft.
8145 Tippling House Drive, Mechanicsville, VA 23111
MLS# 2624291Listed by: LONG & FOSTER REALTORS - Coming Soon
 $385,000Coming Soon3 beds 2 baths1,430 sq. ft.
6382 Yellowrose Lane, Mechanicsville, VA 23111
MLS# 2624324Listed by: LONG & FOSTER REALTORS - Coming Soon
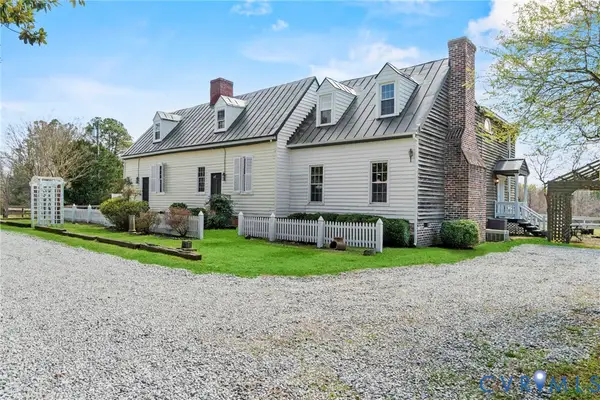 $769,000Coming Soon4 beds 4 baths3,574 sq. ft.
8391 Beatties Mill Road, Mechanicsville, VA 23111
MLS# 2623686Listed by: REAL BROKER LLC - Coming Soon
 $949,950Coming Soon5 beds 5 baths3,738 sq. ft.
8370 Roden Drive, Mechanicsville, VA 23111
MLS# 2620639Listed by: JOYNER FINE PROPERTIES - Coming Soon
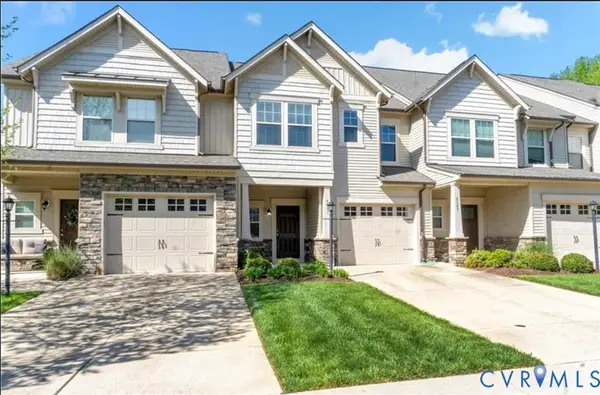 $389,950Coming Soon3 beds 3 baths1,594 sq. ft.
8083 Bisbrooke Court, Mechanicsville, VA 23116
MLS# 2624244Listed by: HOMETOWN REALTY - Coming Soon
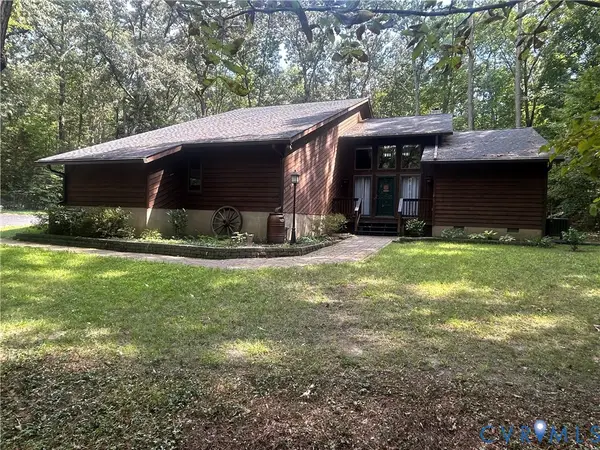 $599,500Coming Soon3 beds 3 baths2,551 sq. ft.
8563 Brittewood Circle, Mechanicsville, VA 23116
MLS# 2623340Listed by: RE/MAX COMMONWEALTH - Coming Soon
 $925,000Coming Soon5 beds 4 baths4,507 sq. ft.
7512 Earthworks Drive, Mechanicsville, VA 23111
MLS# 2624079Listed by: LONG & FOSTER REALTORS - Coming Soon
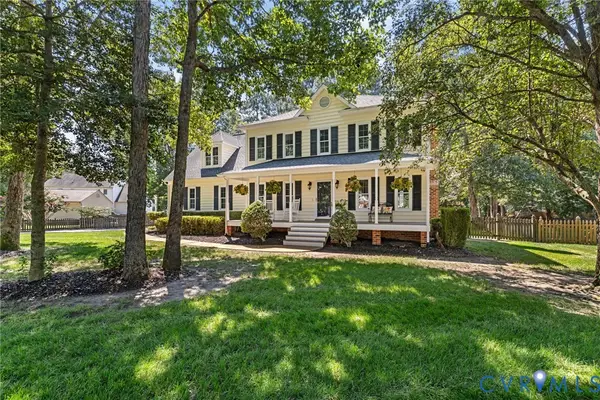 $490,000Coming Soon4 beds 3 baths2,166 sq. ft.
9187 Hunters Chase Drive, Mechanicsville, VA 23116
MLS# 2623442Listed by: LONG & FOSTER REALTORS - Coming Soon
 $379,500Coming Soon3 beds 2 baths1,440 sq. ft.
6135 Stronghold Drive, Mechanicsville, VA 23111
MLS# 2623830Listed by: COMPASS


Protect your home and budget from life's surprises with an Assurant Home Warranty, backed by a partner that supports you through every step of homeownership. Explore Plans.
© 2023 - 2026 ERA Franchise Systems LLC. All rights reserved. ERA Franchise Systems LLC fully supports the principles of the Fair Housing Act and the Equal Opportunity Act. ERA, ERA Real Estate powered, and their respective logos are registered service marks of ERA Franchise Systems LLC. Each office is independently owned and operated.