
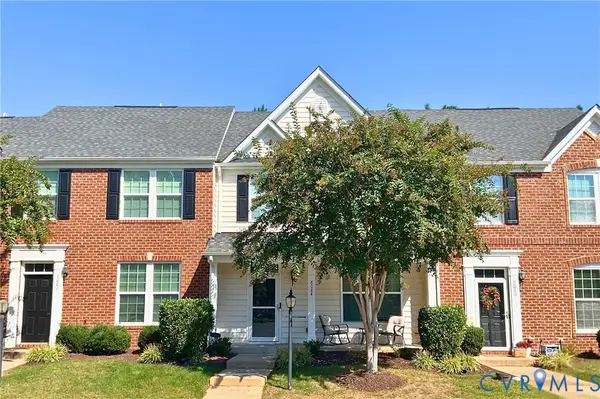
8165 Belton Circle, Mechanicsville, VA 23116
Local realty services provided by:ICON Realty Group ERA Powered
Listed by: john thiel
Office: long & foster realtors
MLS#:2622409
Source:RV
Price summary
- Price:$374,950
- Price per sq. ft.:$217.11
- Monthly HOA dues:$155
About this home
Welcome to 8165 Belton Circle, a move-in-ready townhome in Rutland, ideally located within the sought-after Atlee High School District! Offering more than 1,700 square feet, this beautifully maintained home features 3 bedrooms, 2.5 baths, and an attached one-car garage. The entry level offers a versatile recreation room with new carpet, convenient half bath, dedicated laundry room, and direct access to the private, fenced backyard with concrete patio. Upstairs, the main living level features LVP flooring throughout the spacious family room and inviting eat-in kitchen, complete with new Matte Granite countertops, center island with breakfast bar, maple cabinets, gas cooking, pantry, and sliding glass door leading to the rear deck that is perfect for outdoor dining and entertaining. The upper-level features new carpet throughout, including the spacious owner’s suite with walk-in closet, ceiling fan, and en-suite bath with single vanity with cabinet storage, and tiled tub/shower combination. Two additional bedrooms and a full bath complete the upper level. The exterior features vinyl siding, dimensional roof, aggregate driveway, concrete patio and a vinyl picket fenced rear yard. Enjoy low-maintenance living with convenient access to shopping, dining, the YMCA, community pool, clubhouse, walking trails, playground, and basketball court. Beautifully maintained, thoughtfully updated, and ideally located—this home is ready to welcome you. Also offering a One Year Home Warranty! Schedule your private showing today!...
Contact an agent
Home facts
- Year built:2010
- Subdivision & Development:Rutland
- Listing ID #:2622409
- Added:57 day(s) ago
- Updated:October 22, 2026 at 02:41 PM
Rooms and interior
- Bedrooms:3
- Total bathrooms:3
- Full bathrooms:2
- Half bathrooms:1
- Rooms Total:6
- Flooring:Carpet, Vinyl
- Kitchen Description:Dishwasher, Disposal, Gas Cooking, Kitchen Island, Microwave, Oven, Smooth Cooktop, Stove
- Living area:1,727 sq. ft.
Heating and cooling
- Cooling:Central Air
- Heating:Forced Air, Natural Gas
- Central air:Yes
Structure and exterior
- Roof:Shingle
- Year built:2010
- Building area:1,727 sq. ft.
- Lot area:0.05 Acres
- Lot Features:Level
- Architectural Style:Row House
- Construction Materials:Drywall, Frame, Vinyl Siding
- Exterior Features:Deck, Patio, Rear Porch
- Foundation Description:Slab
- Levels:Three Or More
Schools
- High school:Atlee
- Middle school:Chickahominy
- Elementary school:Pearsons Corner
Utilities
- Water:Public
- Sewer:Public Sewer
Finances and disclosures
- Price:$374,950
- Price per sq. ft.:$217.11
- Tax amount:$2,723 (2026)
Features and amenities
- Appliances:Dishwasher, Disposal, Gas Cooking, Gas Water Heater, Microwave, Oven, Smooth Cooktop, Stove
- Laundry features:Dryer Hookup, Washer Hookup
- Amenities:Ceiling Fans, Granite Counters, High Ceilings, Landscaping, Management, Thermal Windows, Walk-In Closets
- Pool features:Community, In Ground
Parking
- Parking description:Attached, Driveway, Garage, Garage Door Opener, Guest, Off Street, Paved, Paved Driveway
- Garage:Yes
- Garage spaces:1
 The information being provided is for consumers' personal, non-commercial use and may not be used for any purpose other than to identify prospective properties for purchasing. All information provided is deemed reliable but is not guaranteed accurate.The multiple listing information is provided by Central Virginia Regional Multiple Listing Service, LLC from a copyrighted compilation of listings. The compilation of listings and each individual listing are © 2026 Central Virginia Regional Multiple Listing Service, LLC. All rights reserved. RV Member Broker: Catina Jones
New listings near 8165 Belton Circle
- Coming Soon
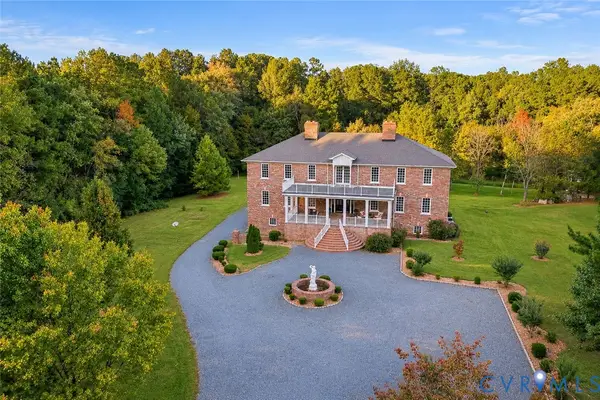 $1,400,000Coming Soon6 beds 8 baths9,600 sq. ft.
9413 N Rinker Drive, Mechanicsville, VA 23116
MLS# 2627338Listed by: SHAHEEN RUTH MARTIN & FONVILLE - Coming Soon
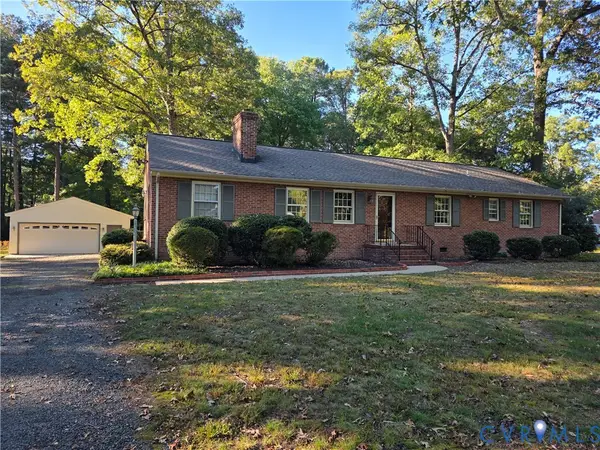 $449,950Coming Soon3 beds 2 baths1,848 sq. ft.
10995 Linderwood Drive, Mechanicsville, VA 23116
MLS# 2628466Listed by: HOMETOWN REALTY - Coming Soon
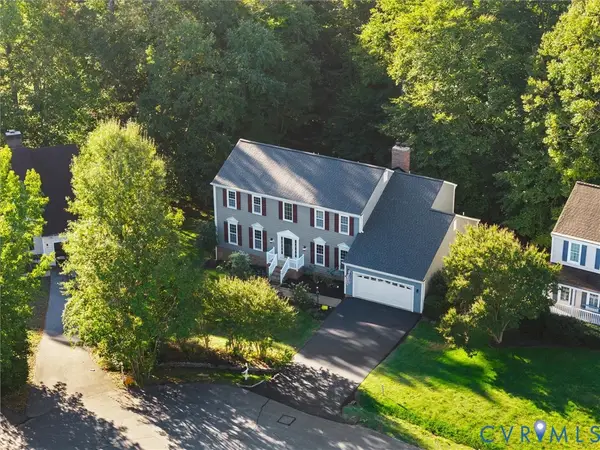 $674,999Coming Soon4 beds 4 baths4,576 sq. ft.
9391 Marlbourne Way, Mechanicsville, VA 23116
MLS# 2628410Listed by: SAMSON PROPERTIES - Coming Soon
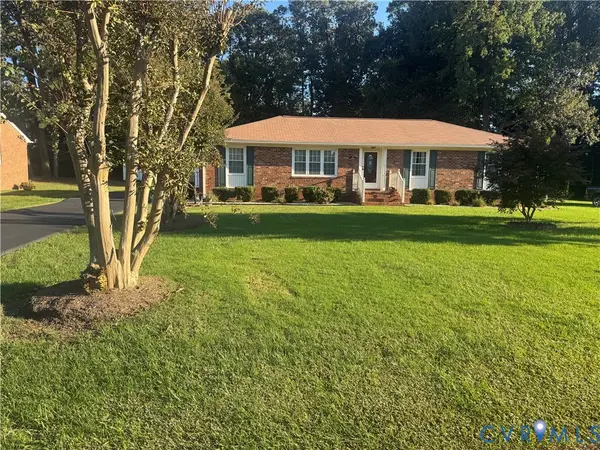 $425,000Coming Soon3 beds 3 baths1,860 sq. ft.
8333 Colmar Drive, Mechanicsville, VA 23116
MLS# 2628030Listed by: 1ST CLASS REAL ESTATE PREMIER HOMES - Coming Soon
 $324,900Coming Soon3 beds 3 baths1,848 sq. ft.
8084 Creekside Village Drive, Mechanicsville, VA 23111
MLS# 2627367Listed by: REAL BROKER LLC - Coming Soon
 $649,950Coming Soon4 beds 3 baths2,658 sq. ft.
9395 Roseland Court, Mechanicsville, VA 23116
MLS# 2627307Listed by: HOMETOWN REALTY - Coming Soon
 $729,950Coming Soon4 beds 3 baths2,667 sq. ft.
9361 Count Kristopher Drive, Mechanicsville, VA 23116
MLS# 2626617Listed by: SAMSON PROPERTIES - Coming Soon
 $499,950Coming Soon4 beds 3 baths2,090 sq. ft.
9444 Manorwood Drive, Mechanicsville, VA 23116
MLS# 2626026Listed by: JOYNER FINE PROPERTIES - Coming Soon
 $600,000Coming Soon4 beds 3 baths2,529 sq. ft.
8415 Summer Walk Parkway, Mechanicsville, VA 23116
MLS# 2625127Listed by: COMPASS - New
 $420,000Active3 beds 3 baths2,098 sq. ft.
9031 Annex Lane, Mechanicsville, VA 23116
MLS# 2628624Listed by: CARLOS & COMPANY REALTY,INC


Protect your home and budget from life's surprises with an Assurant Home Warranty, backed by a partner that supports you through every step of homeownership. Explore Plans.
© 2023 - 2026 ERA Franchise Systems LLC. All rights reserved. ERA Franchise Systems LLC fully supports the principles of the Fair Housing Act and the Equal Opportunity Act. ERA, ERA Real Estate powered, and their respective logos are registered service marks of ERA Franchise Systems LLC. Each office is independently owned and operated.