
8174 Rie Bob Court, Mechanicsville, VA 23111
Local realty services provided by:ERA Real Estate Professionals
8174 Rie Bob Court,Mechanicsville, VA 23111
$490,000
- 4 Beds
- 3 Baths
- 2,429 sq. ft.
- Single family
- Active
Listed by: patsy sheppard
Office: holloway experience real est.
MLS#:10658491
Source:VA_REIN
Price summary
- Price:$490,000
- Price per sq. ft.:$201.73
- Monthly HOA dues:$14
About this home
Welcome to 8174 Rie Bob Court in Mechanicsville! This beautifully maintained 4BR home offers approx. 2,429 SF of comfortable living space, great updates, and room to spread out! The traditional floor plan features a formal LR, formal DR, and an inviting family room with a cozy gas FP, great for everyday relaxation or entertaining. The kitchen showcases granite countertops, refreshed cabinetry, and updated flooring. Significant improvements include a new roof (2025), dual HVAC systems (2024), replacement windows (2023–2024), water heater (2024), and updated bathroom flooring and fixtures. Enjoy the newly reconstructed front porch and side stoop featuring low-maintenance composite decking. An oversized two-car garage offers abundant space for parking, storage, and hobbies, while the garage and shed received new roofs in 2026. With its spacious interior, traditional charm, and impressive list of recent improvements, this Mechanicsville home is ready to welcome its next owner.
Contact an agent
Home facts
- Year built:1989
- Listing ID #:10658491
- Updated:October 23, 2026 at 09:18 AM
Rooms and interior
- Bedrooms:4
- Total bathrooms:3
- Full bathrooms:2
- Half bathrooms:1
- Rooms Total:9
- Flooring:Carpet, Laminate/LVP, Wood
- Bathrooms Description:Jetted Tub
- Kitchen Description:Dishwasher, Disposal, Electric Range, Microwave
- Living area:2,429 sq. ft.
Heating and cooling
- Cooling:Central Air
- Heating:Heat Pump W/A
- Central air:Yes
Structure and exterior
- Roof:Composite
- Year built:1989
- Building area:2,429 sq. ft.
- Lot area:0.34 Acres
- Lot Features:Cul-De-Sac
- Architectural Style:Traditional
- Construction Materials:Brick, Vinyl
- Exterior Features:Cul-De-Sac, Deck
- Foundation Description:Crawl
- Levels:2 Story
Schools
- High school:Atlee
- Middle school:Chickahominy Middle
- Elementary school:Mechanicsville Elementary
Utilities
- Water:City/County, Water Heater - Electric
- Sewer:City/County
Finances and disclosures
- Price:$490,000
- Price per sq. ft.:$201.73
- Tax amount:$3,487
Features and amenities
- Appliances:Elec Range, Washer Hookup
- Laundry features:Dryer Hookup, Fireplace Gas-propane, Perm Attic Stairs, Walk-In Closet, Washer Hookup, Window Treatments
- Amenities:Attic Fan, Cable Hookup, Ceiling Fan, Fireplace Gas-propane, Jetted Tub, Perm Attic Stairs, Security System, Walk-In Closet, Window Treatments
Parking
- Parking description:2 Car Detached Garage, 4 Space, Driveway Space, Garage Door Opener, Oversized
New listings near 8174 Rie Bob Court
- Coming Soon
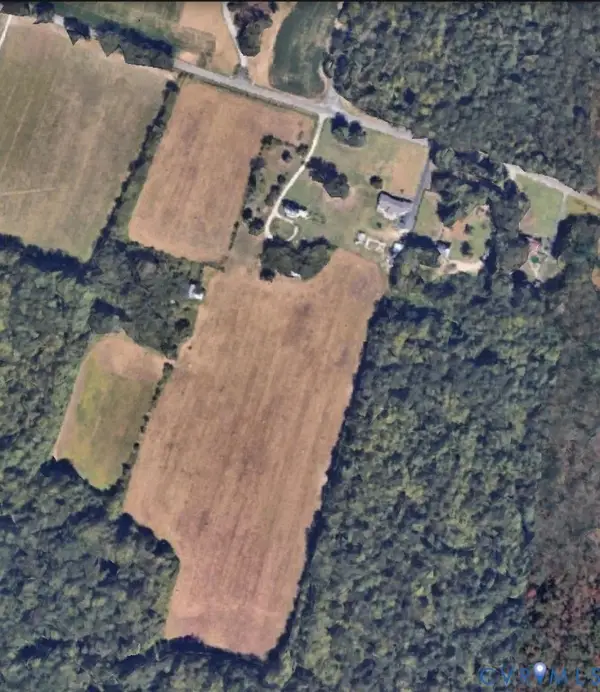 $2,750,000Coming Soon82.58 Acres
7387 Rural Point Road, Mechanicsville, VA 23116
MLS# 2628753Listed by: VIRGINIA CAPITAL REALTY - Coming Soon
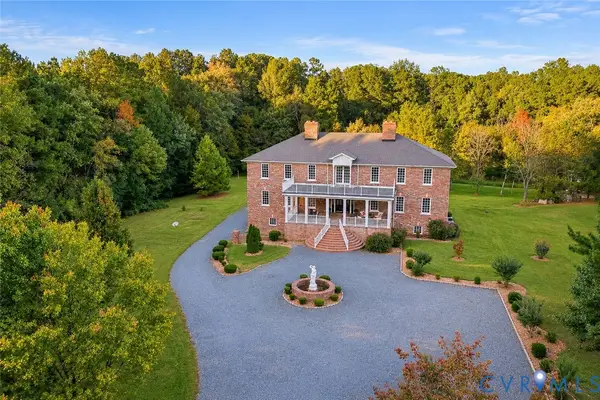 $1,400,000Coming Soon6 beds 8 baths9,600 sq. ft.
9413 N Rinker Drive, Mechanicsville, VA 23116
MLS# 2627338Listed by: SHAHEEN RUTH MARTIN & FONVILLE - Coming Soon
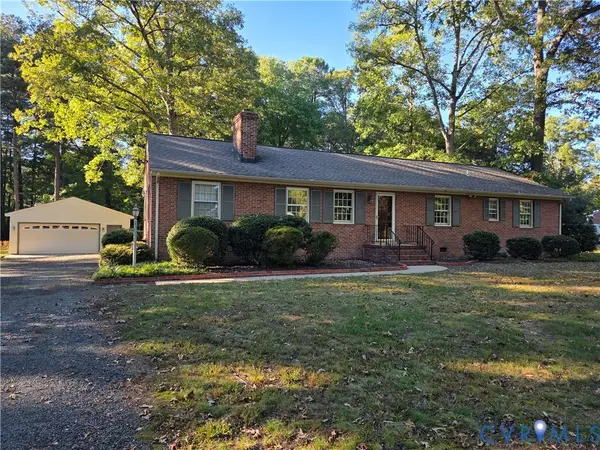 $449,950Coming Soon3 beds 2 baths1,848 sq. ft.
10995 Linderwood Drive, Mechanicsville, VA 23116
MLS# 2628466Listed by: HOMETOWN REALTY - Coming Soon
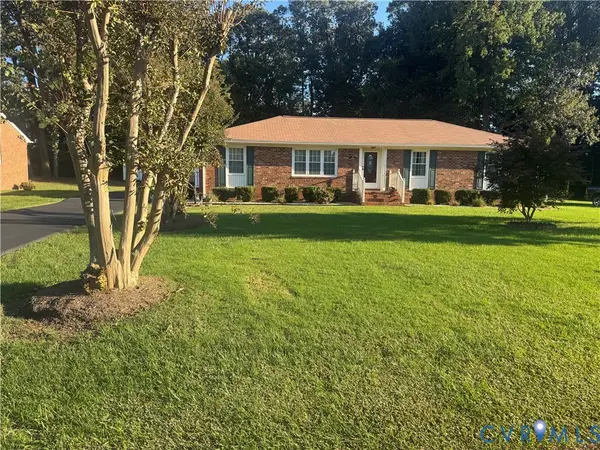 $425,000Coming Soon3 beds 3 baths1,860 sq. ft.
8333 Colmar Drive, Mechanicsville, VA 23116
MLS# 2628030Listed by: 1ST CLASS REAL ESTATE PREMIER HOMES - Coming Soon
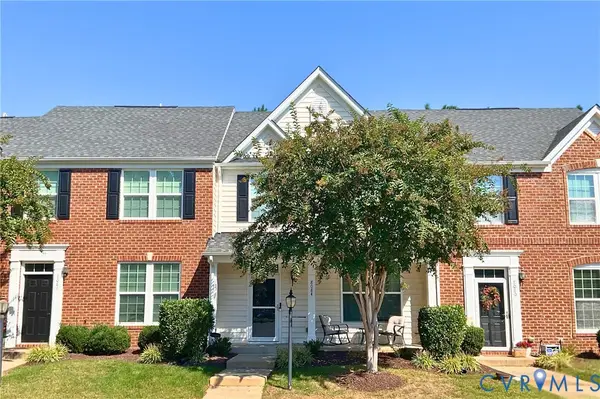 $324,900Coming Soon3 beds 3 baths1,848 sq. ft.
8084 Creekside Village Drive, Mechanicsville, VA 23111
MLS# 2627367Listed by: REAL BROKER LLC - Coming Soon
 $649,950Coming Soon4 beds 3 baths2,658 sq. ft.
9395 Roseland Court, Mechanicsville, VA 23116
MLS# 2627307Listed by: HOMETOWN REALTY - Coming Soon
 $729,950Coming Soon4 beds 3 baths2,667 sq. ft.
9361 Count Kristopher Drive, Mechanicsville, VA 23116
MLS# 2626617Listed by: SAMSON PROPERTIES - Coming Soon
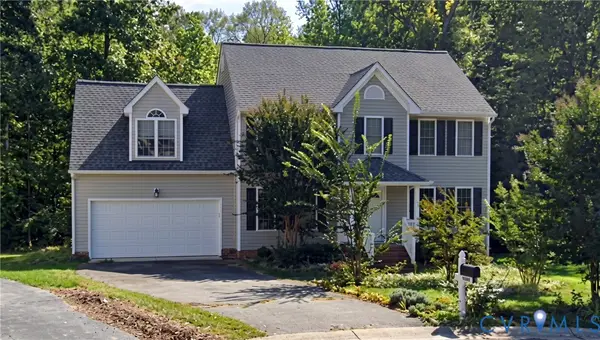 $499,950Coming Soon4 beds 3 baths2,090 sq. ft.
9444 Manorwood Drive, Mechanicsville, VA 23116
MLS# 2626026Listed by: JOYNER FINE PROPERTIES - Coming Soon
 $600,000Coming Soon4 beds 3 baths2,529 sq. ft.
8415 Summer Walk Parkway, Mechanicsville, VA 23116
MLS# 2625127Listed by: COMPASS - New
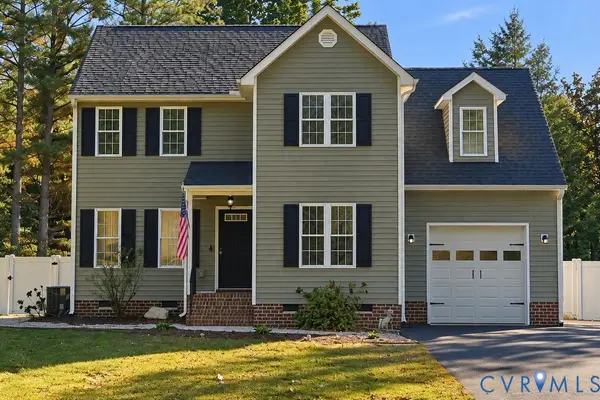 $434,950Active3 beds 3 baths1,652 sq. ft.
8477 Cheraw Road, Mechanicsville, VA 23116
MLS# 2628550Listed by: HOMETOWN REALTY


Protect your home and budget from life's surprises with an Assurant Home Warranty, backed by a partner that supports you through every step of homeownership. Explore Plans.
© 2023 - 2026 ERA Franchise Systems LLC. All rights reserved. ERA Franchise Systems LLC fully supports the principles of the Fair Housing Act and the Equal Opportunity Act. ERA, ERA Real Estate powered, and their respective logos are registered service marks of ERA Franchise Systems LLC. Each office is independently owned and operated.