
8500 Chippingford Lane, Mechanicsville, VA 23116
Local realty services provided by:Napier Realtors ERA
8500 Chippingford Lane,Mechanicsville, VA 23116
$515,000
- 3 Beds
- 2 Baths
- - sq. ft.
- Single family
- Sold
Listed by: elaina atkinson
Office: real broker llc.
MLS#:2623298
Source:RV
Sorry, we are unable to map this address
Price summary
- Price:$515,000
- Monthly HOA dues:$86.67
About this home
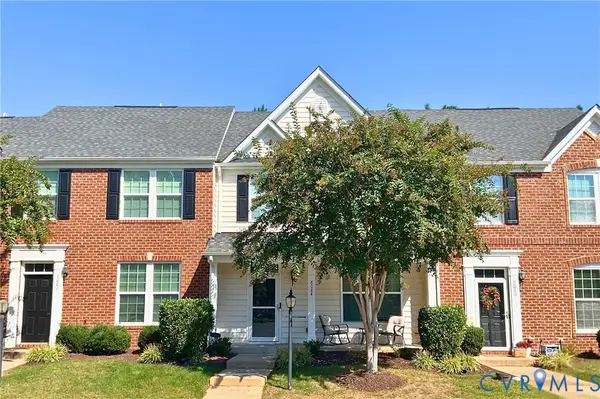
Settled in one of Mechanicsville's newer communities, this 2021-built home sits on a corner lot just steps from neighborhood walking trails and a community playground. The attached two-car garage and well-kept exterior make a clean first impression, without any of the upkeep that comes with an older build.
Inside, 2,039 square feet is organized across three bedrooms and two full bathrooms, with an open main level and a second-floor bonus room that functions equally well as a home office, media room, or additional living space. The main level flows toward the backyard, where a fully fenced yard delivers a private and contained outdoor space that is notably rare for a corner lot position.
Built in 2021, the home is completely move-in ready, with current mechanical systems, fresh finishes throughout, and no deferred maintenance waiting for its next owner. The home represents a rare combination of new construction quality and real neighborhood character in Mechanicsville.
Contact an agent
Home facts
- Year built:2021
- Subdivision & Development:Bishops Park
- Listing ID #:2623298
- Added:49 day(s) ago
- Updated:October 24, 2026 at 03:58 AM
Rooms and interior
- Bedrooms:3
- Total bathrooms:2
- Full bathrooms:2
- Rooms Total:7
- Flooring:Partially Carpeted, Vinyl
- Bedroom Description:Main Level Primary
- Basement:Yes
- Basement Description:Crawl Space
Heating and cooling
- Cooling:Central Air
- Heating:Electric, Forced Air
- Central air:Yes
Structure and exterior
- Roof:Composition, Shingle
- Year built:2021
- Architectural Style:Ranch
- Construction Materials:Drywall, Frame, Vinyl Siding
- Exterior Features:Deck, Porch
- Levels:One
Schools
- High school:Hanover
- Middle school:Oak Knoll
- Elementary school:Pole Green
Utilities
- Water:Public
- Sewer:Public Sewer
Finances and disclosures
- Price:$515,000
- Tax amount:$4,536 (2026)
Features and amenities
- Appliances:Electric Water Heater
- Amenities:High Ceilings
Parking
- Parking description:Attached, Driveway, Garage, Paved, Paved Driveway
- Garage:Yes
- Garage spaces:2
 The information being provided is for consumers' personal, non-commercial use and may not be used for any purpose other than to identify prospective properties for purchasing. All information provided is deemed reliable but is not guaranteed accurate.The multiple listing information is provided by Central Virginia Regional Multiple Listing Service, LLC from a copyrighted compilation of listings. The compilation of listings and each individual listing are © 2026 Central Virginia Regional Multiple Listing Service, LLC. All rights reserved.
New listings near 8500 Chippingford Lane
- Coming Soon
 $534,900Coming Soon4 beds 3 baths2,560 sq. ft.
6012 Homehills Road, Mechanicsville, VA 23111
MLS# 2628774Listed by: REAL BROKER LLC - Coming Soon
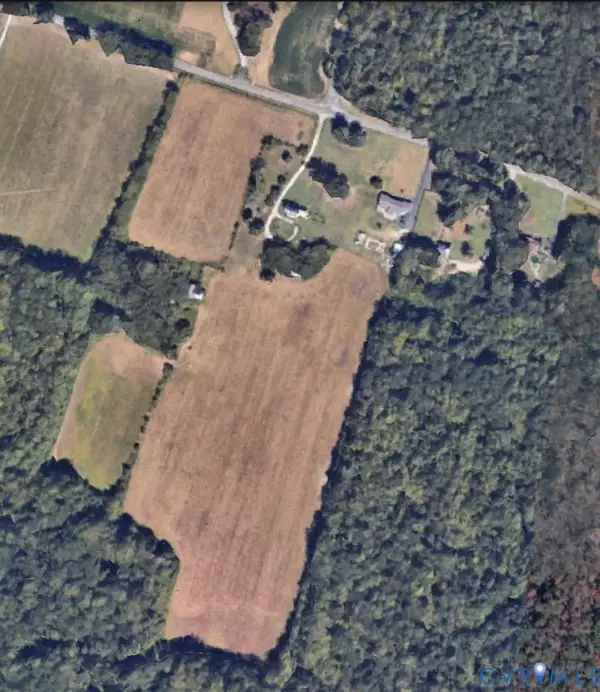 $2,750,000Coming Soon82.58 Acres
7387 Rural Point Road, Mechanicsville, VA 23116
MLS# 2628753Listed by: VIRGINIA CAPITAL REALTY - Coming Soon
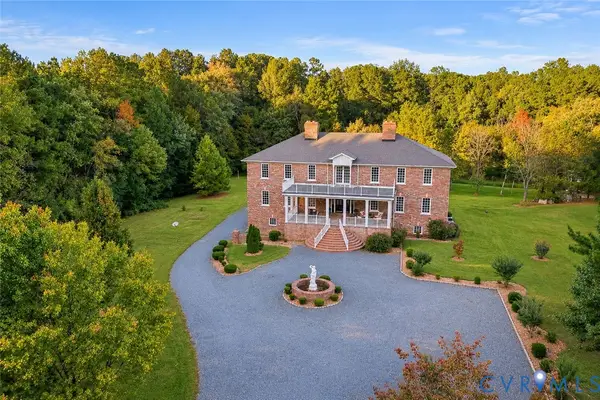 $1,400,000Coming Soon6 beds 8 baths9,600 sq. ft.
9413 N Rinker Drive, Mechanicsville, VA 23116
MLS# 2627338Listed by: SHAHEEN RUTH MARTIN & FONVILLE - Coming Soon
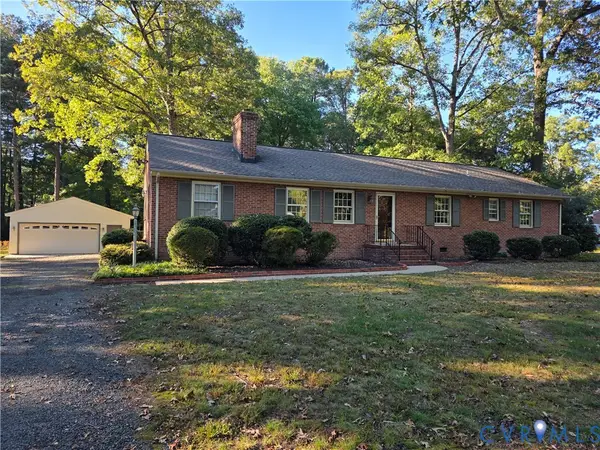 $449,950Coming Soon3 beds 2 baths1,848 sq. ft.
10995 Linderwood Drive, Mechanicsville, VA 23116
MLS# 2628466Listed by: HOMETOWN REALTY - Coming Soon
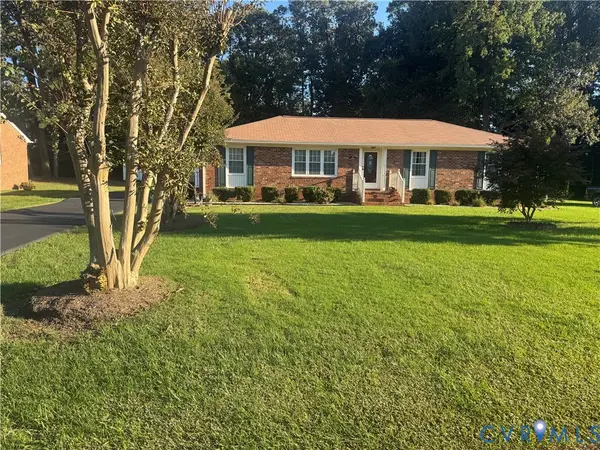 $425,000Coming Soon3 beds 3 baths1,860 sq. ft.
8333 Colmar Drive, Mechanicsville, VA 23116
MLS# 2628030Listed by: 1ST CLASS REAL ESTATE PREMIER HOMES - Coming Soon
 $324,900Coming Soon3 beds 3 baths1,848 sq. ft.
8084 Creekside Village Drive, Mechanicsville, VA 23111
MLS# 2627367Listed by: REAL BROKER LLC - Coming Soon
 $649,950Coming Soon4 beds 3 baths2,658 sq. ft.
9395 Roseland Court, Mechanicsville, VA 23116
MLS# 2627307Listed by: HOMETOWN REALTY - Coming Soon
 $729,950Coming Soon4 beds 3 baths2,667 sq. ft.
9361 Count Kristopher Drive, Mechanicsville, VA 23116
MLS# 2626617Listed by: SAMSON PROPERTIES - Coming Soon
 $499,950Coming Soon4 beds 3 baths2,090 sq. ft.
9444 Manorwood Drive, Mechanicsville, VA 23116
MLS# 2626026Listed by: JOYNER FINE PROPERTIES - Coming Soon
 $600,000Coming Soon4 beds 3 baths2,529 sq. ft.
8415 Summer Walk Parkway, Mechanicsville, VA 23116
MLS# 2625127Listed by: COMPASS


Protect your home and budget from life's surprises with an Assurant Home Warranty, backed by a partner that supports you through every step of homeownership. Explore Plans.
© 2023 - 2026 ERA Franchise Systems LLC. All rights reserved. ERA Franchise Systems LLC fully supports the principles of the Fair Housing Act and the Equal Opportunity Act. ERA, ERA Real Estate powered, and their respective logos are registered service marks of ERA Franchise Systems LLC. Each office is independently owned and operated.