
9021 Annex Lane, Mechanicsville, VA 23116
Local realty services provided by:ERA Woody Hogg & Assoc.
9021 Annex Lane,Mechanicsville, VA 23116
$555,000
- 4 Beds
- 3 Baths
- - sq. ft.
- Single family
- Sold
Listed by: alicia soekawa
Office: fiv realty co
MLS#:2623259
Source:RV
Sorry, we are unable to map this address
Price summary
- Price:$555,000
- Monthly HOA dues:$73.33
About this home
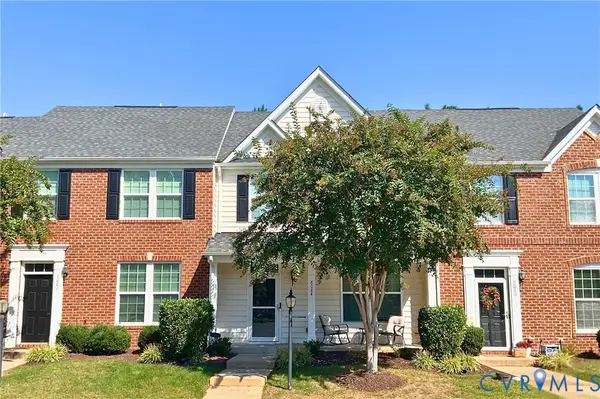
Turnkey and open, this 2015-built home in the sought-after Bluffs at Bell Creek offers 3,286 square feet with 4 bedrooms, 2.5 baths, a bonus room, and a private first-floor office, just off Pole Green Road and 295.
Step inside to an easy, connected flow. The living room opens into the formal dining room, and the first-floor office sits tucked off the family room, where a gas fireplace anchors the space. The large kitchen features an island and granite countertops, opening into an oversized morning room that spans the back of the home. A door leads out to the stamped concrete patio and fenced backyard.
LVP flooring runs throughout. All four bedrooms and the laundry room are upstairs, so nothing gets hauled between floors. The upstairs bonus room is currently set up as a second home office and works just as well as a playroom, media room, or guest space. The primary suite includes two walk-in closets and an ensuite bath with a separate shower, a private toilet closet, and a double vanity. The hall bath also offers a double vanity and LVP floors.
Updates are done: HVAC 2023, new microwave 2024, all new toilets, and new blinds installed. The 2-car garage adds a pedestrian door and a Tesla charger that conveys. Also conveying: the 2024 washer and dryer, and the kitchen refrigerator.
Bell Creek residents enjoy the community pool, clubhouse, walking trails, playgrounds, and sidewalks throughout. Minutes to shopping, dining, and I-295 access.
Nothing left to do but move in....
Contact an agent
Home facts
- Year built:2015
- Subdivision & Development:The Bluffs At Bell Creek
- Listing ID #:2623259
- Added:50 day(s) ago
- Updated:October 22, 2026 at 07:26 AM
Rooms and interior
- Bedrooms:4
- Total bathrooms:3
- Full bathrooms:2
- Half bathrooms:1
- Rooms Total:10
- Flooring:Tile, Vinyl
- Dining Description:Dining Area, Separate/Formal Dining Room
- Bathrooms Description:Double Vanity
- Kitchen Description:Dishwasher, Disposal, Kitchen Island, Microwave, Oven, Pantry, Range, Refrigerator, Smooth Cooktop
- Basement:Yes
- Basement Description:Crawl Space
Heating and cooling
- Cooling:Central Air, Zoned
- Heating:Forced Air, Natural Gas, Zoned
- Central air:Yes
Structure and exterior
- Roof:Shingle
- Year built:2015
- Architectural Style:Transitional, Two Story
- Construction Materials:Brick, Drywall, Frame, Vinyl Siding
- Exterior Features:Deck
- Levels:Two, Two Story
Schools
- High school:Hanover
- Middle school:Oak Knoll
- Elementary school:Pole Green
Utilities
- Water:Public
- Sewer:Public Sewer
Finances and disclosures
- Price:$555,000
- Tax amount:$4,314 (2026)
Features and amenities
- Appliances:Dishwasher, Disposal, Dryer, Gas Water Heater, Microwave, Oven, Range, Refrigerator, Smooth Cooktop, Tankless Water Heater, Washer
- Laundry features:Dryer, Washer
- Amenities:Ceiling Fans, Granite Counters, High Ceilings, Management, Recessed Lighting, Smoke Detectors, Tray Ceilings, Walk-In Closets, Window Treatments
- Pool features:Community, In Ground
Parking
- Parking description:Attached, Direct Access, Driveway, Garage, Garage Door Opener, Oversized, Paved, Paved Driveway, Storage, Two Spaces
- Garage:Yes
- Garage spaces:2
 The information being provided is for consumers' personal, non-commercial use and may not be used for any purpose other than to identify prospective properties for purchasing. All information provided is deemed reliable but is not guaranteed accurate.The multiple listing information is provided by Central Virginia Regional Multiple Listing Service, LLC from a copyrighted compilation of listings. The compilation of listings and each individual listing are © 2026 Central Virginia Regional Multiple Listing Service, LLC. All rights reserved.
New listings near 9021 Annex Lane
- Coming Soon
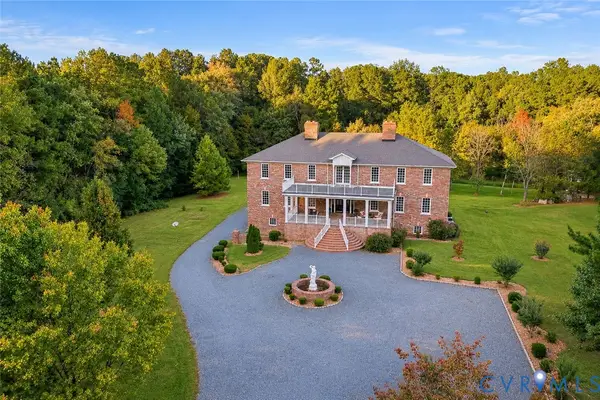 $1,400,000Coming Soon6 beds 8 baths9,600 sq. ft.
9413 N Rinker Drive, Mechanicsville, VA 23116
MLS# 2627338Listed by: SHAHEEN RUTH MARTIN & FONVILLE - Coming Soon
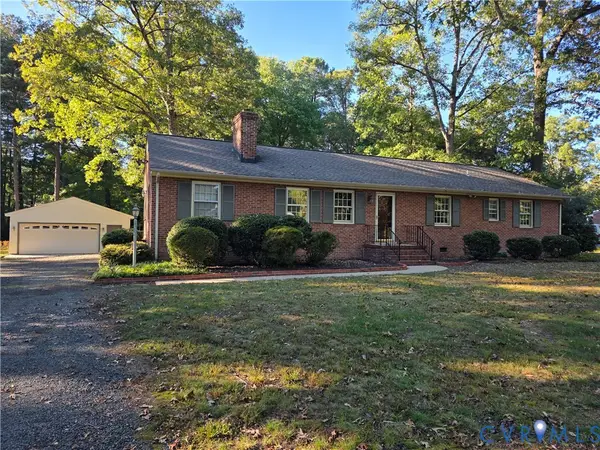 $449,950Coming Soon3 beds 2 baths1,848 sq. ft.
10995 Linderwood Drive, Mechanicsville, VA 23116
MLS# 2628466Listed by: HOMETOWN REALTY - Coming Soon
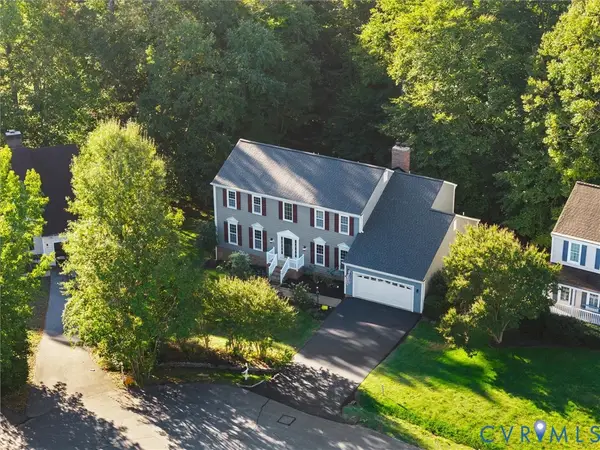 $674,999Coming Soon4 beds 4 baths4,576 sq. ft.
9391 Marlbourne Way, Mechanicsville, VA 23116
MLS# 2628410Listed by: SAMSON PROPERTIES - Coming Soon
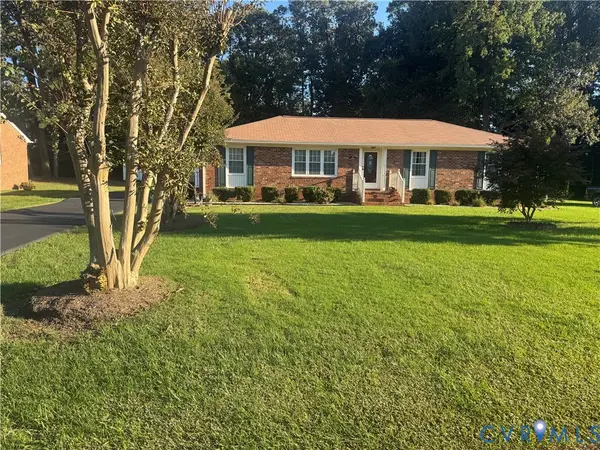 $425,000Coming Soon3 beds 3 baths1,860 sq. ft.
8333 Colmar Drive, Mechanicsville, VA 23116
MLS# 2628030Listed by: 1ST CLASS REAL ESTATE PREMIER HOMES - Coming Soon
 $324,900Coming Soon3 beds 3 baths1,848 sq. ft.
8084 Creekside Village Drive, Mechanicsville, VA 23111
MLS# 2627367Listed by: REAL BROKER LLC - Coming Soon
 $649,950Coming Soon4 beds 3 baths2,658 sq. ft.
9395 Roseland Court, Mechanicsville, VA 23116
MLS# 2627307Listed by: HOMETOWN REALTY - Coming Soon
 $729,950Coming Soon4 beds 3 baths2,667 sq. ft.
9361 Count Kristopher Drive, Mechanicsville, VA 23116
MLS# 2626617Listed by: SAMSON PROPERTIES - Coming Soon
 $499,950Coming Soon4 beds 3 baths2,090 sq. ft.
9444 Manorwood Drive, Mechanicsville, VA 23116
MLS# 2626026Listed by: JOYNER FINE PROPERTIES - Coming Soon
 $600,000Coming Soon4 beds 3 baths2,529 sq. ft.
8415 Summer Walk Parkway, Mechanicsville, VA 23116
MLS# 2625127Listed by: COMPASS - New
 $743,900Active4 beds 4 baths3,485 sq. ft.
7502 Old Estates Way, Mechanicsville, VA 23111
MLS# 2628393Listed by: HOMETOWN REALTY


Protect your home and budget from life's surprises with an Assurant Home Warranty, backed by a partner that supports you through every step of homeownership. Explore Plans.
© 2023 - 2026 ERA Franchise Systems LLC. All rights reserved. ERA Franchise Systems LLC fully supports the principles of the Fair Housing Act and the Equal Opportunity Act. ERA, ERA Real Estate powered, and their respective logos are registered service marks of ERA Franchise Systems LLC. Each office is independently owned and operated.