
9072 Cottleston Circle, Mechanicsville, VA 23116
Local realty services provided by:ERA Woody Hogg & Assoc.
9072 Cottleston Circle,Mechanicsville, VA 23116
$660,000
- 5 Beds
- 3 Baths
- 2,970 sq. ft.
- Single family
- Active
Upcoming open houses
- Sat, Nov 1411:00 am - 01:00 pm
Listed by: kyle taylor
Office: river city elite properties - real broker
MLS#:2629789
Source:RV
Price summary
- Price:$660,000
- Price per sq. ft.:$222.22
- Monthly HOA dues:$76.67
About this home
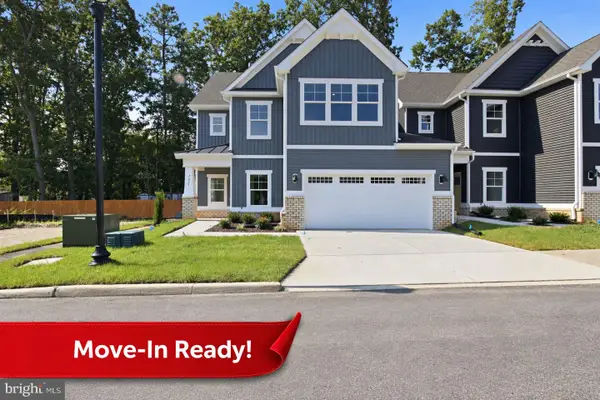
Welcome to 9072 Cottleston Circle! Featuring a first-floor primary suite, four additional bedrooms upstairs, and fresh paint throughout, this inviting five-bedroom home blends timeless details with thoughtful updates. Hardwood floors extend throughout the first-floor living spaces, complemented by 9-foot ceilings and updated light fixtures. The impressive two-story living room showcases a gas fireplace with a marble surround and mantel, creating a welcoming gathering space. The kitchen features quartz countertops, 42-inch white cabinetry, stainless steel appliances, a pantry, crown molding, and a 2024 Whirlpool refrigerator. The dining room adds classic elegance with a tray ceiling, chair rail, and wainscoting, while a first-floor office with sliding doors and crown molding provides a dedicated space for work or study. Double doors welcome you into the spacious first-floor primary bedroom, featuring a bay window and a remote-controlled ceiling fan. The en-suite bathroom offers ceramic tile flooring, a marble-topped double vanity, a jetted tub, a built-in heater, and grab bars for added support. Built-in closet shelving keeps essentials organized. Upstairs, brand-new carpet enhances all four additional bedrooms. Enjoy outdoor living on the rear deck with composite handrails or relax on the aggregate front porch with aluminum railings and a coordinating aggregate walkway. Additional features include a side-entry two-car garage with an opener, a utility room with shelving, a Hunter irrigation system, Carrier heating and cooling equipment with a gas furnace, a Honeywell whole-house humidifier, and a 2020 ProLine commercial-grade gas water heater. Enjoy all that Ash Creek has to offer, including a community pool, tennis courts, fitness room, basketball court, clubhouse, and fenced playground. Conveniently located just minutes from shopping, grocery stores, restaurants, major highways and downtown Richmond, this home combines neighborhood amenities with everyday convenience. Move in ready and ready to welcome you home!...
Contact an agent
Home facts
- Year built:2001
- Subdivision & Development:Ash Creek
- Listing ID #:2629789
- Added:5 day(s) ago
- Updated:November 12, 2026 at 05:00 PM
Rooms and interior
- Bedrooms:5
- Total bathrooms:3
- Full bathrooms:2
- Half bathrooms:1
- Rooms Total:9
- Flooring:Carpet, Ceramic Tile, Vinyl, Wood
- Dining Description:Dining Area, Separate/Formal Dining Room
- Kitchen Description:Pantry
- Bedroom Description:Main Level Primary
- Basement:Yes
- Basement Description:Crawl Space
- Living area:2,970 sq. ft.
Heating and cooling
- Cooling:Electric, Heat Pump, Zoned
- Heating:Electric, Forced Air, Natural Gas, Zoned
Structure and exterior
- Roof:Composition, Shingle
- Year built:2001
- Building area:2,970 sq. ft.
- Lot area:0.36 Acres
- Lot Features:Cleared, Level
- Architectural Style:Two Story
- Construction Materials:Drywall, Frame, Vinyl Siding
- Exterior Features:Deck, Front Porch, Porch, Rear Porch
- Levels:Two, Two Story
Schools
- High school:Atlee
- Middle school:Chickahominy
- Elementary school:Pearsons Corner
Utilities
- Water:Public
- Sewer:Public Sewer
Finances and disclosures
- Price:$660,000
- Price per sq. ft.:$222.22
- Tax amount:$4,780 (2026)
Features and amenities
- Appliances:Gas Water Heater, Water Heater
- Laundry features:Dryer Hookup
- Amenities:Bay Windows, Ceiling Fans, Granite Counters, High Ceilings, High Speed Internet, Management, Palladian Windows, Recessed Lighting, Tray Ceilings
- Pool features:Community
Parking
- Parking description:Attached, Driveway, Finished Garage, Garage, Garage Faces Rear, Off Street, Paved, Paved Driveway
- Garage:Yes
- Garage spaces:2
 The information being provided is for consumers' personal, non-commercial use and may not be used for any purpose other than to identify prospective properties for purchasing. All information provided is deemed reliable but is not guaranteed accurate.The multiple listing information is provided by Central Virginia Regional Multiple Listing Service, LLC from a copyrighted compilation of listings. The compilation of listings and each individual listing are © 2026 Central Virginia Regional Multiple Listing Service, LLC. All rights reserved.
New listings near 9072 Cottleston Circle
- Coming Soon
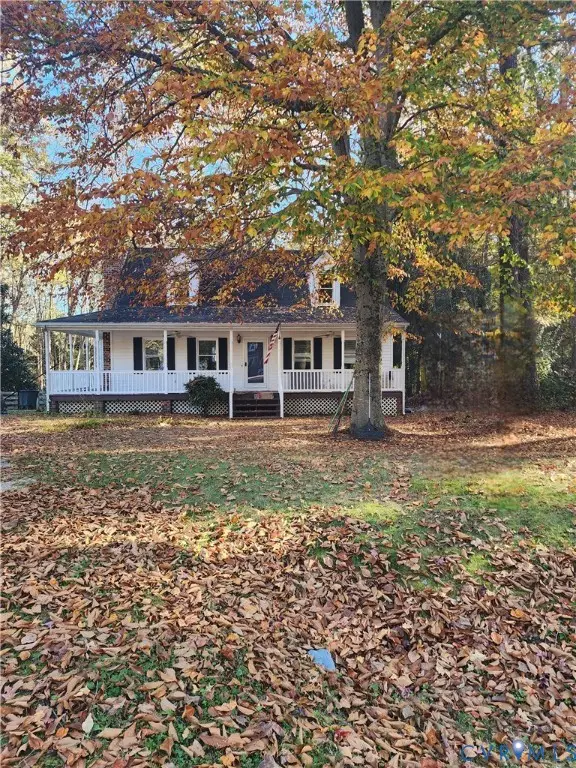 $355,000Coming Soon4 beds 2 baths1,464 sq. ft.
10044 N Rinker Court, Mechanicsville, VA 23116
MLS# 2630137Listed by: REAL BROKER LLC - Coming Soon
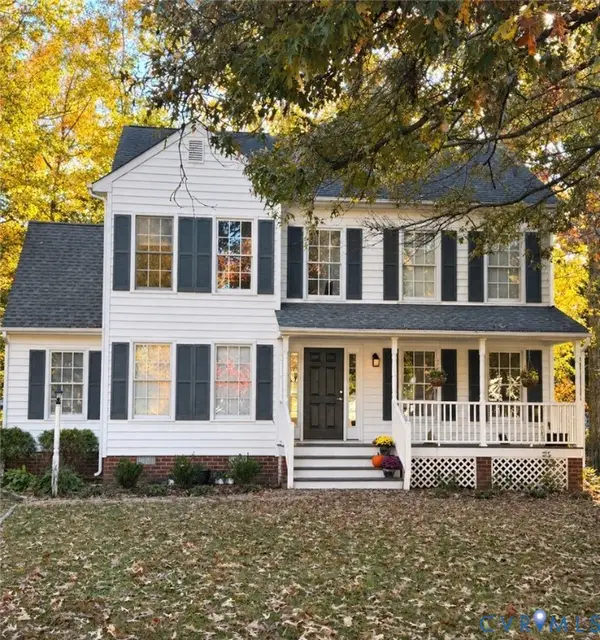 Listed by ERA$445,000Coming Soon3 beds 3 baths1,744 sq. ft.
9097 Newcastle Drive, Mechanicsville, VA 23116
MLS# 2629961Listed by: ERA WOODY HOGG & ASSOC - Coming Soon
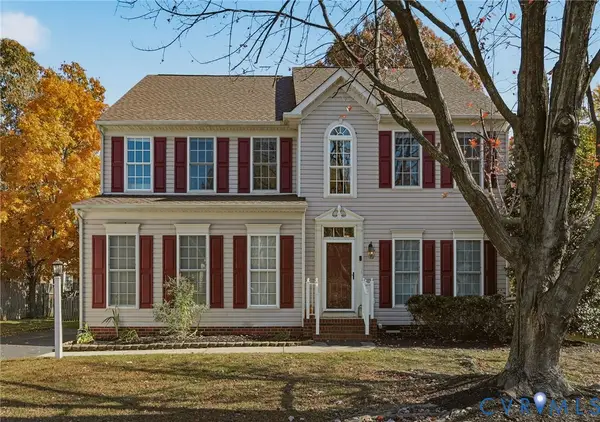 $542,000Coming Soon4 beds 4 baths3,100 sq. ft.
8378 Sherrington Drive, Mechanicsville, VA 23111
MLS# 2629690Listed by: LONG & FOSTER REALTORS - Coming Soon
 $460,000Coming Soon3 beds 3 baths2,136 sq. ft.
7166 Soft Wind Lane, Mechanicsville, VA 23111
MLS# 2629440Listed by: HOMETOWN REALTY - New
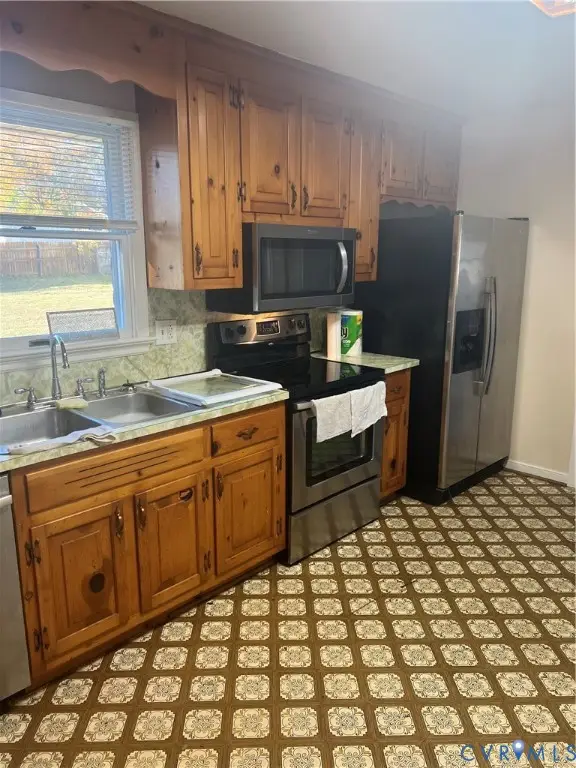 $385,000Active3 beds 2 baths1,485 sq. ft.
8167 Mintawood Lane, Hanover, VA 23111
MLS# 2630266Listed by: HOLLEY REALTY - New
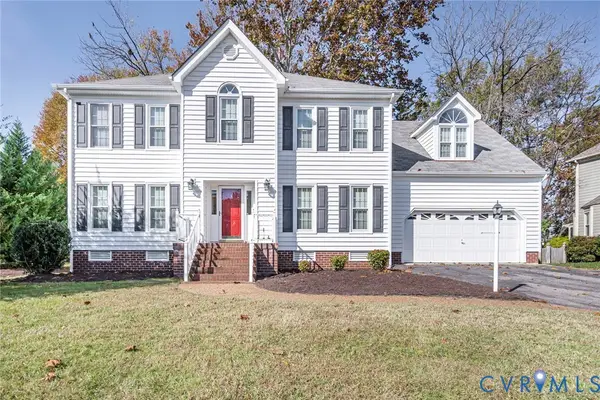 $619,900Active4 beds 3 baths2,873 sq. ft.
9173 Ivy Banks Drive, Mechanicsville, VA 23116
MLS# 2630201Listed by: REAL BROKER LLC - New
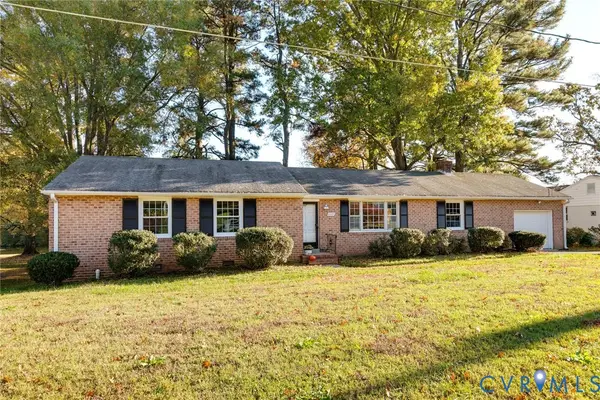 $385,000Active3 beds 2 baths1,662 sq. ft.
6371 Lakeway Drive, Mechanicsville, VA 23111
MLS# 2629508Listed by: THE STEELE GROUP - New
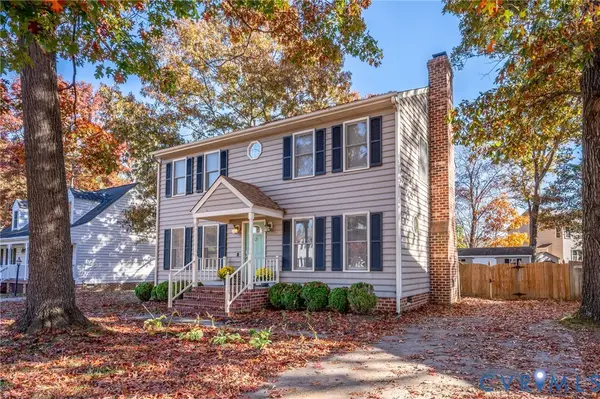 $349,950Active3 beds 3 baths1,656 sq. ft.
8346 Devils Den Lane, Mechanicsville, VA 23111
MLS# 2630110Listed by: VIRGINIA CAPITAL REALTY - New
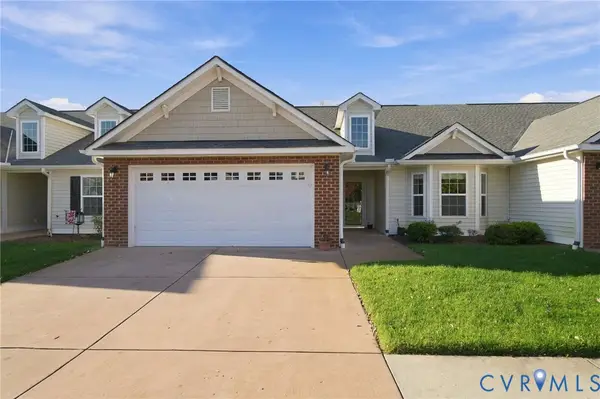 $399,950Active2 beds 2 baths1,550 sq. ft.
7748 Homeplace Court, Mechanicsville, VA 23111
MLS# 2630093Listed by: HOMETOWN REALTY - New
 $459,990Active3 beds 3 baths1,960 sq. ft.
7675 Lloyd Ter, MECHANICSVILLE, VA 23111
MLS# VAHA2001282Listed by: D R HORTON REALTY OF VIRGINIA LLC


Protect your home and budget from life's surprises with an Assurant Home Warranty, backed by a partner that supports you through every step of homeownership. Explore Plans.
© 2023 - 2026 ERA Franchise Systems LLC. All rights reserved. ERA Franchise Systems LLC fully supports the principles of the Fair Housing Act and the Equal Opportunity Act. ERA, ERA Real Estate powered, and their respective logos are registered service marks of ERA Franchise Systems LLC. Each office is independently owned and operated.