
21088 Unison Rd, Middleburg, VA 20117
Local realty services provided by:ERA Byrne Realty
21088 Unison Rd,Middleburg, VA 20117
$745,000
- 3 Beds
- 1 Baths
- 1,515 sq. ft.
- Single family
- Active
Listed by: lynn m wiley
Office: sheridan-macmahon ltd.
MLS#:VALO2134942
Source:BRIGHTMLS
Price summary
- Price:$745,000
- Price per sq. ft.:$491.75
About this home
Welcome to The Old Post Office, a charming three-bedroom home in the heart of the Historic Village of Unison, just outside Middleburg, Virginia. Part of the home once served as the village post office before it was decommissioned and later expanded into the residence that stands today. Set amid the rolling countryside of Virginia's Hunt and Wine Country, the home offers the charm of historic village living just 8.5 miles from downtown Middleburg and 3.1 miles from Foxcroft School. The property invites you to enjoy life both indoors and out. The covered back porch provides a peaceful place for morning coffee or an evening glass of wine, while a spacious deck and fully fenced backyard offer plenty of room for entertaining, gardening and pets. Inside, the three-bedroom home combines character with modern conveniences, a newly renovated bath with walk-in shower. Improvements also includie a new gas range, refrigerator, washer and dryer, and a water treatment system. Its layout and large attic offer intriguing possibilities for a future owner who may wish to explore additional living space or other improvements.
One of the property's most exceptional features is its four-car garage, a rare amount of space with possibilities well beyond parking. Whether envisioned for a car collection, workshop, artist's studio, hobbies or simply exceptional storage, it's an extraordinary complement to the home. The garage has a car lift sold "as is".
But perhaps the greatest amenity is just outside the front door: Unison itself. One of Virginia's historic villages, Unison has retained a character and sense of community increasingly difficult to find. The village and surrounding countryside are home to artists, farms, horses and generations of residents drawn to this special corner of Loudoun County. The community center across the street hosts neighborhood activities including yoga, gatherings and live music, while fresh seasonal farm produce can be found just down the road. Wineries, breweries, farms and hiking trails are scattered throughout the surrounding countryside, making it possible to spend an afternoon exploring wine country and still be home on the porch by sunset.
The property has also been enjoyed by visitors from near and far as a highly rated Airbnb and Airbnb Guest Favorite, drawn to the same history, tranquility and proximity to Middleburg that make it such an appealing place to call home.
Whether you're looking for a full-time residence, a country retreat, a creative escape or simply a home with a story, The Old Post Office offers something increasingly rare: A piece of Virginia history, a genuine village community, and a place to call your own in the countryside just minutes from Middleburg. Please speak to the listing agent regarding the well....
Contact an agent
Home facts
- Year built:1980
- Subdivision & Development:NONE AVAILABLE
- Listing ID #:VALO2134942
- Added:55 day(s) ago
- Updated:October 23, 2026 at 02:00 PM
Rooms and interior
- Bedrooms:3
- Total bathrooms:1
- Full bathrooms:1
- Flooring:Engineered Wood, Hardwood, Tile/Brick, Wood
- Dining Description:Dining Room, Formal/Separate Dining Room
- Bathrooms Description:Bathroom 1
- Kitchen Description:Built-Ins, Dishwasher, Kitchen - Country, Oven/Range - Gas, Refrigerator
- Bedroom Description:Primary Bedroom
- Living area:1,515 sq. ft.
Heating and cooling
- Cooling:Heat Pump(s)
- Heating:Baseboard - Electric, Electric, Heat Pump - Electric BackUp, Wood
Structure and exterior
- Roof:Asphalt
- Year built:1980
- Building area:1,515 sq. ft.
- Lot area:0.48 Acres
- Lot Features:Level, Road Frontage, Rural
- Architectural Style:Cottage
- Construction Materials:Vinyl Siding
- Exterior Features:Gutter System, Outbuilding(s), Patio(s), Porch(es)
- Foundation Description:Crawl Space
- Levels:1 Story
Utilities
- Water:Well
Finances and disclosures
- Price:$745,000
- Price per sq. ft.:$491.75
- Tax amount:$5,332 (2026)
Features and amenities
- Laundry features:Dryer - Front Loading, Washer
- Amenities:Attic, Built-Ins, Electric Available, Water Treat System
Parking
- Parking description:Crushed Stone, Detached Garage, Garage - Front Entry, Garage Door Opener, Oversized
- Garage:Yes
- Garage spaces:4
New listings near 21088 Unison Rd
- Coming Soon
 $525,000Coming Soon2 beds 1 baths2,028 sq. ft.
6384 John Mosby Hwy, MIDDLEBURG, VA 20117
MLS# VAFQ2024342Listed by: CORCORAN MCENEARNEY 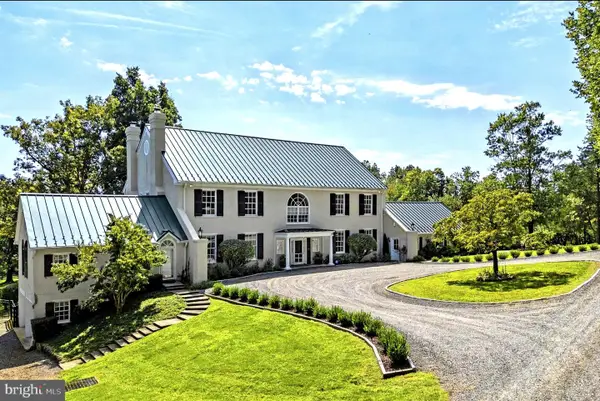 $9,875,000Active5 beds 7 baths9,632 sq. ft.
1663 Hatchers Mill Rd, MIDDLEBURG, VA 20117
MLS# VAFQ2024212Listed by: THOMAS AND TALBOT ESTATE PROPERTIES, INC. $735,000Active4 beds 3 baths2,348 sq. ft.
22215 Newlin Mill Rd, MIDDLEBURG, VA 20117
MLS# VALO2137808Listed by: REAL BROKER, LLC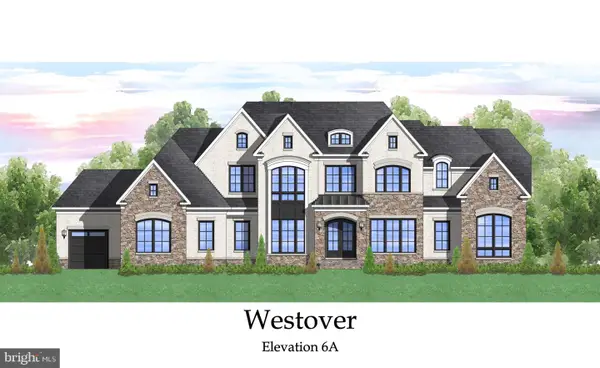 $2,495,000Active4 beds 5 baths4,250 sq. ft.
Seabiscuit Park Pl, MIDDLEBURG, VA 20117
MLS# VALO2137776Listed by: PEARSON SMITH REALTY, LLC $4,700,000Active7 beds 9 baths10,240 sq. ft.
22330 Sam Fred Rd, MIDDLEBURG, VA 20117
MLS# VALO2137310Listed by: SHERIDAN-MACMAHON LTD. $1,250,000Active5 beds 3 baths2,140 sq. ft.
37603 Little River Tpke, MIDDLEBURG, VA 20117
MLS# VALO2136622Listed by: REAL BROKER, LLC $1,250,000Active4 beds 5 baths4,308 sq. ft.
39434 Snickersville Tpke, MIDDLEBURG, VA 20117
MLS# VALO2136848Listed by: SHERIDAN-MACMAHON LTD.- Open Sun, 1 to 3pm
 $929,000Active3 beds 3 baths1,932 sq. ft.
409 E Marshall St E, MIDDLEBURG, VA 20117
MLS# VALO2135670Listed by: THOMAS AND TALBOT ESTATE PROPERTIES, INC.  $2,695,000Pending5 beds 5 baths4,893 sq. ft.
38386 Little River Tpke, MIDDLEBURG, VA 20117
MLS# VALO2133924Listed by: MAXVALUE, REALTORS


Protect your home and budget from life's surprises with an Assurant Home Warranty, backed by a partner that supports you through every step of homeownership. Explore Plans.
© 2023 - 2026 ERA Franchise Systems LLC. All rights reserved. ERA Franchise Systems LLC fully supports the principles of the Fair Housing Act and the Equal Opportunity Act. ERA, ERA Real Estate powered, and their respective logos are registered service marks of ERA Franchise Systems LLC. Each office is independently owned and operated.