
440 Chimney Cir, Middletown, VA 22645
Local realty services provided by:ERA Central Realty Group
440 Chimney Cir,Middletown, VA 22645
$680,000
- 3 Beds
- 4 Baths
- - sq. ft.
- Single family
- Sold
Listed by: d'arcy d amburn
Office: colony realty
MLS#:VAFV2044314
Source:BRIGHTMLS
Sorry, we are unable to map this address
Price summary
- Price:$680,000
About this home
FIRST TIME ON THE MARKET!
Discover the exceptional charm of this custom-built, one-owner home, gracefully positioned on a picturesque 2.33-acre knoll in desirable Chimney Hills Estates. Beautifully maintained and thoughtfully designed, this 2017 custom home built by Donald Adams, offers a wonderful blend of elegance, comfort, and easy living. The home is heated and cooled with a heatpump and the there is propane fueled backup for the heat.
The inviting main level features a welcoming foyer, private office, dining room, and an impressive great room showcasing a cathedral ceiling and fireplace. The thoughtfully designed split-bedroom floorplan provides privacy, with the spacious primary suite and bath on one side of the home and two additional bedrooms and a full bath on the opposite side.
The beautifully appointed kitchen is sure to impress, featuring quartz countertops, a quartz-topped island, stainless steel appliances, tile flooring, a large pantry, and a convenient breakfast bar. An additional sitting/breakfast area overlooks the expansive rear yard and provides a seamless connection to the outdoors. Hickory flooring graces the main living areas, adding warmth and timeless appeal.
A true highlight is the welcoming sunroom, where beautiful views of the rear grounds create a peaceful retreat year-round. Step outside onto the private deck—perfect for morning coffee, entertaining, or simply enjoying the tranquil setting. The deck is conveniently accessible from both the sunroom and primary bedroom.
The lower level offers a finished recreation room with doors leading directly to the rear of the property, while the unfinished portion provides abundant storage and exciting possibilities for future expansion.
Set on a beautiful 2.33-acre homesite with a peaceful, elevated setting, this lovingly maintained custom home offers a rare opportunity to enjoy quality construction, thoughtful design, privacy, and beautiful surroundings—all in one exceptional property. A truly special home, ready for its next chapter!...
Contact an agent
Home facts
- Year built:2017
- Subdivision & Development:CHIMNEY HILL ESTATES
- Listing ID #:VAFV2044314
- Added:65 day(s) ago
- Updated:October 24, 2026 at 05:57 AM
Rooms and interior
- Bedrooms:3
- Total bathrooms:4
- Full bathrooms:3
- Half bathrooms:1
- Flooring:Tile/Brick, Wood
- Dining Description:Dining Room
- Bathrooms Description:Bathroom 2, Bathroom 3, Full Bath, Half Bath, Primary Bathroom
- Kitchen Description:Built-In Microwave, Dishwasher, Disposal, Oven/Range - Electric, Refrigerator, Stainless Steel Appliances
- Bedroom Description:Primary Bedroom
- Basement:Yes
- Basement Description:Full, Partially Finished
Heating and cooling
- Cooling:Ceiling Fan(s), Central A/C, Heat Pump(s)
- Heating:Electric, Heat Pump(s), Propane - Owned
Structure and exterior
- Year built:2017
- Architectural Style:Ranch/Rambler
- Construction Materials:Vinyl Siding
- Exterior Features:Outbuilding(s)
- Foundation Description:Permanent
- Levels:1 Story
Utilities
- Water:Well
- Sewer:Septic Exists
Finances and disclosures
- Price:$680,000
- Tax amount:$2,951 (2025)
Features and amenities
- Laundry features:Dryer, Washer
- Amenities:Electric Available
Parking
- Parking description:Attached Garage, Garage - Side Entry, Inside Access, Paved Driveway
- Garage:Yes
- Garage spaces:2
New listings near 440 Chimney Cir
- New
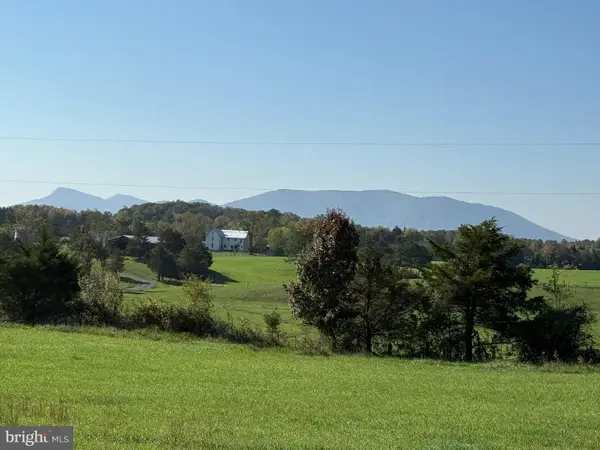 $600,000Active8.79 Acres
Lot 96 Buckton Rd N, MIDDLETOWN, VA 22645
MLS# VAFV2045556Listed by: RE/MAX REAL ESTATE CONNECTIONS - New
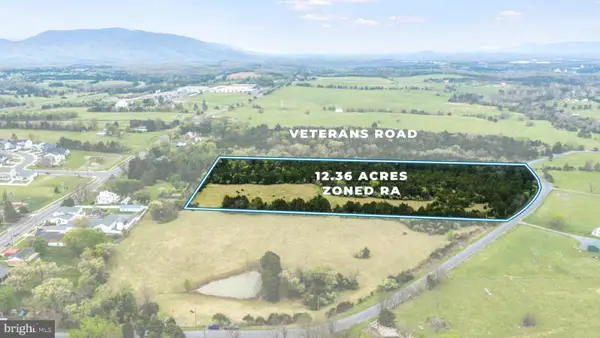 $850,000Active12.36 Acres
Lot 20 Veterans Rd, MIDDLETOWN, VA 22645
MLS# VAFV2045480Listed by: HUNT COUNTRY SOTHEBY'S INTERNATIONAL REALTY 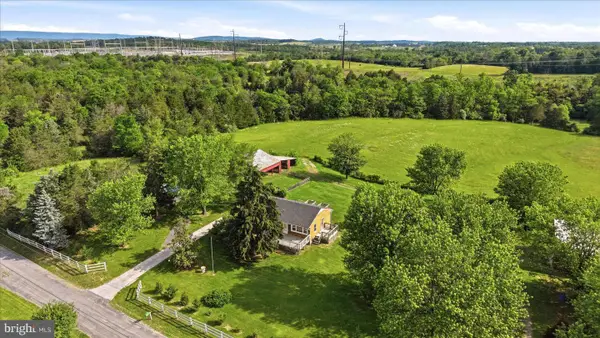 Listed by ERA$300,000Pending2 beds 1 baths1,040 sq. ft.
251 Klines Mill Ln, MIDDLETOWN, VA 22645
MLS# VAFV2045484Listed by: ERA OAKCREST REALTY, INC.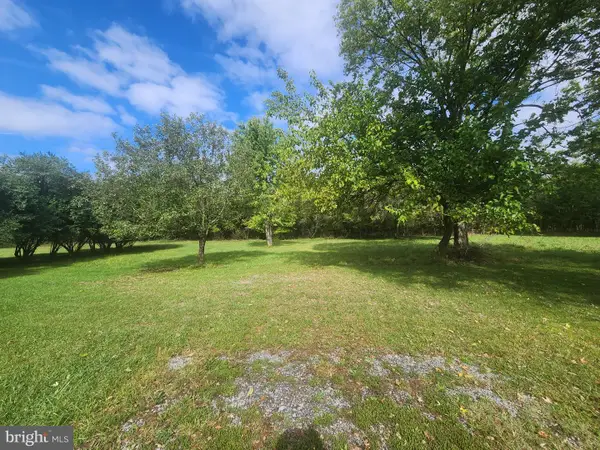 $67,500Active0.28 Acres
0 Main St, MIDDLETOWN, VA 22645
MLS# VAFV2045036Listed by: REALTY ONE GROUP OLD TOWNE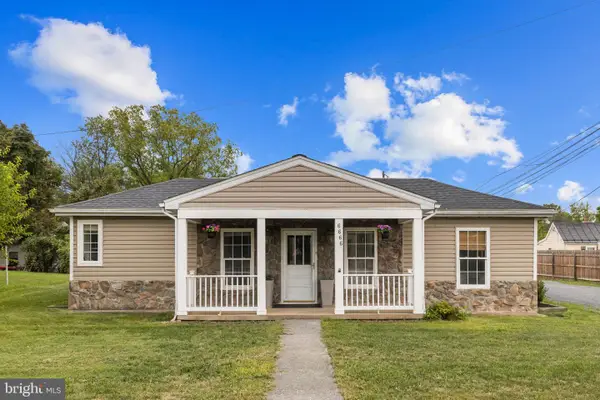 $379,999Active3 beds 3 baths1,566 sq. ft.
6666 Valley Pike, MIDDLETOWN, VA 22645
MLS# VAFV2044812Listed by: HOMECOIN.COM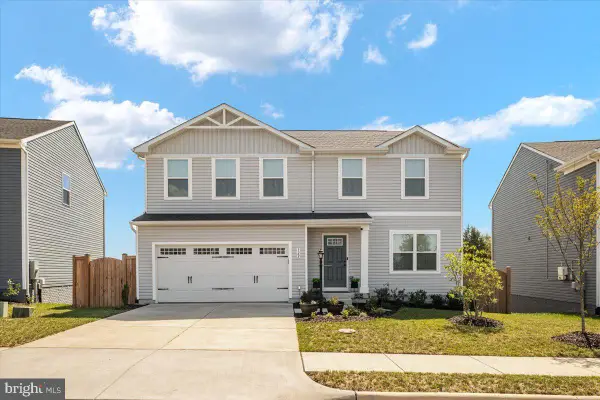 $469,900Active4 beds 3 baths1,889 sq. ft.
122 Birmingham Dr, MIDDLETOWN, VA 22645
MLS# VAFV2044688Listed by: SAMSON PROPERTIES- Open Sat, 1 to 3pm
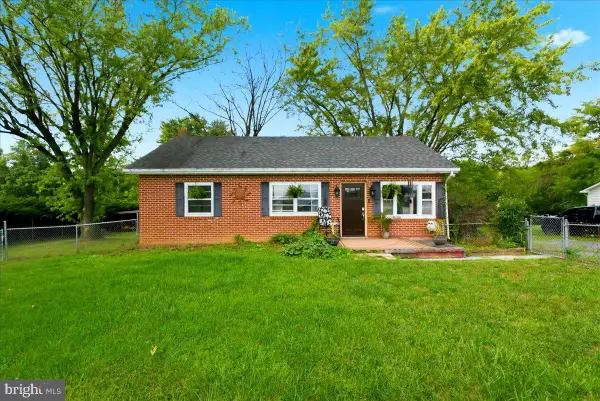 $324,900Active4 beds 1 baths1,587 sq. ft.
1810 Chapel Rd, MIDDLETOWN, VA 22645
MLS# VAFV2044654Listed by: COLONY REALTY 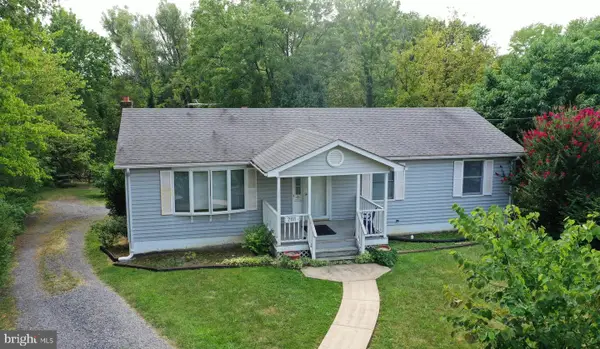 Listed by ERA$324,000Pending3 beds 2 baths1,152 sq. ft.
2111 Shawn Dr, MIDDLETOWN, VA 22645
MLS# VAFV2043984Listed by: ERA OAKCREST REALTY, INC. $995,000Active63.49 Acres
105 Ridgemont Rd, MIDDLETOWN, VA 22645
MLS# VAWR2015148Listed by: OAKCREST COMMERCIAL REAL ESTATE $815,000Active6 beds 4 baths4,768 sq. ft.
816 Great Lake Dr, MIDDLETOWN, VA 22645
MLS# VAWR2015102Listed by: REALTY ONE GROUP OLD TOWNE


Protect your home and budget from life's surprises with an Assurant Home Warranty, backed by a partner that supports you through every step of homeownership. Explore Plans.
© 2023 - 2026 ERA Franchise Systems LLC. All rights reserved. ERA Franchise Systems LLC fully supports the principles of the Fair Housing Act and the Equal Opportunity Act. ERA, ERA Real Estate powered, and their respective logos are registered service marks of ERA Franchise Systems LLC. Each office is independently owned and operated.