
10433 Skyline Ave, Midland, VA 22728
Local realty services provided by:Pagoda Realty ERA Powered
10433 Skyline Ave,Midland, VA 22728
$911,000
- 3 Beds
- 3 Baths
- - sq. ft.
- Single family
- Sold
Listed by: rebecca m miller
Office: piedmont fine properties
MLS#:VAFQ2023882
Source:BRIGHTMLS
Sorry, we are unable to map this address
Price summary
- Price:$911,000
About this home
Hard to find 12+ acre lot with the most charming and incredible custom built home with HUGE detached workshop perfect for the hobby enthusiast or someone looking/needing work from home space. The shop has radiant floor heat, water and plenty of power to run tools. Nestled on a picture perfect lot, this well built raised rancher has a welcoming wraparound porch leading to rear deck with panoramic views. Open concept floor plan with cathedral ceilings and living/dining combo & kitchen with breakfast bar. Raised stone hearth fireplace to enjoy cozy nights. Just down the hall is half bath and guest room/office. Large primary bedroom with equally large walk-in closet and stunning primary bath with oversized walk-in shower. The finished lower level has access to the oversized side load garage. There is a rec room with wood burning fireplace - perfect for keeping utility costs down!!! And guests will enjoy their own bedroom with full bath. Just off the rec room is a covered patio to enjoy those views. Talk about quality of construction - hardiplank siding, wide plank wood floors, custom cabinets throughout & so much more. Gardens, flower beds and an expansive yard make this home feel more like a park, and with stunning sunrises and sunsets, you'll never be disappointed by the views. Property can be subdivided (verify with county) and has ample road frontage off of Rogues Road to have a private driveway for a potential new home. No covenants or restrictions. Fantastic access to major commuter routes like Routes 28, 17 and 29....
Contact an agent
Home facts
- Year built:2013
- Subdivision & Development:NONE AVAILABLE
- Listing ID #:VAFQ2023882
- Added:47 day(s) ago
- Updated:October 24, 2026 at 05:57 AM
Rooms and interior
- Bedrooms:3
- Total bathrooms:3
- Full bathrooms:2
- Half bathrooms:1
- Dining Description:Combination Dining/Living, Combination Kitchen/Dining, Dining Room
- Kitchen Description:Built-In Microwave, Dishwasher, Exhaust Fan, Icemaker, Oven/Range - Electric, Recessed Lighting, Refrigerator
- Bedroom Description:Entry Level Bedroom, Primary Bedroom, Walk In Closet(s)
- Basement:Yes
- Basement Description:Daylight, Fully Finished, Garage Access, Outside Entrance, Partial, Rear Entrance, Walkout Level, Windows
Heating and cooling
- Cooling:Ceiling Fan(s), Central A/C
- Heating:Electric, Forced Air
Structure and exterior
- Roof:Asphalt
- Year built:2013
- Architectural Style:Raised Ranch/Rambler
- Construction Materials:HardiPlank Type
- Exterior Features:Deck(s), Patio(s), Porch(es), Wrap Around
- Foundation Description:Concrete Perimeter
- Levels:2 Stories
Schools
- High school:LIBERTY
- Middle school:CEDAR LEE
- Elementary school:H. M. PEARSON
Utilities
- Water:Well
Finances and disclosures
- Price:$911,000
- Tax amount:$4,996 (2025)
Features and amenities
- Amenities:Ceiling Fan(s), Recessed Lighting, Water Treat System
Parking
- Parking description:Attached Garage, Detached Garage, Garage - Side Entry, Garage Door Opener, Gravel Driveway
- Garage:Yes
- Garage spaces:6
New listings near 10433 Skyline Ave
 $1,200,000Active4 beds 4 baths5,540 sq. ft.
2169 Beaver Dam Rd, MIDLAND, VA 22728
MLS# VAFQ2024292Listed by: CENTURY 21 REDWOOD REALTY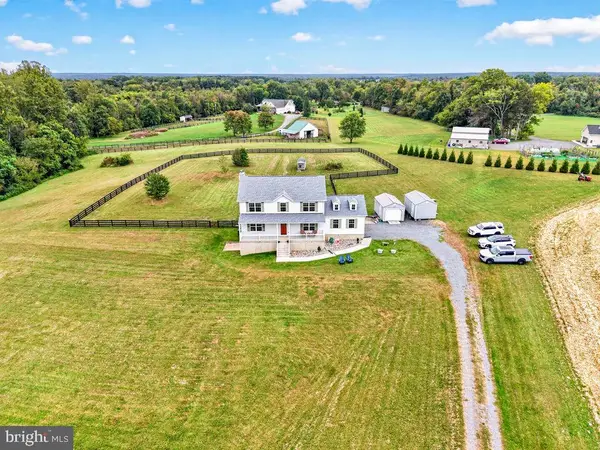 $790,000Active4 beds 4 baths3,308 sq. ft.
1234 Cadence Way, MIDLAND, VA 22728
MLS# VAFQ2024110Listed by: CENTURY 21 REDWOOD REALTY $825,000Pending5 beds 3 baths2,650 sq. ft.
5483 Beach Rd, MIDLAND, VA 22728
MLS# VAFQ2023906Listed by: SAMSON PROPERTIES $1,290,000Active6 beds 5 baths4,962 sq. ft.
5202 Chase Ln, MIDLAND, VA 22728
MLS# VAFQ2023898Listed by: COLDWELL BANKER REALTY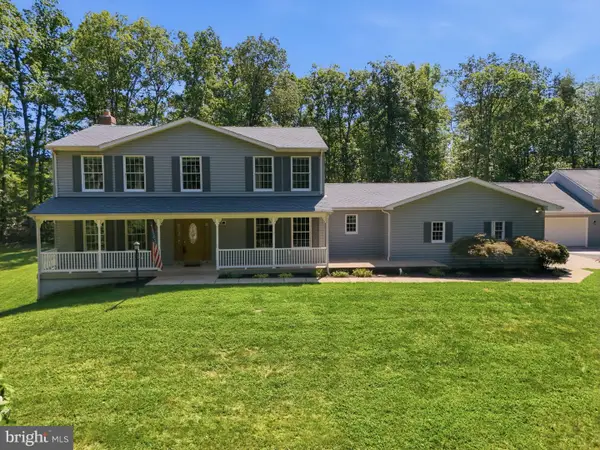 $875,000Active4 beds 5 baths3,956 sq. ft.
3459 Enduro Run Rd, MIDLAND, VA 22728
MLS# VAFQ2023892Listed by: WEICHERT, REALTORS $649,900Active3 beds 3 baths2,184 sq. ft.
5414 Germantown Rd, MIDLAND, VA 22728
MLS# VAFQ2023712Listed by: SAMSON PROPERTIES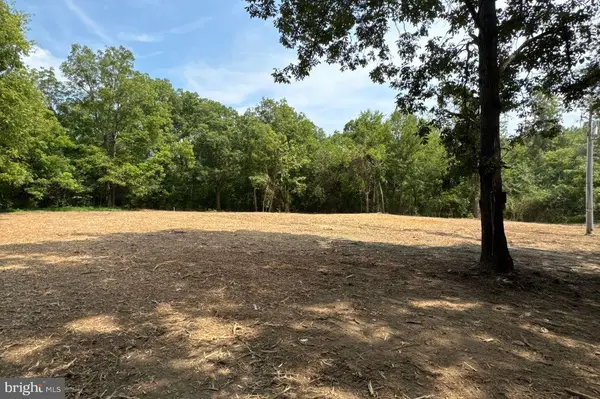 $249,000Active1.11 Acres
5122 Midland Rd, MIDLAND, VA 22728
MLS# VAFQ2023510Listed by: SPANGLER REAL ESTATE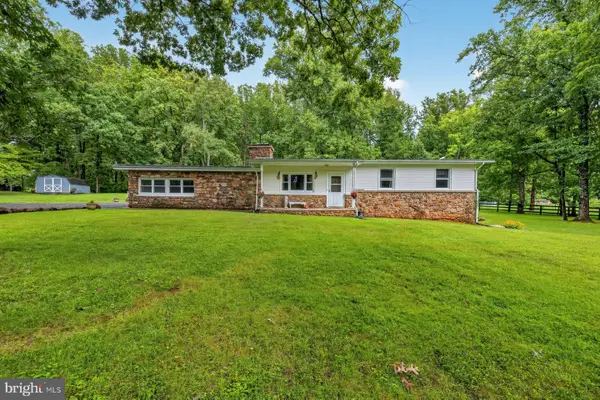 $649,990Active3 beds 2 baths2,579 sq. ft.
9383 Rogues Rd, MIDLAND, VA 22728
MLS# VAFQ2023380Listed by: RE/MAX GATEWAY, LLC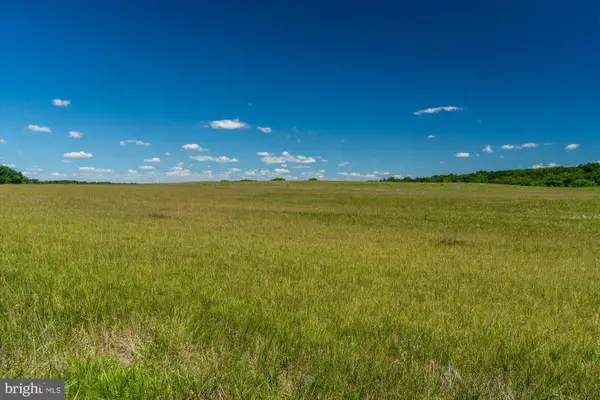 $3,475,000Active300.22 Acres
4700 Midland Rd, MIDLAND, VA 22728
MLS# VAFQ2023386Listed by: MCLEAN FAULCONER INC, REALTORS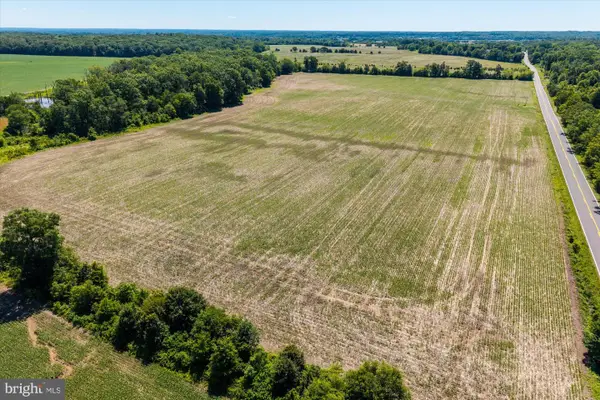 $695,000Active39 Acres
4700 Midland Rd #b, MIDLAND, VA 22728
MLS# VAFQ2023402Listed by: MCLEAN FAULCONER INC, REALTORS


Protect your home and budget from life's surprises with an Assurant Home Warranty, backed by a partner that supports you through every step of homeownership. Explore Plans.
© 2023 - 2026 ERA Franchise Systems LLC. All rights reserved. ERA Franchise Systems LLC fully supports the principles of the Fair Housing Act and the Equal Opportunity Act. ERA, ERA Real Estate powered, and their respective logos are registered service marks of ERA Franchise Systems LLC. Each office is independently owned and operated.