
3587 Monarch Ln, Midland, VA 22728
Local realty services provided by:ERA Bill May Realty Company
3587 Monarch Ln,Midland, VA 22728
$600,000
- 5 Beds
- 3 Baths
- 3,456 sq. ft.
- Single family
- Active
Listed by: julia taylor
Office: berkshire hathaway homeservices penfed realty
MLS#:VAFQ2016148
Source:VA_HRAR
Price summary
- Price:$600,000
- Price per sq. ft.:$173.61
About this home
NO HOA!!!! Beautifully secluded home on 4.01 acres, Large open floor plan with two stories. Two pellet stoves to extra heat in the winter. Formal living and dining room on main level with an amazing sunroom that opens to a deck and overlooks the inground pool. Basement is finished with wet bar, den, pool room, and bedroom. Big two car garage with finished walls and wired for 220. Master suite with his and her dressing rooms. Video cameras are not active. Sold in as is condition. Any inspections are for buyers' information only. Any reasonable offer will be accepted. Schedule showings through Showtime, Sentrilock box at front door
Contact an agent
Home facts
- Year built:1977
- Subdivision & Development:Other
- Listing ID #:VAFQ2016148
- Added:536 day(s) ago
- Updated:July 15, 2026 at 05:12 PM
Rooms and interior
- Bedrooms:5
- Total bathrooms:3
- Full bathrooms:2
- Half bathrooms:1
- Flooring:Carpet
- Basement Description:Walk Out
- Living area:3,456 sq. ft.
Heating and cooling
- Cooling:Central AC
- Heating:Electric, Heat Pump
Structure and exterior
- Roof:Composition Shingle
- Year built:1977
- Building area:3,456 sq. ft.
- Lot area:4.01 Acres
- Lot Features:Landscape Lighting, Partly Wooded
- Architectural Style:Craftsman
- Construction Materials:Brick, Wood
- Foundation Description:Concrete Slab
- Levels:2.5 Story
Schools
- High school:Liberty (Fauquier)
- Middle school:Cedar-Lee
- Elementary school:Mary Walter
Utilities
- Water:Individual Well
- Sewer:Septic Tank
Finances and disclosures
- Price:$600,000
- Price per sq. ft.:$173.61
- Tax amount:$4,587 (2022)
Features and amenities
- Laundry features:Dryer
- Pool features:Private Pool
Parking
- Garage spaces:2
New listings near 3587 Monarch Ln
- New
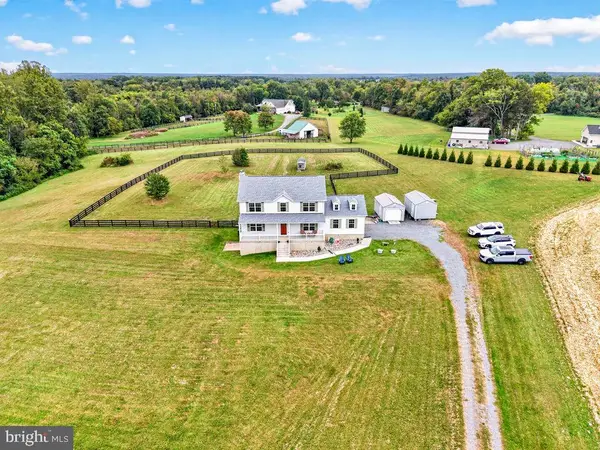 $790,000Active4 beds 4 baths3,308 sq. ft.
1234 Cadence Way, MIDLAND, VA 22728
MLS# VAFQ2024110Listed by: CENTURY 21 REDWOOD REALTY - Open Sun, 11am to 2pmNew
 $450,000Active3 beds 2 baths1,232 sq. ft.
9651 Woodbrook Ln, MIDLAND, VA 22728
MLS# VAFQ2024118Listed by: RE/MAX GATEWAY  $825,000Pending5 beds 3 baths2,650 sq. ft.
5483 Beach Rd, MIDLAND, VA 22728
MLS# VAFQ2023906Listed by: SAMSON PROPERTIES $1,340,000Active6 beds 5 baths4,962 sq. ft.
5202 Chase Ln, MIDLAND, VA 22728
MLS# VAFQ2023898Listed by: COLDWELL BANKER REALTY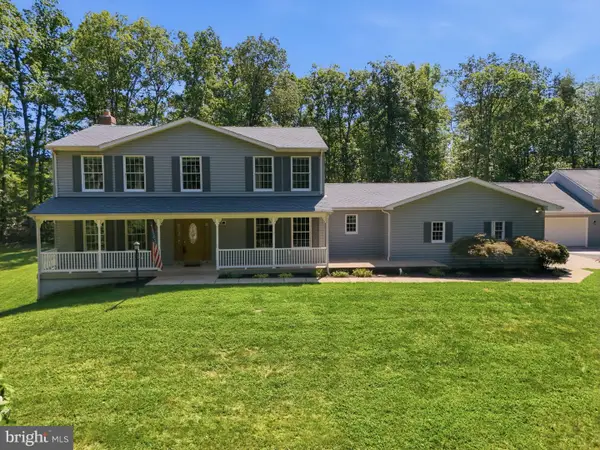 $875,000Active4 beds 5 baths3,956 sq. ft.
3459 Enduro Run Rd, MIDLAND, VA 22728
MLS# VAFQ2023892Listed by: WEICHERT, REALTORS $899,990Active3 beds 3 baths2,080 sq. ft.
10433 Skyline Ave, MIDLAND, VA 22728
MLS# VAFQ2023882Listed by: PIEDMONT FINE PROPERTIES $684,900Active3 beds 3 baths2,184 sq. ft.
5414 Germantown Rd, MIDLAND, VA 22728
MLS# VAFQ2023712Listed by: SAMSON PROPERTIES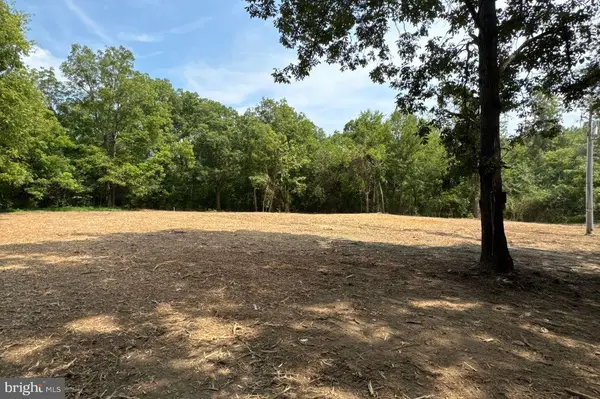 $275,000Active1.11 Acres
5122 Midland Rd, MIDLAND, VA 22728
MLS# VAFQ2023510Listed by: SPANGLER REAL ESTATE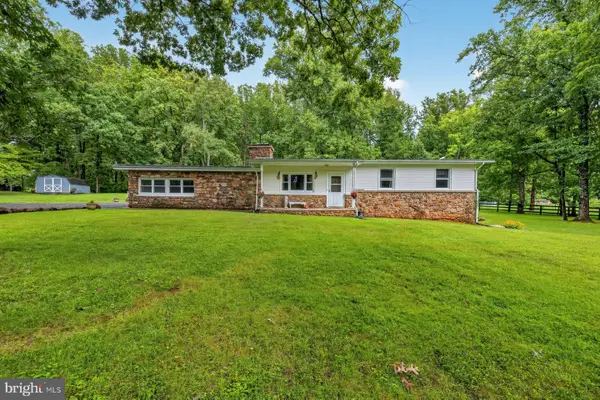 $649,990Active3 beds 2 baths2,579 sq. ft.
9383 Rogues Rd, MIDLAND, VA 22728
MLS# VAFQ2023380Listed by: RE/MAX GATEWAY, LLC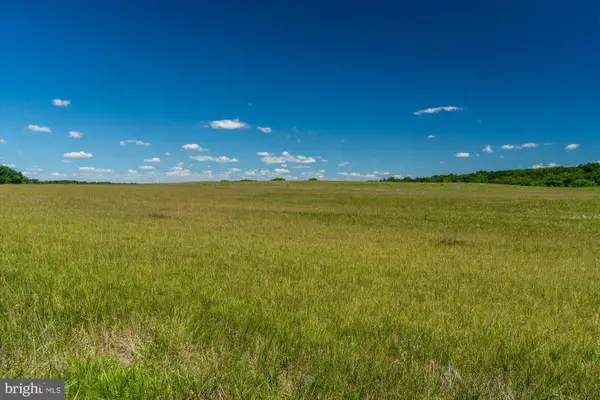 $3,475,000Active300.22 Acres
4700 Midland Rd, MIDLAND, VA 22728
MLS# VAFQ2023386Listed by: MCLEAN FAULCONER INC, REALTORS


Protect your home and budget from life's surprises with an Assurant Home Warranty, backed by a partner that supports you through every step of homeownership. Explore Plans.
© 2023 - 2026 ERA Franchise Systems LLC. All rights reserved. ERA Franchise Systems LLC fully supports the principles of the Fair Housing Act and the Equal Opportunity Act. ERA, ERA Real Estate powered, and their respective logos are registered service marks of ERA Franchise Systems LLC. Each office is independently owned and operated.