
11655 Explorer Drive, Midlothian, VA 23114
Local realty services provided by:ICON Realty Group ERA Powered
11655 Explorer Drive,Midlothian, VA 23114
$550,000
- 5 Beds
- 4 Baths
- 2,705 sq. ft.
- Single family
- Pending
Listed by: seth schemahorn, john pace
Office: keller williams realty
MLS#:2616071
Source:RV
Price summary
- Price:$550,000
- Price per sq. ft.:$203.33
About this home
11655 Explorer Dr offers 5-bedrooms, 3.5-bathrooms, and a versatile multilevel layout designed for comfortable everyday living. Located in a quiet Midlothian neighborhood, this home combines generous living spaces with thoughtful updates, including a newer roof (2021), updated HVAC (2023), and a finished basement (2026). Inside, the inviting living room features soaring ceilings, plush carpeting, and a gas fireplace that serves as a natural focal point. The renovated kitchen (2026) is both stylish and functional, showcasing granite countertops, stainless steel appliances, ample cabinet space, and a bright breakfast nook framed by a bay window. A formal dining room provides dedicated space for gatherings, while the laundry room and updated powder room complete the main level. Upstairs, the spacious primary suite offers a relaxing retreat with a walk-in closet and a private ensuite featuring dual vanities, a jetted soaking tub, and a separate shower. Two additional bedrooms share a full hall bathroom with a tub/shower combo, including one bedroom with its own walk-in closet. The top floor expands the home's flexibility with two additional bedrooms and a shared full bathroom, making the space ideal for guests, a home office, hobby room, or playroom. The basement is a standout feature, offering full-height ceilings and endless possibilities for customization. Whether you envision a media room, home gym, recreation area, or additional living space, this level adapts to your needs while providing direct access to the oversized 2-car garage. Outdoor living is equally appealing, with a wood deck overlooking the fully fenced backyard. A brick patio below creates an ideal setting for entertaining, while the expansive yard offers plenty of room for recreation, pets, or gardening. Experience the space, flexibility, and updates this exceptional home has to offer. Don’t let this opportunity pass you by - schedule your private showing today!...
Contact an agent
Home facts
- Year built:2003
- Subdivision & Development:St James Woods
- Listing ID #:2616071
- Added:50 day(s) ago
- Updated:August 13, 2026 at 08:42 AM
Rooms and interior
- Bedrooms:5
- Total bathrooms:4
- Full bathrooms:3
- Half bathrooms:1
- Rooms Total:9
- Flooring:Carpet, Tile, Vinyl, Wood
- Dining Description:Dining Area, Separate/Formal Dining Room
- Bathrooms Description:Jetted Tub
- Kitchen Description:Dishwasher, Disposal, Electric Cooking, Exhaust Fan, Freezer, Microwave, Oven, Pantry, Refrigerator, Smooth Cooktop, Stove
- Basement:Yes
- Basement Description:Finished, Full
- Living area:2,705 sq. ft.
Heating and cooling
- Cooling:Central Air, Heat Pump, Zoned
- Heating:Heat Pump, Natural Gas, Zoned
- Central air:Yes
Structure and exterior
- Roof:Shingle
- Year built:2003
- Building area:2,705 sq. ft.
- Lot area:0.29 Acres
- Architectural Style:Transitional, Two Story
- Construction Materials:Drywall, Frame, Vinyl Siding
- Exterior Features:Deck, Front Porch, Rear Porch, Sprinkler Irrigation
- Foundation Description:Slab
- Levels:Two Story
Schools
- High school:Monacan
- Middle school:Midlothian
- Elementary school:Gordon
Utilities
- Water:Public
- Sewer:Public Sewer
Finances and disclosures
- Price:$550,000
- Price per sq. ft.:$203.33
- Tax amount:$4,140 (2025)
Features and amenities
- Appliances:Dishwasher, Disposal, Dryer, Electric Cooking, Exhaust Fan, Freezer, Gas Water Heater, Microwave, Oven, Refrigerator, Smooth Cooktop, Stove, Washer
- Laundry features:Dryer, Dryer Hookup, Washer, Washer Hookup
- Amenities:Bay Windows, Granite Counters, High Ceilings, High Speed Internet, Recessed Lighting, Smoke Detectors, Walk-In Closets
Parking
- Parking description:Attached, Direct Access, Driveway, Finished Garage, Garage, Garage Door Opener, Paved, Paved Driveway
- Garage:Yes
- Garage spaces:2
 The information being provided is for consumers' personal, non-commercial use and may not be used for any purpose other than to identify prospective properties for purchasing. All information provided is deemed reliable but is not guaranteed accurate.The multiple listing information is provided by Central Virginia Regional Multiple Listing Service, LLC from a copyrighted compilation of listings. The compilation of listings and each individual listing are © 2026 Central Virginia Regional Multiple Listing Service, LLC. All rights reserved. RV Member Broker: Catina Jones
New listings near 11655 Explorer Drive
- New
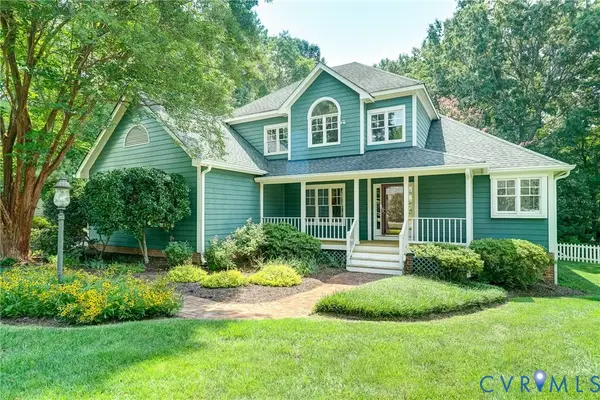 $599,900Active4 beds 3 baths2,389 sq. ft.
12705 Walton Ridge Lane, Midlothian, VA 23114
MLS# 2621781Listed by: LONG & FOSTER REALTORS - New
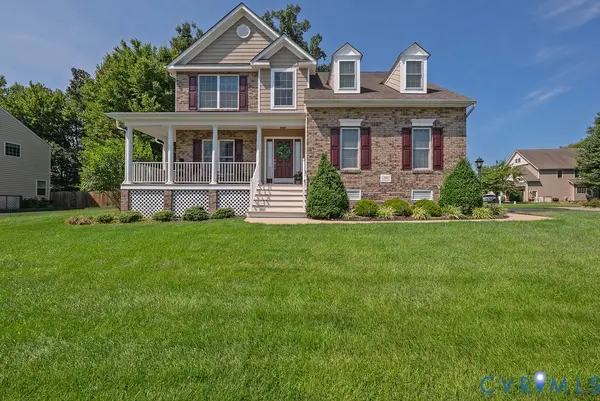 $594,950Active4 beds 3 baths2,474 sq. ft.
14501 Pinery Way, Midlothian, VA 23112
MLS# 2621977Listed by: JOYNER FINE PROPERTIES - Open Sat, 12 to 4pmNew
 $496,950Active3 beds 3 baths2,266 sq. ft.
6718 Oasis Breeze Lane, Midlothian, VA 23112
MLS# 2621936Listed by: VIRGINIA COLONY REALTY INC - Coming Soon
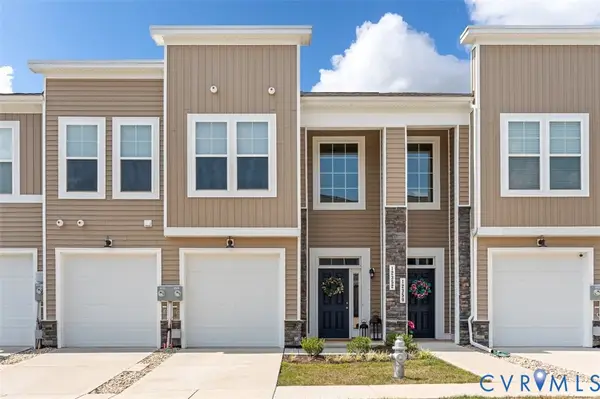 Listed by ERA$377,900Coming Soon3 beds 2 baths
12352 Wescott Way, Midlothian, VA 23112
MLS# 2621943Listed by: ICON REALTY GROUP, ERA POWERED - Coming Soon
 $435,000Coming Soon3 beds 2 baths
1003 Worsham Green Terrace, Midlothian, VA 23114
MLS# 2621917Listed by: THE GOOD LIFE RVA - New
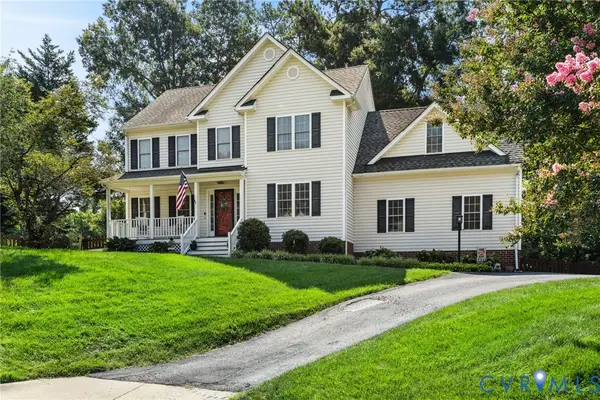 $545,000Active4 beds 3 baths2,378 sq. ft.
11819 Moven Place, Midlothian, VA 23114
MLS# 2621654Listed by: THE KERZANET GROUP LLC - New
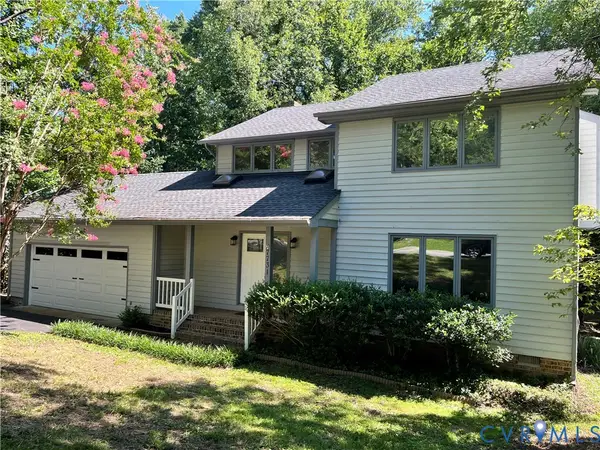 $415,000Active4 beds 3 baths2,124 sq. ft.
7731 Flag Tail Drive, Midlothian, VA 23112
MLS# 2621880Listed by: LONG & FOSTER REALTORS - New
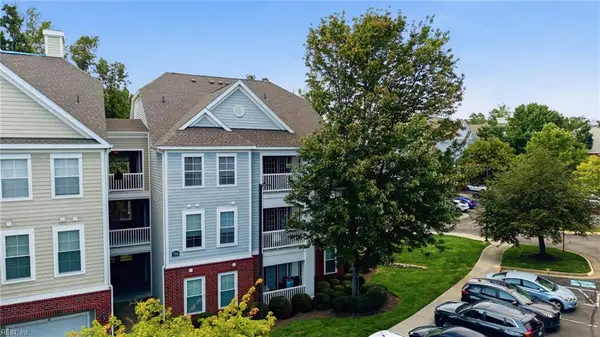 $250,000Active2 beds 2 baths1,213 sq. ft.
704 Bristol Village Drive #105, Midlothian, VA 23114
MLS# 10648442Listed by: EXP Realty LLC - New
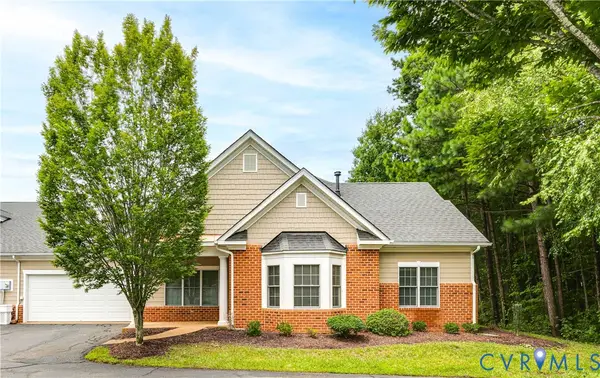 $435,000Active2 beds 2 baths1,467 sq. ft.
425 Dunlin Court, Chesterfield, VA 23114
MLS# 2621694Listed by: THE STEELE GROUP - Coming Soon
 $469,900Coming Soon3 beds 2 baths
15106 Hazelbury Circle, Midlothian, VA 23112
MLS# 2621646Listed by: PROVIDENCE HILL REAL ESTATE


Protect your home and budget from life's surprises with an Assurant Home Warranty, backed by a partner that supports you through every step of homeownership. Explore Plans.
© 2023 - 2026 ERA Franchise Systems LLC. All rights reserved. ERA Franchise Systems LLC fully supports the principles of the Fair Housing Act and the Equal Opportunity Act. ERA, ERA Real Estate powered, and their respective logos are registered service marks of ERA Franchise Systems LLC. Each office is independently owned and operated.