
11819 Farnham Woods Drive, Midlothian, VA 23112
Local realty services provided by:ERA Real Estate Professionals
11819 Farnham Woods Drive,Midlothian, VA 23112
$414,950
- 3 Beds
- 3 Baths
- 1,519 sq. ft.
- Single family
- Active
Listed by: sally holt
Office: southern virginia realty inc
MLS#:2619867
Source:RV
Price summary
- Price:$414,950
- Price per sq. ft.:$273.17
- Monthly HOA dues:$20.83
About this home
Welcome to Farnham Woods, a brand-new community where timeless Craftsman design meets modern comfort. This beautifully crafted two-story plan, the Busch, offers 3 bedrooms, 2.5 bathrooms, and thoughtfully designed living spaces that blend style, functionality, and quality craftsmanship.
Step inside to discover an inviting, open-concept layout filled with natural light and enhanced by luxurious interior finishes. From the carefully selected flooring and designer fixtures to the well-appointed kitchen and spacious living areas, every detail has been chosen to create a home that is both elegant and comfortable. The kitchen is designed for everyday living and effortless entertaining, featuring quality cabinetry, premium finishes, and ample workspace while flowing seamlessly into the dining and family room.
Upstairs, the private owner’s suite provides a relaxing retreat with a spacious bedroom, beautifully finished en-suite bath, and generous walk-in closet. Two additional bedrooms and a full bath offer flexibility for family, guests, or a home office, while the convenient second-floor laundry adds to the home’s practical design.
The exterior is equally impressive, showcasing classic Craftsman architecture with exceptional curb appeal and high-quality exterior finishes that complement the surrounding neighborhood. A large rear deck extends your living space outdoors, creating the perfect setting for morning coffee, weekend cookouts, or relaxing evenings overlooking your backyard.
Located in the desirable new Farnham Woods subdivision, this home combines the charm of a thoughtfully planned community with the peace of mind that comes with new construction. Built with quality, style, and today’s lifestyle in mind, this exceptional home is ready to welcome its first owners.
Don’t miss your opportunity to own a brand-new Craftsman home in one of the area’s newest communities—schedule your private tour today!...
Contact an agent
Home facts
- Year built:2026
- Subdivision & Development:None
- Listing ID #:2619867
- Added:52 day(s) ago
- Updated:September 13, 2026 at 02:34 PM
Rooms and interior
- Bedrooms:3
- Total bathrooms:3
- Full bathrooms:2
- Half bathrooms:1
- Rooms Total:6
- Flooring:Laminate, Partially Carpeted, Vinyl
- Dining Description:Breakfast Area, Dining Area
- Bathrooms Description:Double Vanity
- Kitchen Description:Dishwasher, Disposal, Electric Cooking, Kitchen Island, Microwave, Pantry, Range
- Basement:Yes
- Basement Description:Crawl Space
- Living area:1,519 sq. ft.
Heating and cooling
- Cooling:Attic Fan, Central Air
- Heating:Electric, Heat Pump, Zoned
- Central air:Yes
Structure and exterior
- Roof:Asphalt, Shingle
- Year built:2026
- Building area:1,519 sq. ft.
- Lot Features:Additional Land Available, Buildable
- Architectural Style:Craftsman, Two Story
- Construction Materials:Brick, Drywall, Frame, Stone, Vinyl Siding
- Exterior Features:Deck, Rear Porch, Sprinkler Irrigation
- Levels:Two, Two Story
Schools
- High school:Manchester
- Middle school:Bailey Bridge
- Elementary school:Crenshaw
Utilities
- Water:Public
- Sewer:Public Sewer
Finances and disclosures
- Price:$414,950
- Price per sq. ft.:$273.17
Features and amenities
- Appliances:Cooktop, Dishwasher, Disposal, Electric Cooking, Electric Water Heater, Microwave, Range, Water Heater
- Laundry features:Dryer Hookup, Washer Hookup
- Amenities:Butler's Pantry, Granite Counters, High Speed Internet, Management, Recessed Lighting, Thermal Windows, Walk-In Closets
Parking
- Parking description:Attached, Driveway, Garage, Garage Door Opener, Oversized, Paved, Paved Driveway
- Garage:Yes
- Garage spaces:1
 The information being provided is for consumers' personal, non-commercial use and may not be used for any purpose other than to identify prospective properties for purchasing. All information provided is deemed reliable but is not guaranteed accurate.The multiple listing information is provided by Central Virginia Regional Multiple Listing Service, LLC from a copyrighted compilation of listings. The compilation of listings and each individual listing are © 2026 Central Virginia Regional Multiple Listing Service, LLC. All rights reserved.
New listings near 11819 Farnham Woods Drive
- Coming Soon
 $515,000Coming Soon4 beds 3 baths2,345 sq. ft.
1001 Somerville Grove Terrace, Chesterfield, VA 23114
MLS# 2624977Listed by: EXP REALTY LLC - Coming Soon
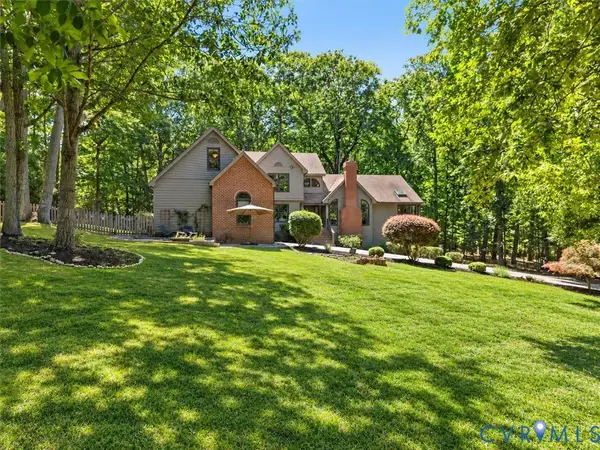 $889,500Coming Soon5 beds 5 baths4,078 sq. ft.
3201 Saint Stephens Way, Midlothian, VA 23113
MLS# 2624644Listed by: SHAHEEN RUTH MARTIN & FONVILLE - Coming Soon
 $300,000Coming Soon3 beds 2 baths1,146 sq. ft.
1506 Porters Mill Terrace, Midlothian, VA 23114
MLS# 2624521Listed by: REAL BROKER LLC - Coming Soon
 $1,695,000Coming Soon5 beds 5 baths4,472 sq. ft.
11400 Pinifer Park Court, Midlothian, VA 23113
MLS# 2624266Listed by: SHAHEEN RUTH MARTIN & FONVILLE - Coming Soon
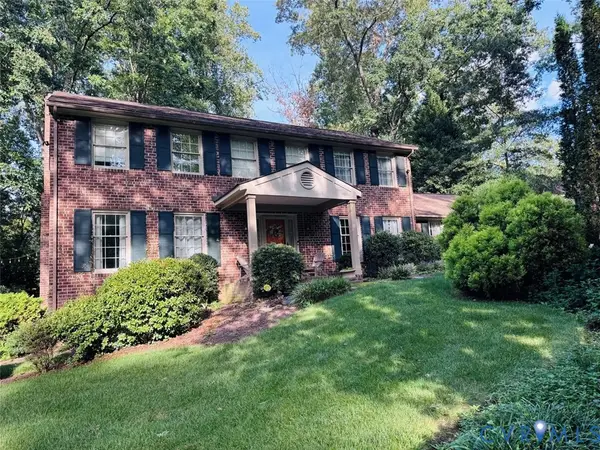 $548,000Coming Soon4 beds 3 baths2,494 sq. ft.
13411 Queensgate Road, Chesterfield, VA 23114
MLS# 2624402Listed by: FIV REALTY CO - Coming Soon
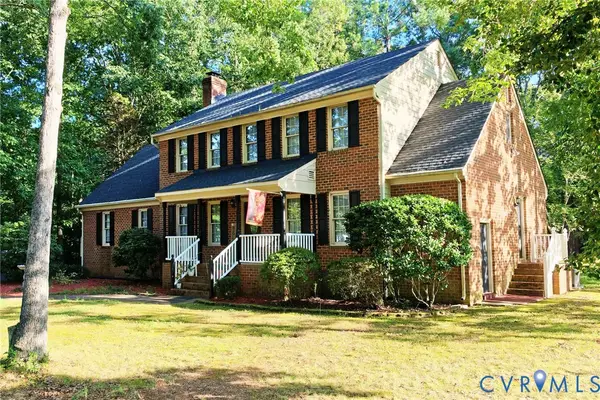 $539,900Coming Soon4 beds 3 baths2,501 sq. ft.
13211 Elkwood Court, Midlothian, VA 23112
MLS# 2624593Listed by: SAMSON PROPERTIES - Coming Soon
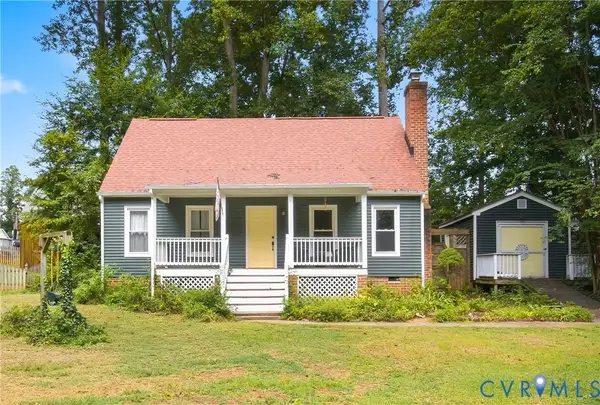 $315,000Coming Soon4 beds 2 baths1,296 sq. ft.
7224 Full Rack Drive, Midlothian, VA 23112
MLS# 2624577Listed by: COLDWELL BANKER PREMIER - Coming Soon
 $1,199,000Coming Soon5 beds 4 baths3,849 sq. ft.
13800 W Salisbury Road, Midlothian, VA 23113
MLS# 2624342Listed by: BALDUCCI REALTY, INC - Coming Soon
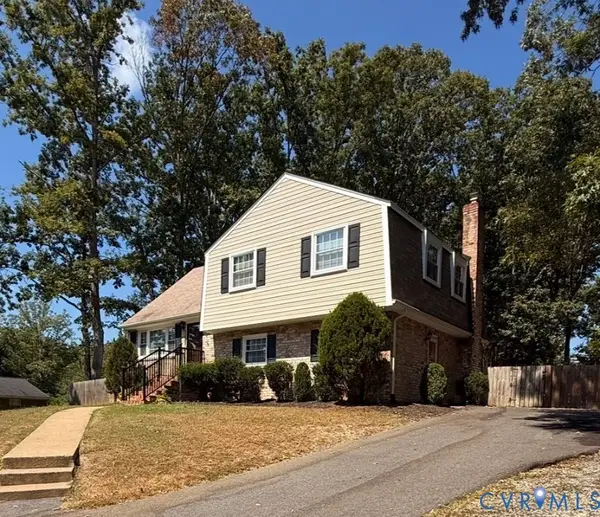 $395,000Coming Soon4 beds 3 baths1,899 sq. ft.
12010 W Petty Road, Midlothian, VA 23113
MLS# 2623788Listed by: VIRGINIA CAPITAL REALTY - Coming Soon
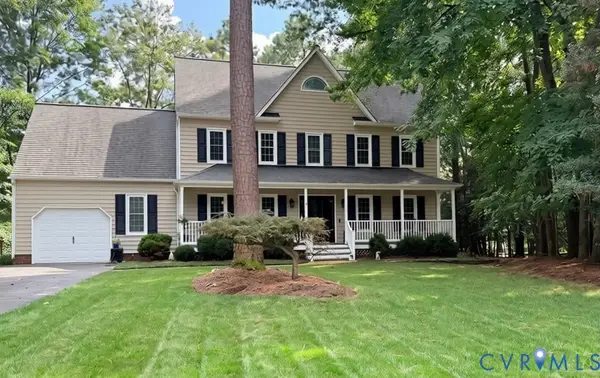 $550,000Coming Soon4 beds 3 baths2,378 sq. ft.
14207 Watercrest Court, Midlothian, VA 23112
MLS# 2624350Listed by: REAL BROKER LLC


Protect your home and budget from life's surprises with an Assurant Home Warranty, backed by a partner that supports you through every step of homeownership. Explore Plans.
© 2023 - 2026 ERA Franchise Systems LLC. All rights reserved. ERA Franchise Systems LLC fully supports the principles of the Fair Housing Act and the Equal Opportunity Act. ERA, ERA Real Estate powered, and their respective logos are registered service marks of ERA Franchise Systems LLC. Each office is independently owned and operated.