
11904 W Briar Patch Dr, Midlothian, VA 23113
Local realty services provided by:ERA Central Realty Group
11904 W Briar Patch Dr,Midlothian, VA 23113
$262,500
- 2 Beds
- 2 Baths
- 1,164 sq. ft.
- Condominium
- Active
Listed by: harry c phelps iii, sharon lecain
Office: united real estate premier
MLS#:VACF2001648
Source:BRIGHTMLS
Price summary
- Price:$262,500
- Price per sq. ft.:$225.52
About this home
SELLER OFFERING UP TO $7,500 TOWARD ALLOWABLE BUYER CLOSING COSTS, PREPAID EXPENSES AND/OR AN INTEREST-RATE BUYDOWN WITH AN ACCEPTABLE OFFER, SUBJECT TO LENDER APPROVAL.
Beautifully updated two-bedroom, 1.5-bath condo offering 1,164 square feet of comfortable living space in a convenient Midlothian location. The home has been freshly painted and features an inviting main level with brick fireplace, updated plank flooring, abundant natural light, and an updated kitchen with quartz countertops, white cabinetry, stainless steel appliances, and an easy connection to the dining area.
The upper level offers two generously sized bedrooms and a beautifully renovated full bath. Approximately $12,000 was invested in the 2026 bathroom remodel, while Bedroom 2 features a custom closet organization system installed in 2026 at a cost of approximately $1,700, adding meaningful storage and functionality.
The property also benefits from substantial improvements completed in 2025, including a new electrical panel, HVAC system, water heater, vapor barrier, insulation, and treated joists—major upgrades that help distinguish this home from others requiring near-term capital improvements.
Enjoy outdoor living on the private rear deck with convenient exterior storage. Community amenities include a swimming pool, and the monthly association fee provides for a variety of exterior and community services. Conveniently located near shopping, dining, major roadways, and the many amenities of the Midlothian area.
Move-in ready, freshly painted, and improved with significant updates in both 2025 and 2026, this home offers an excellent opportunity to enjoy low-maintenance living without taking on a major renovation project....
Contact an agent
Home facts
- Year built:1974
- Subdivision & Development:NONE AVAILABLE
- Listing ID #:VACF2001648
- Added:2 day(s) ago
- Updated:October 04, 2026 at 01:58 PM
Rooms and interior
- Bedrooms:2
- Total bathrooms:2
- Full bathrooms:1
- Half bathrooms:1
- Rooms Total:6
- Flooring:Carpet, Luxury Vinyl Plank
- Dining Description:Combination Kitchen/Dining
- Kitchen Description:Built-In Microwave, Carpet, Dishwasher, Disposal, Pantry, Upgraded Countertops
- Bedroom Description:Carpet, Primary Bedroom
- Living area:1,164 sq. ft.
Heating and cooling
- Cooling:Ceiling Fan(s), Central A/C
- Heating:Central, Electric, Heat Pump(s)
Structure and exterior
- Roof:Shingle
- Year built:1974
- Building area:1,164 sq. ft.
- Lot Features:Backs - Open Common Area, Backs to Trees, Landscaping, Stream/Creek
- Architectural Style:Side-by-Side
- Construction Materials:Asphalt, Block, CPVC/PVC, Frame, T-1-11, Wood Siding
- Exterior Features:Deck(s), Porch(es)
- Foundation Description:Crawl Space
- Levels:2 Stories
Utilities
- Water:Public
- Sewer:Public Sewer
Finances and disclosures
- Price:$262,500
- Price per sq. ft.:$225.52
- Tax amount:$1,800 (2026)
Features and amenities
- Laundry features:Hookup
- Amenities:Attic, Carpet, Ceiling Fan(s), Smoke Detector, Window Treatments
Parking
- Parking description:Lighted Parking, Parking Lot, Unassigned
New listings near 11904 W Briar Patch Dr
- Coming Soon
 $625,000Coming Soon4 beds 3 baths2,902 sq. ft.
12718 Lakestone Drive, Midlothian, VA 23114
MLS# 2626677Listed by: REAL BROKER LLC - Coming Soon
 $435,000Coming Soon3 beds 3 baths2,093 sq. ft.
5810 Oak Knoll Road, Midlothian, VA 23112
MLS# 2626709Listed by: VIRGINIA CAPITAL REALTY - Coming Soon
 $799,900Coming Soon4 beds 4 baths3,631 sq. ft.
3600 Rivermist Terrace, Midlothian, VA 23113
MLS# 2625376Listed by: LONG & FOSTER REALTORS - Coming Soon
 $385,000Coming Soon3 beds 2 baths1,414 sq. ft.
2301 Brookforest Road, Midlothian, VA 23112
MLS# 2626908Listed by: EXIT FIRST REALTY - Coming Soon
 $525,000Coming Soon3 beds 3 baths2,416 sq. ft.
476 Randolph View Drive, Midlothian, VA 23114
MLS# 2626583Listed by: KW METRO CENTER - Coming Soon
 $205,000Coming Soon1 beds 1 baths922 sq. ft.
614 Bristol Village Drive #B02, Midlothian, VA 23114
MLS# 2626482Listed by: RASHKIND SAUNDERS & CO. - Coming Soon
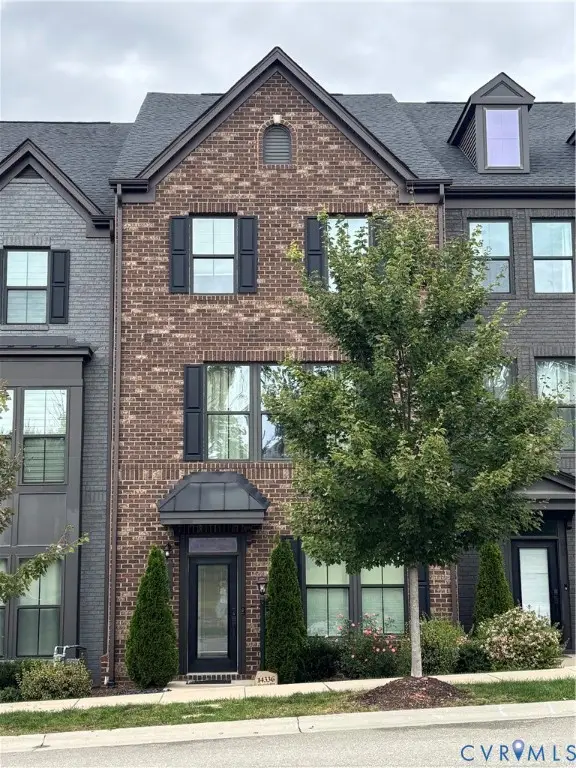 $475,900Coming Soon4 beds 4 baths2,247 sq. ft.
14336 Altavista Boulevard, Midlothian, VA 23114
MLS# 2626689Listed by: EXP REALTY LLC - Coming Soon
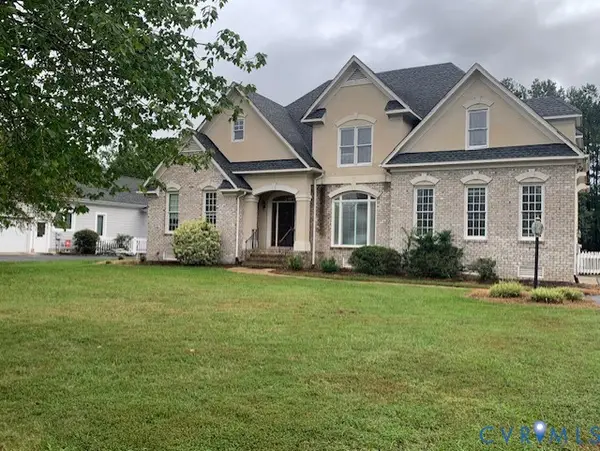 $625,000Coming Soon5 beds 4 baths2,847 sq. ft.
2612 Annakay Crossing, Midlothian, VA 23113
MLS# 2626678Listed by: LONG & FOSTER REALTORS - Coming Soon
 $715,000Coming Soon6 beds 5 baths3,776 sq. ft.
14779 Rolling Spring Drive, Midlothian, VA 23114
MLS# 2626319Listed by: SHAHEEN RUTH MARTIN & FONVILLE - Coming Soon
 $473,760Coming Soon4 beds 3 baths2,253 sq. ft.
5044 Parrish Branch Road, Midlothian, VA 23112
MLS# 2626399Listed by: TIMELESS REALTY COMPANY


Protect your home and budget from life's surprises with an Assurant Home Warranty, backed by a partner that supports you through every step of homeownership. Explore Plans.
© 2023 - 2026 ERA Franchise Systems LLC. All rights reserved. ERA Franchise Systems LLC fully supports the principles of the Fair Housing Act and the Equal Opportunity Act. ERA, ERA Real Estate powered, and their respective logos are registered service marks of ERA Franchise Systems LLC. Each office is independently owned and operated.