
12918 Broad Iron Court, Midlothian, VA 23112
Local realty services provided by:Napier Realtors ERA
12918 Broad Iron Court,Chesterfield, VA 23112
$689,000
- 4 Beds
- 3 Baths
- 3,094 sq. ft.
- Single family
- Active
Listed by: chandra arutla
Office: maram realty inc
MLS#:2629959
Source:RV
Price summary
- Price:$689,000
- Price per sq. ft.:$222.69
- Monthly HOA dues:$49
About this home
Stunning 2023 Construction with $55K+ in Designer Upgrades on a Cul-de-Sac Lot in Collington East!
Welcome home to 12918 Broad Iron Court, a turn-key, like-new residence nestled on a quiet 0.26-acre cul-de-sac lot in Midlothian’s sought-after Collington East subdivision. Offering 3,094 sq. ft. of meticulously designed living space, this 4-bedroom, 2.5-bathroom home seamlessly blends modern luxury with thoughtful architectural details.
From the moment you step inside, custom architectural woodwork and custom slat accent walls elevate the entry, formal living room, dining area, and spacious second-floor loft. Stylish wallpaper accents accent the main-level powder room and upper-level bedroom.
At the heart of the home is an expansive gourmet kitchen featuring a massive walk-in pantry with upgraded custom shelving, ideal for high-volume storage and hosting. Upstairs, the private primary suite serves as a serene retreat, complete with dedicated his-and-hers walk-in closets. A dedicated home office features custom built-in bookshelves, while the expansive upper-level loft provides versatile space for media, play, or relaxation.
Step outside into your private outdoor oasis—a fully fenced and sodded cul-de-sac backyard with an automated irrigation system. The back retreat boasts a low-maintenance 12x16 Trex PVC deck with a unique 2-foot angled extension (stretching 14 ft deep at its peak), with steps leading down to a custom pie-slice patio perfect for outdoor dining and entertaining.
Conveying Items: Loft power reclining sofa, office built-in bookshelf unit, and Bedroom 4 cabinet unit all convey with the sale!...
Contact an agent
Home facts
- Year built:2023
- Subdivision & Development:Collington East
- Listing ID #:2629959
- Added:4 day(s) ago
- Updated:November 12, 2026 at 05:00 PM
Rooms and interior
- Bedrooms:4
- Total bathrooms:3
- Full bathrooms:2
- Half bathrooms:1
- Rooms Total:9
- Flooring:Carpet, Vinyl
- Dining Description:Breakfast Area, Dining Area, Separate/Formal Dining Room
- Kitchen Description:Dishwasher, Disposal, Freezer, Gas Cooking, Kitchen Island, Microwave, Oven, Pantry, Refrigerator
- Living area:3,094 sq. ft.
Heating and cooling
- Cooling:Electric, Zoned
- Heating:Electric, Natural Gas, Zoned
Structure and exterior
- Roof:Composition, Shingle
- Year built:2023
- Building area:3,094 sq. ft.
- Lot area:0.28 Acres
- Lot Features:Cul-de-sac
- Architectural Style:Farmhouse
- Construction Materials:Drywall, Frame, Vinyl Siding
- Exterior Features:Front Porch
- Levels:Two
Schools
- High school:Manchester
- Middle school:Bailey Bridge
- Elementary school:Spring Run
Utilities
- Water:Public
- Sewer:Public Sewer
Finances and disclosures
- Price:$689,000
- Price per sq. ft.:$222.69
- Tax amount:$5,259 (2026)
Features and amenities
- Appliances:Dishwasher, Disposal, Freezer, Gas Cooking, Microwave, Oven, Refrigerator, Tankless Water Heater
- Amenities:Granite Counters, High Ceilings, Recessed Lighting, Walk-In Closets
Parking
- Parking description:Attached, Driveway, Garage, Garage Door Opener, Paved, Paved Driveway
- Garage:Yes
- Garage spaces:2
 The information being provided is for consumers' personal, non-commercial use and may not be used for any purpose other than to identify prospective properties for purchasing. All information provided is deemed reliable but is not guaranteed accurate.The multiple listing information is provided by Central Virginia Regional Multiple Listing Service, LLC from a copyrighted compilation of listings. The compilation of listings and each individual listing are © 2026 Central Virginia Regional Multiple Listing Service, LLC. All rights reserved.
New listings near 12918 Broad Iron Court
- Coming Soon
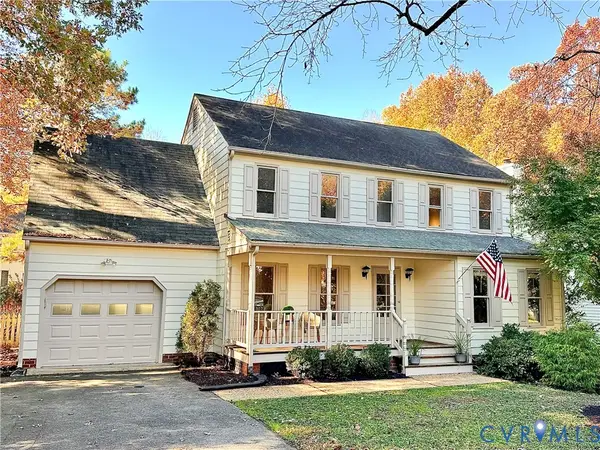 $439,950Coming Soon5 beds 3 baths1,993 sq. ft.
5422 Standing Oak Road, Midlothian, VA 23112
MLS# 2630010Listed by: PROVIDENCE HILL REAL ESTATE - Coming Soon
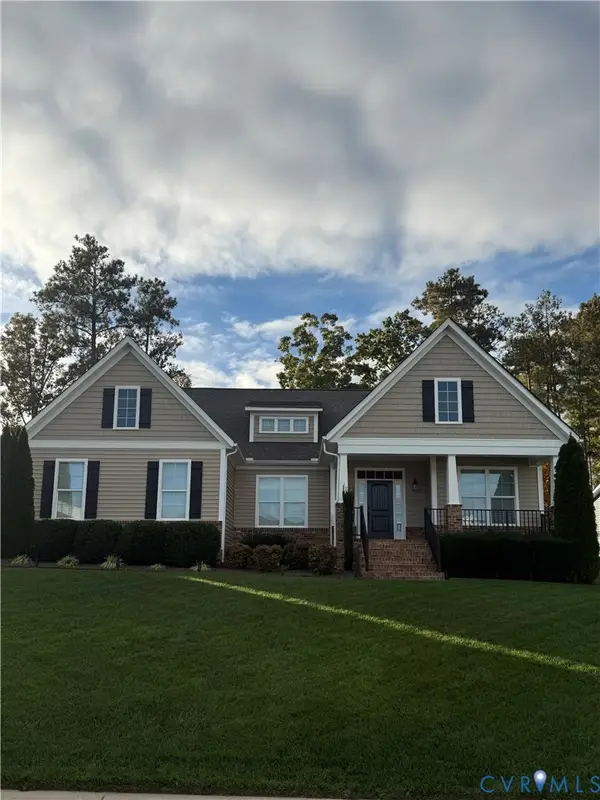 $599,900Coming Soon5 beds 3 baths2,929 sq. ft.
8967 Lavenham Loop, Midlothian, VA 23112
MLS# 2630161Listed by: PROVIDENCE HILL REAL ESTATE - Coming Soon
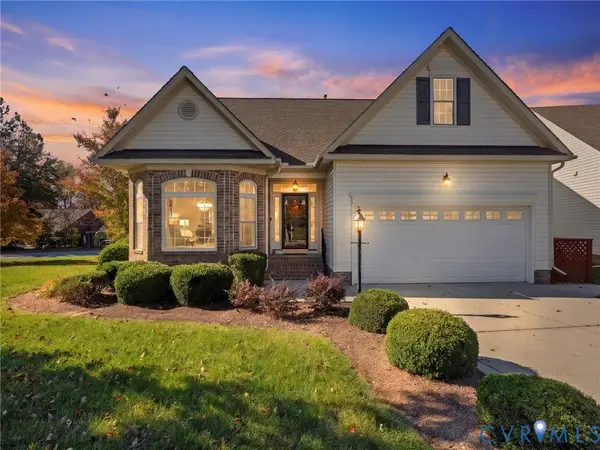 $450,000Coming Soon3 beds 3 baths2,058 sq. ft.
14724 Sailboat Circle, Midlothian, VA 23112
MLS# 2629922Listed by: VALENTINE PROPERTIES - Coming Soon
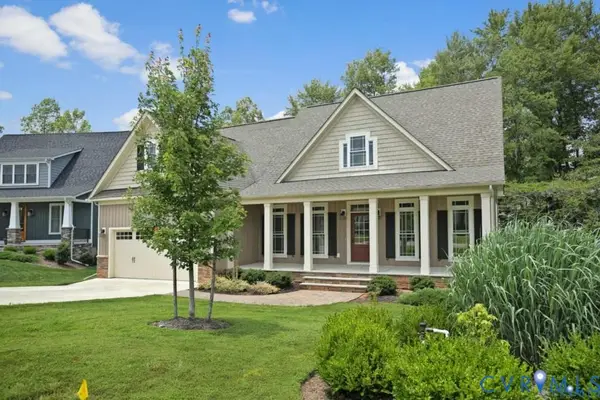 $650,000Coming Soon4 beds 3 baths2,228 sq. ft.
3524 Evershot Drive, Midlothian, VA 23112
MLS# 2630030Listed by: REAL BROKER LLC - Coming Soon
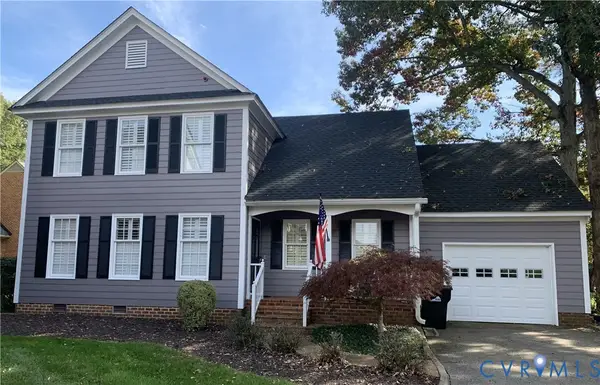 Listed by ERA$597,000Coming Soon3 beds 3 baths2,393 sq. ft.
13905 Pagehurst Terrace #25, Midlothian, VA 23113
MLS# 2629970Listed by: NAPIER REALTORS ERA - Coming Soon
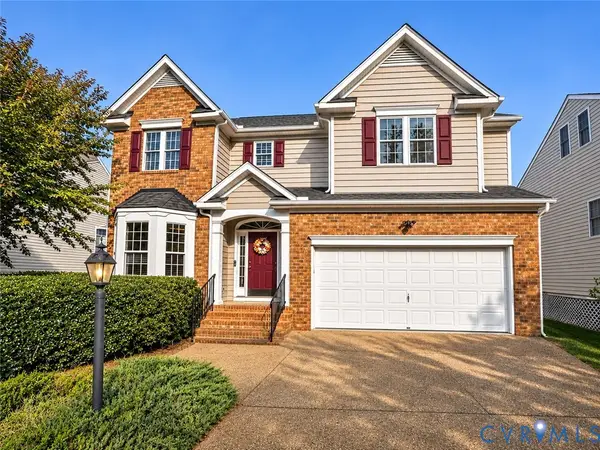 $599,750Coming Soon5 beds 4 baths3,425 sq. ft.
14106 Jeffries Terrace, Midlothian, VA 23114
MLS# 2629938Listed by: LONG & FOSTER REALTORS - Coming Soon
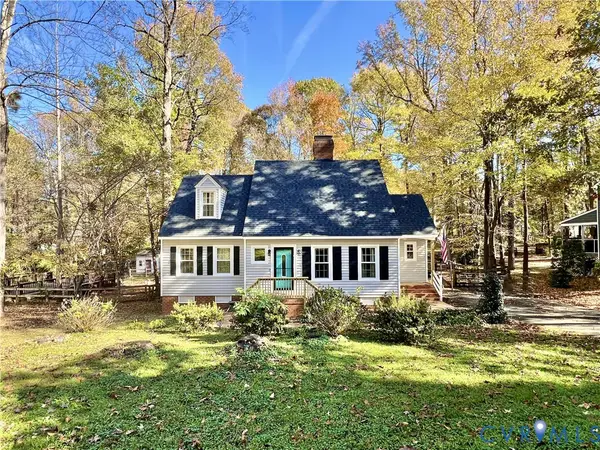 $394,950Coming Soon4 beds 3 baths1,858 sq. ft.
13712 Cannonade Lane, Midlothian, VA 23112
MLS# 2629871Listed by: BHG BASE CAMP - Coming Soon
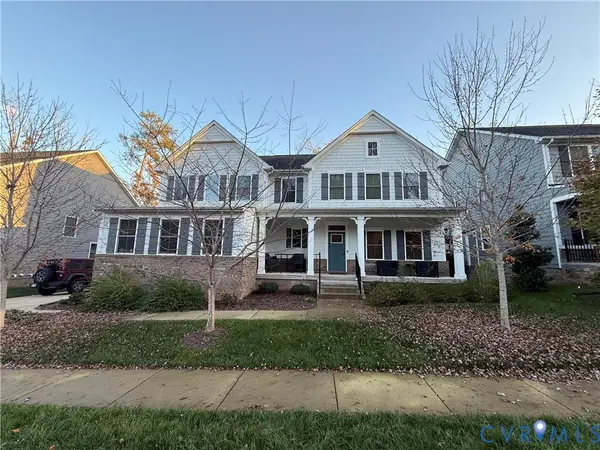 $850,000Coming Soon4 beds 5 baths3,720 sq. ft.
3632 Seaford Crossing Drive, Midlothian, VA 23113
MLS# 2629882Listed by: RE/MAX COMMONWEALTH - Coming Soon
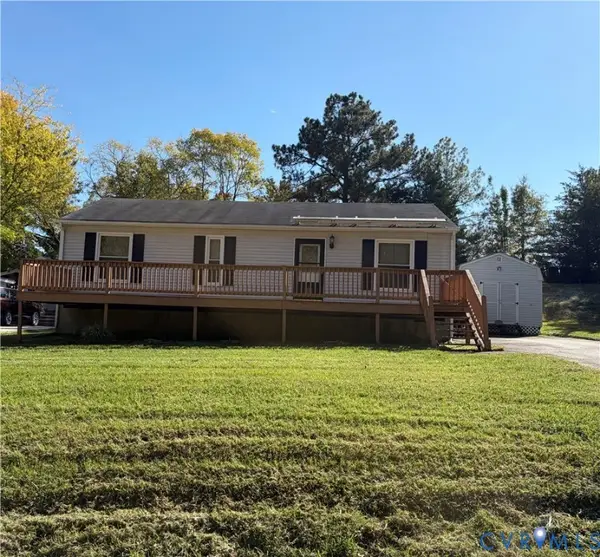 $250,000Coming Soon3 beds 1 baths1,008 sq. ft.
11007 Speeks Court, Midlothian, VA 23112
MLS# 2627326Listed by: SHAHEEN RUTH MARTIN & FONVILLE - Coming Soon
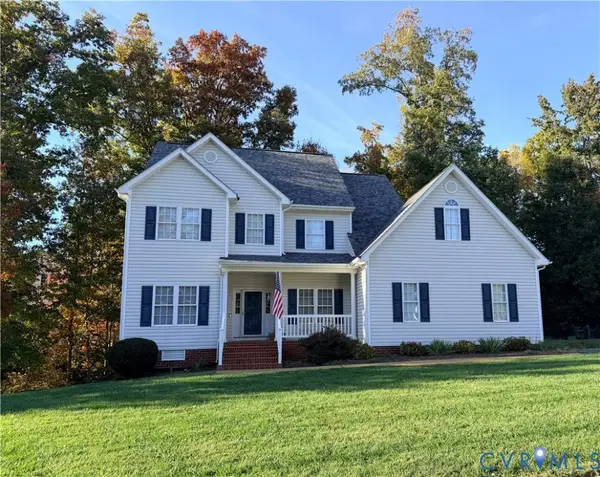 $515,000Coming Soon5 beds 4 baths2,770 sq. ft.
8906 Hollow Oak Drive, Midlothian, VA 23112
MLS# 2629683Listed by: THE KERZANET GROUP LLC


Protect your home and budget from life's surprises with an Assurant Home Warranty, backed by a partner that supports you through every step of homeownership. Explore Plans.
© 2023 - 2026 ERA Franchise Systems LLC. All rights reserved. ERA Franchise Systems LLC fully supports the principles of the Fair Housing Act and the Equal Opportunity Act. ERA, ERA Real Estate powered, and their respective logos are registered service marks of ERA Franchise Systems LLC. Each office is independently owned and operated.