
1312 Hawkins Wood Circle, Midlothian, VA 23114
Local realty services provided by:Napier Realtors ERA
1312 Hawkins Wood Circle,Midlothian, VA 23114
$554,900
- 4 Beds
- 3 Baths
- 2,407 sq. ft.
- Single family
- Active
Listed by: jose ramos
Office: united real estate richmond
MLS#:2617230
Source:RV
Price summary
- Price:$554,900
- Price per sq. ft.:$230.54
- Monthly HOA dues:$50.67
About this home
Now offering $3,000 in seller-paid closing cost assistance and a one-year home warranty! This spacious Midlothian home offers 4 bedrooms, 2.5 baths and 2,407 square feet in sought-after The Grove, with room to spread out without giving up defined living and dining spaces.
Hardwood flooring runs through much of the main level, beginning in the foyer and continuing into the living spaces. The family room features a gas fireplace and connects to the eat-in kitchen, where granite countertops, a center island, pantry, breakfast area, and generous cabinetry provide space for everyday meals, preparation, and gathering.
Upstairs, the primary bedroom includes a walk-in closet and private bath, along with three additional bedrooms. A walk-up attic with fresh paint and new carpet offers flexible space for a home office, recreation room, fitness area, hobby space, or additional storage.
Outside, enjoy a fully fenced backyard, rear deck, and attached two-car garage. The Grove community offers a pool, clubhouse, playground, walking trails, park, pond, and common areas, providing opportunities to enjoy both recreation and relaxation close to home.
Conveniently located near shopping, dining, parks, and major commuter routes, this home combines space, flexibility, and location. Schedule your showing today and discover the opportunity this Midlothian home has to offer....
Contact an agent
Home facts
- Year built:2001
- Subdivision & Development:The Grove
- Listing ID #:2617230
- Added:50 day(s) ago
- Updated:August 13, 2026 at 02:33 PM
Rooms and interior
- Bedrooms:4
- Total bathrooms:3
- Full bathrooms:2
- Half bathrooms:1
- Rooms Total:9
- Flooring:Partially Carpeted, Tile, Wood
- Dining Description:Breakfast Area, Separate/Formal Dining Room
- Kitchen Description:Dishwasher, Disposal, Exhaust Fan, Kitchen Island, Microwave, Pantry, Refrigerator, Stove
- Basement:Yes
- Basement Description:Crawl Space
- Living area:2,407 sq. ft.
Heating and cooling
- Cooling:Attic Fan, Central Air, Electric
- Heating:Forced Air, Natural Gas
- Central air:Yes
Structure and exterior
- Roof:Shingle
- Year built:2001
- Building area:2,407 sq. ft.
- Lot area:0.25 Acres
- Lot Features:Landscaped, Level
- Architectural Style:Two Story
- Construction Materials:Drywall, Frame, Vinyl Siding
- Exterior Features:Deck, Front Porch, Porch, Rear Porch, Sprinkler Irrigation
- Levels:Two, Two Story
Schools
- High school:Midlothian
- Middle school:Midlothian
- Elementary school:Watkins
Utilities
- Water:Public
- Sewer:Public Sewer
Finances and disclosures
- Price:$554,900
- Price per sq. ft.:$230.54
- Tax amount:$4,409 (2026)
Features and amenities
- Appliances:Dishwasher, Disposal, Dryer, Exhaust Fan, Gas Water Heater, Microwave, Refrigerator, Stove, Washer
- Laundry features:Dryer, Dryer Hookup, Washer, Washer Hookup
- Amenities:Granite Counters, Smoke Detectors, Thermal Windows, Tray Ceilings, Walk-In Closets
- Pool features:Community
Parking
- Parking description:Direct Access, Driveway, Paved, Paved Driveway
- Garage:Yes
- Garage spaces:2
 The information being provided is for consumers' personal, non-commercial use and may not be used for any purpose other than to identify prospective properties for purchasing. All information provided is deemed reliable but is not guaranteed accurate.The multiple listing information is provided by Central Virginia Regional Multiple Listing Service, LLC from a copyrighted compilation of listings. The compilation of listings and each individual listing are © 2026 Central Virginia Regional Multiple Listing Service, LLC. All rights reserved.
New listings near 1312 Hawkins Wood Circle
- Open Sat, 12 to 4pmNew
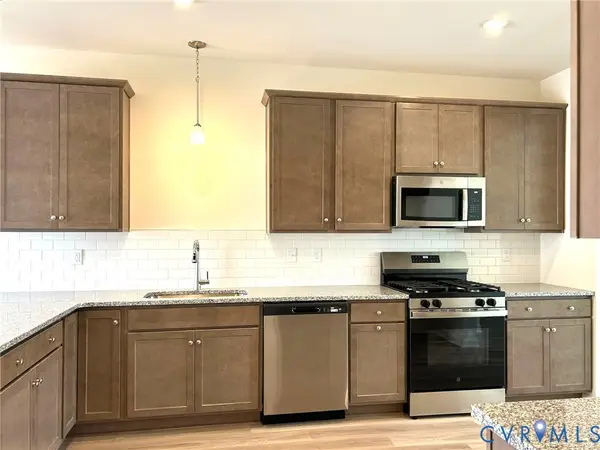 $348,965Active3 beds 4 baths1,605 sq. ft.
12440 Wescott Avenue, Midlothian, VA 23112
MLS# 2621698Listed by: HHHUNT REALTY INC - Open Sat, 12 to 4pmNew
 $364,245Active3 beds 4 baths1,605 sq. ft.
12442 Wescott Avenue, Midlothian, VA 23112
MLS# 2621700Listed by: HHHUNT REALTY INC - New
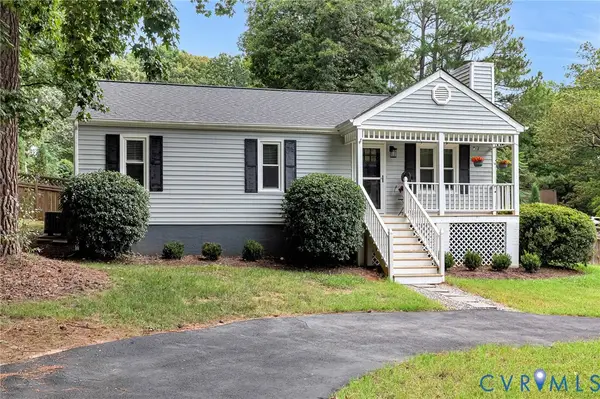 $325,000Active3 beds 2 baths960 sq. ft.
1325 Southwick Boulevard, Midlothian, VA 23113
MLS# 2621267Listed by: HOMETOWN REALTY - New
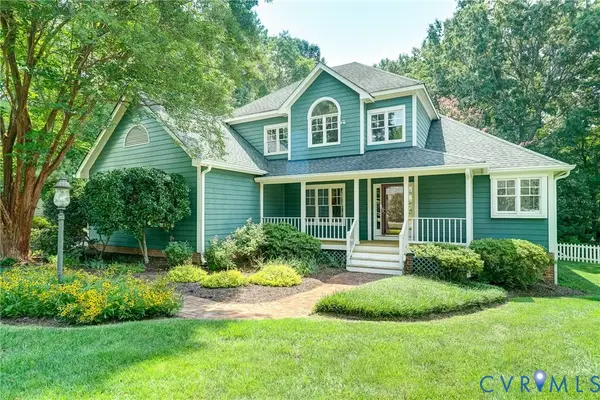 $599,900Active4 beds 3 baths2,389 sq. ft.
12705 Walton Ridge Lane, Midlothian, VA 23114
MLS# 2621781Listed by: LONG & FOSTER REALTORS - New
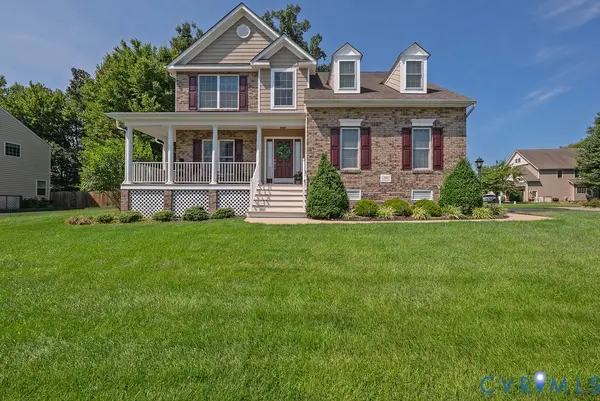 $594,950Active4 beds 3 baths2,474 sq. ft.
14501 Pinery Way, Midlothian, VA 23112
MLS# 2621977Listed by: JOYNER FINE PROPERTIES - Open Sat, 12 to 4pmNew
 $496,950Active3 beds 3 baths2,266 sq. ft.
6718 Oasis Breeze Lane, Midlothian, VA 23112
MLS# 2621936Listed by: VIRGINIA COLONY REALTY INC - Coming Soon
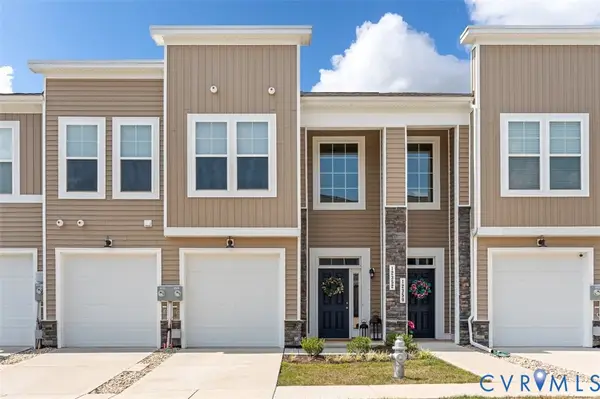 Listed by ERA$377,900Coming Soon3 beds 2 baths
12352 Wescott Way, Midlothian, VA 23112
MLS# 2621943Listed by: ICON REALTY GROUP, ERA POWERED - Coming Soon
 $435,000Coming Soon3 beds 2 baths
1003 Worsham Green Terrace, Midlothian, VA 23114
MLS# 2621917Listed by: THE GOOD LIFE RVA - New
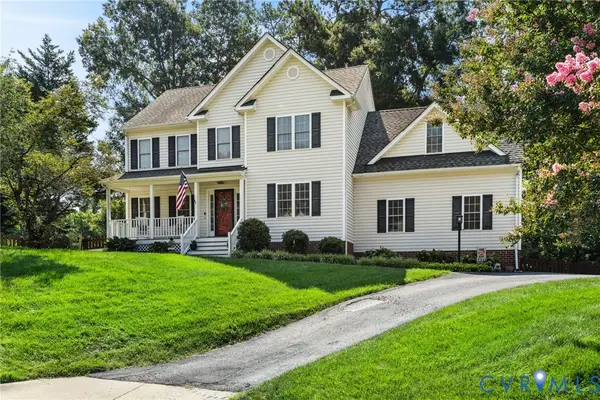 $545,000Active4 beds 3 baths2,378 sq. ft.
11819 Moven Place, Midlothian, VA 23114
MLS# 2621654Listed by: THE KERZANET GROUP LLC - New
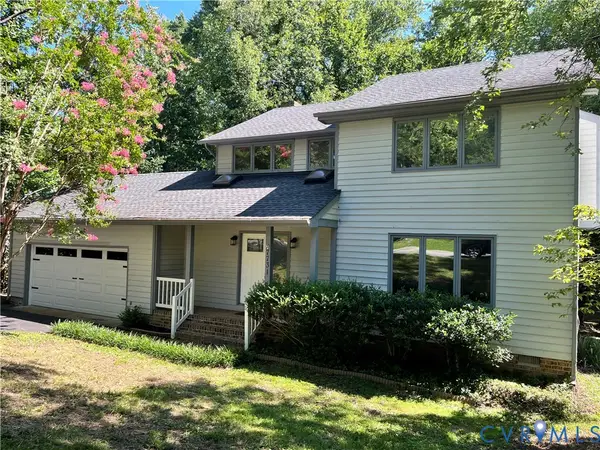 $415,000Active4 beds 3 baths2,124 sq. ft.
7731 Flag Tail Drive, Midlothian, VA 23112
MLS# 2621880Listed by: LONG & FOSTER REALTORS


Protect your home and budget from life's surprises with an Assurant Home Warranty, backed by a partner that supports you through every step of homeownership. Explore Plans.
© 2023 - 2026 ERA Franchise Systems LLC. All rights reserved. ERA Franchise Systems LLC fully supports the principles of the Fair Housing Act and the Equal Opportunity Act. ERA, ERA Real Estate powered, and their respective logos are registered service marks of ERA Franchise Systems LLC. Each office is independently owned and operated.