
13430 Hensley Road, Midlothian, VA 23112
Local realty services provided by:ERA Woody Hogg & Assoc.
13430 Hensley Road,Midlothian, VA 23112
$415,000
- 4 Beds
- 2 Baths
- 1,960 sq. ft.
- Single family
- Active
Listed by: patrick sullivan
Office: samson properties
MLS#:2626580
Source:RV
Price summary
- Price:$415,000
- Price per sq. ft.:$211.73
About this home
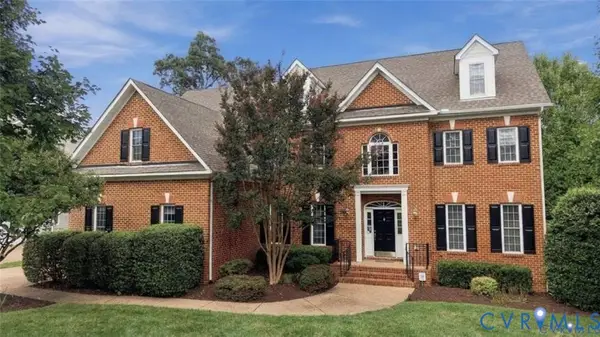
Coming home to 13430 Hensley Road begins with a peaceful drive along a wooded, no-outlet road, where the surroundings invite you to take a breath and settle into your own rhythm. Set on a spacious, private lot, this Midlothian home offers room to make the most of every season—from spring afternoons tending the garden to summer cookouts and crisp evenings gathered around the living room fireplace. Start your day with coffee outdoors before heading inside to an updated kitchen that makes everything from a quick breakfast to a favorite weekend recipe feel inviting. In the formal dining room, there’s a place for cherished traditions, shared meals, and conversations that last long after the plates are cleared. Two separate gathering spaces let the evening unfold naturally: enjoy a movie in the family room while others relax by the fire, or spread out when friends stop by for game night. At the end of the day, the primary bedroom with its en-suite bathroom offers a comfortable place to recharge. Updated bathrooms bring a fresh touch to daily routines, while recent improvements to the roof and major systems add practical appeal. A hidden storage closet provides a discreet spot for keepsakes and valuables. Outdoors, the generous yard opens up possibilities for gardening, lawn games, and leisurely weekends with good company. There’s just as much pleasure in a quiet afternoon with a book and the wooded surroundings as your backdrop. A new, large storage shed with electricity offers space to organize outdoor equipment, work on a project, or enjoy a favorite hobby. With welcoming spaces to gather, room to retreat, and thoughtful updates throughout, this home makes it easy to picture a life filled with simple, satisfying moments....
Contact an agent
Home facts
- Year built:1976
- Subdivision & Development:None
- Listing ID #:2626580
- Added:49 day(s) ago
- Updated:November 18, 2026 at 03:51 PM
Rooms and interior
- Bedrooms:4
- Total bathrooms:2
- Full bathrooms:2
- Rooms Total:10
- Flooring:Partially Carpeted, Vinyl, Wood
- Kitchen Description:Dishwasher, Electric Cooking, Refrigerator
- Bedroom Description:Main Level Primary
- Basement:Yes
- Basement Description:Crawl Space
- Living area:1,960 sq. ft.
Heating and cooling
- Cooling:Central Air, Electric
- Heating:Electric, Heat Pump
- Central air:Yes
Structure and exterior
- Roof:Shingle
- Year built:1976
- Building area:1,960 sq. ft.
- Lot area:1.03 Acres
- Lot Features:Level
- Architectural Style:Ranch
- Construction Materials:Brick, Drywall, Frame
- Exterior Features:Front Porch
- Levels:One
Schools
- High school:Manchester
- Middle school:Bailey Bridge
- Elementary school:Spring Run
Utilities
- Water:Well
- Sewer:Septic Tank
Finances and disclosures
- Price:$415,000
- Price per sq. ft.:$211.73
- Tax amount:$2,839 (2025)
Features and amenities
- Appliances:Dishwasher, Dryer, Electric Cooking, Electric Water Heater, Refrigerator, Washer
- Laundry features:Dryer, Washer
- Amenities:Granite Counters
Parking
- Parking description:Driveway, Unpaved, Unpaved Driveway
 The information being provided is for consumers' personal, non-commercial use and may not be used for any purpose other than to identify prospective properties for purchasing. All information provided is deemed reliable but is not guaranteed accurate.The multiple listing information is provided by Central Virginia Regional Multiple Listing Service, LLC from a copyrighted compilation of listings. The compilation of listings and each individual listing are © 2026 Central Virginia Regional Multiple Listing Service, LLC. All rights reserved.
New listings near 13430 Hensley Road
- Coming Soon
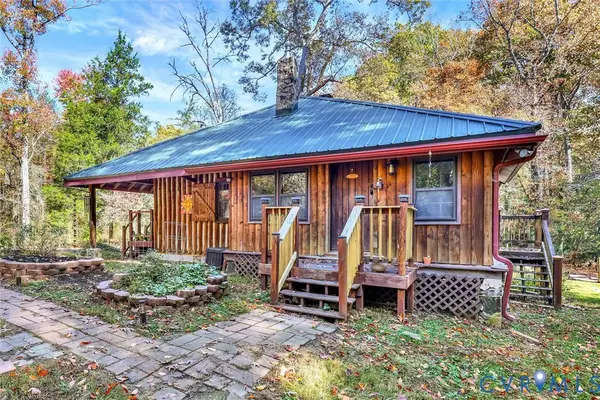 $589,000Coming Soon2 beds 1 baths1,087 sq. ft.
6331 Mockingbird Lane, Midlothian, VA 23112
MLS# 2628820Listed by: ELITE REAL ESTATE - Coming Soon
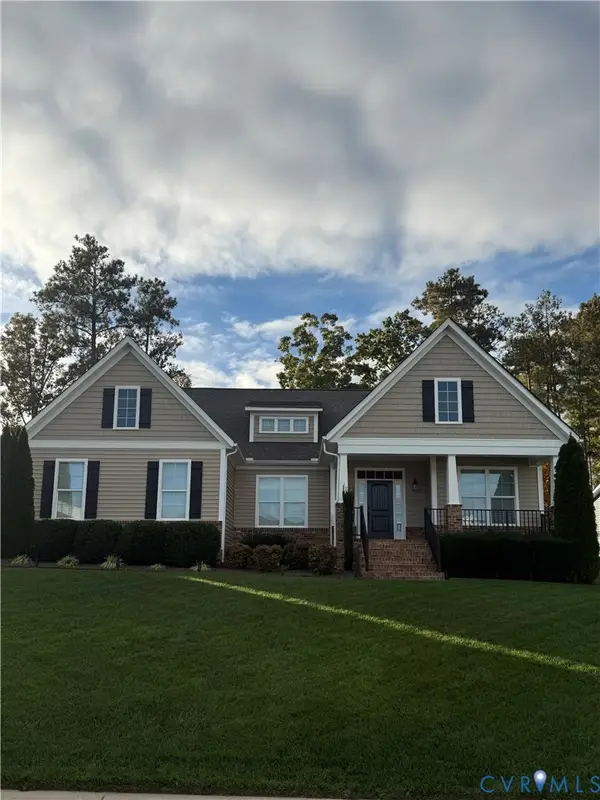 $599,900Coming Soon5 beds 3 baths2,929 sq. ft.
8967 Lavenham Loop, Midlothian, VA 23112
MLS# 2630161Listed by: PROVIDENCE HILL REAL ESTATE - Coming Soon
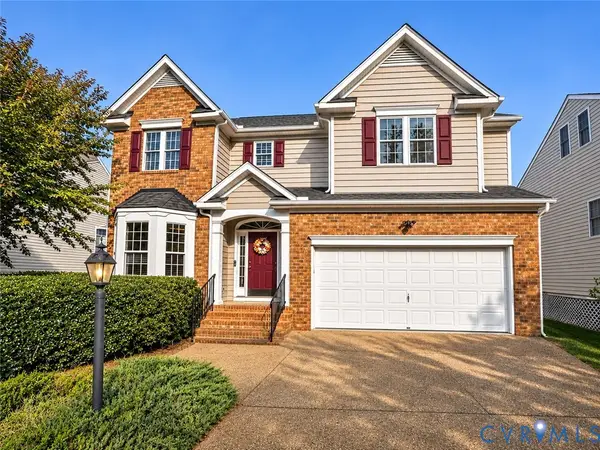 $599,750Coming Soon5 beds 4 baths3,425 sq. ft.
14106 Jeffries Terrace, Midlothian, VA 23114
MLS# 2629938Listed by: LONG & FOSTER REALTORS - Coming Soon
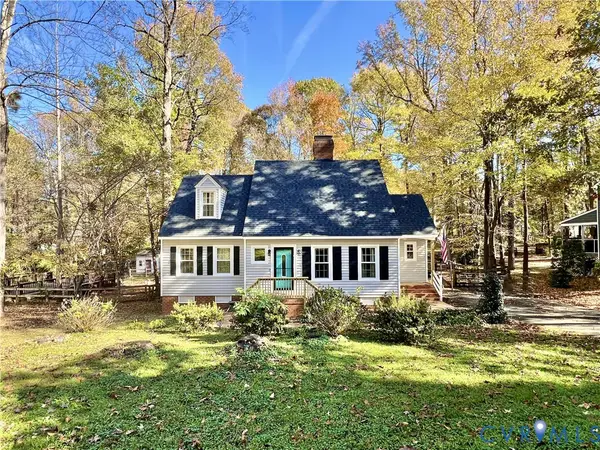 $394,950Coming Soon4 beds 3 baths1,858 sq. ft.
13712 Cannonade Lane, Midlothian, VA 23112
MLS# 2629871Listed by: BHG BASE CAMP - Coming Soon
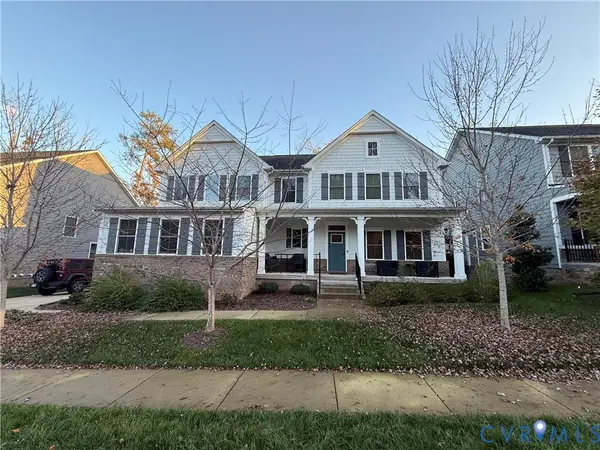 $850,000Coming Soon4 beds 5 baths3,720 sq. ft.
3632 Seaford Crossing Drive, Midlothian, VA 23113
MLS# 2629882Listed by: RE/MAX COMMONWEALTH - Coming Soon
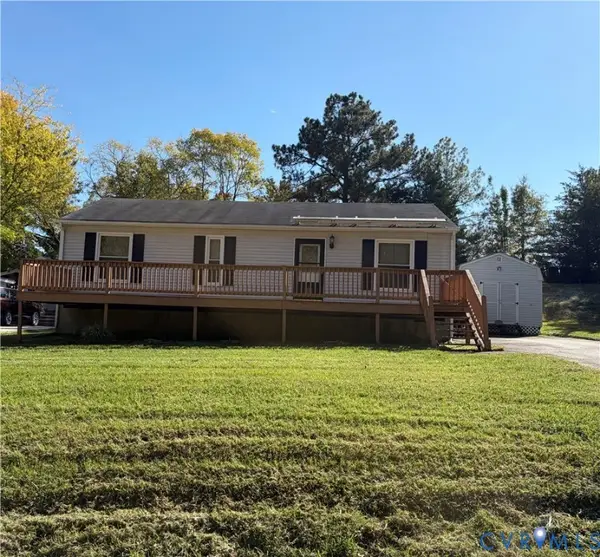 $250,000Coming Soon3 beds 1 baths1,008 sq. ft.
11007 Speeks Court, Midlothian, VA 23112
MLS# 2627326Listed by: SHAHEEN RUTH MARTIN & FONVILLE - Coming Soon
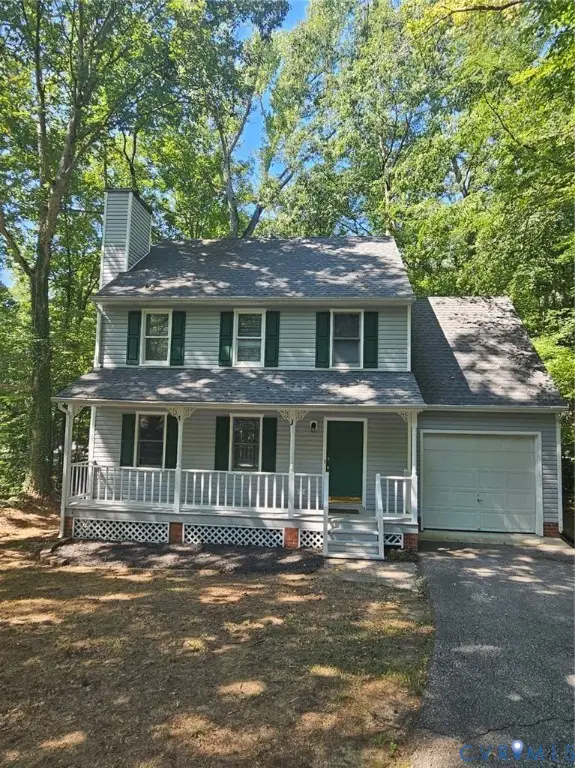 $379,000Coming Soon4 beds 3 baths1,498 sq. ft.
3317 Seven Oaks Terrace, Midlothian, VA 23112
MLS# 2629734Listed by: WARRIOR REALTY OF VIRGINIA LLC - Coming Soon
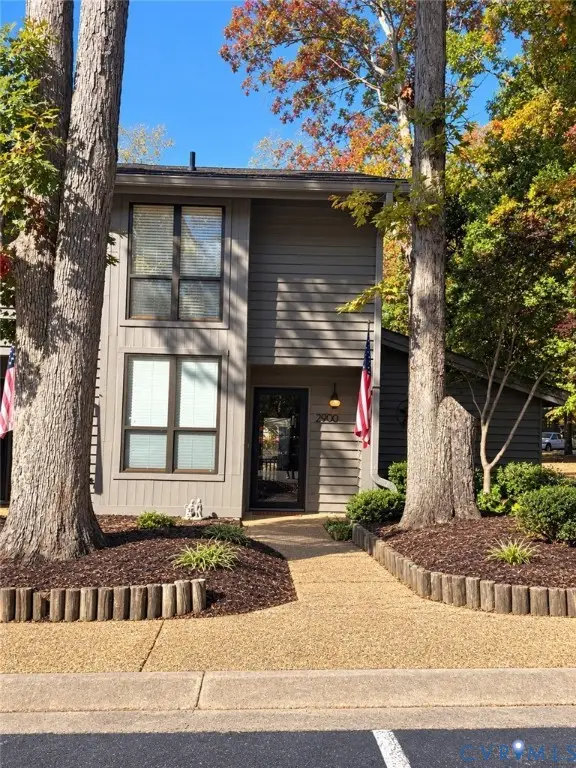 $265,000Coming Soon3 beds 2 baths1,472 sq. ft.
2900 Woodbridge Crossing Drive, Midlothian, VA 23112
MLS# 2629375Listed by: PROVIDENCE HILL REAL ESTATE - New
 $442,975Active4 beds 4 baths2,215 sq. ft.
15373 Oasis Sun Way, Midlothian, VA 23112
MLS# 2630750Listed by: VIRGINIA COLONY REALTY INC - New
 $970,000Active5 beds 4 baths4,469 sq. ft.
13402 Welby Mews, Midlothian, VA 23113
MLS# 2630467Listed by: LONG & FOSTER REALTORS


Protect your home and budget from life's surprises with an Assurant Home Warranty, backed by a partner that supports you through every step of homeownership. Explore Plans.
© 2023 - 2026 ERA Franchise Systems LLC. All rights reserved. ERA Franchise Systems LLC fully supports the principles of the Fair Housing Act and the Equal Opportunity Act. ERA, ERA Real Estate powered, and their respective logos are registered service marks of ERA Franchise Systems LLC. Each office is independently owned and operated.