
14007 Millpointe Road #16C, Midlothian, VA 23114
Local realty services provided by:Napier Realtors ERA
14007 Millpointe Road #16C,Midlothian, VA 23114
$364,990
- 3 Beds
- 3 Baths
- 1,577 sq. ft.
- Townhouse
- Pending
Listed by: john thiel
Office: long & foster realtors
MLS#:2322332
Source:RV
Price summary
- Price:$364,990
- Price per sq. ft.:$231.45
- Monthly HOA dues:$157
About this home
WELCOME TO CENTERPOINTE TOWNES LATEST SECTION! Meet the BEETHOVEN. A home with a unique design, 3 bedrooms + 2 full and 1 half baths. This community has great amenities like walking trails and a clubhouse with a fitness center and work from home station, as well as a full kitchen and bar to host your family or friends! Minutes from St. Francis Medical Center, as well as shopping, dining, sports, entertainment, parks, grocers and more! These new construction townhomes with modern exteriors will be the talk of the town. $8k in seller concessions.
Contact an agent
Home facts
- Year built:2024
- Subdivision & Development:Centerpointe Townes
- Listing ID #:2322332
- Added:1156 day(s) ago
- Updated:November 12, 2026 at 09:16 AM
Rooms and interior
- Bedrooms:3
- Total bathrooms:3
- Full bathrooms:2
- Half bathrooms:1
- Rooms Total:7
- Flooring:Ceramic Tile, Partially Carpeted, Vinyl, Wood
- Dining Description:Dining Area
- Bathrooms Description:Double Vanity
- Kitchen Description:Dishwasher, Disposal, Gas Cooking, Kitchen Island, Microwave, Oven, Pantry, Range
- Living area:1,577 sq. ft.
Heating and cooling
- Cooling:Central Air, Electric
- Heating:Forced Air, Natural Gas
- Central air:Yes
Structure and exterior
- Roof:Metal, Shingle
- Year built:2024
- Building area:1,577 sq. ft.
- Architectural Style:Contemporary, Tri Level
- Construction Materials:Brick, Drywall, Frame, Vinyl Siding
- Exterior Features:Rear Porch
- Foundation Description:Slab
- Levels:Multi/Split, Three Or More, Tri Level
Schools
- High school:Midlothian
- Middle school:Tomahawk Creek
- Elementary school:Evergreen
Utilities
- Water:Public
- Sewer:Public Sewer
Finances and disclosures
- Price:$364,990
- Price per sq. ft.:$231.45
- Tax amount:$3,831 (2023)
Features and amenities
- Appliances:Dishwasher, Disposal, Electric Water Heater, Gas Cooking, Microwave, Oven, Range, Water Heater
- Laundry features:Dryer Hookup, Washer Hookup
- Amenities:Ceiling Fans, Granite Counters, High Ceilings, High Speed Internet, Landscaping, Management, Recessed Lighting, Walk-In Closets
Parking
- Parking description:Attached, Garage, Garage Door Opener, Two Spaces
- Garage:Yes
- Garage spaces:1
 The information being provided is for consumers' personal, non-commercial use and may not be used for any purpose other than to identify prospective properties for purchasing. All information provided is deemed reliable but is not guaranteed accurate.The multiple listing information is provided by Central Virginia Regional Multiple Listing Service, LLC from a copyrighted compilation of listings. The compilation of listings and each individual listing are © 2026 Central Virginia Regional Multiple Listing Service, LLC. All rights reserved.
New listings near 14007 Millpointe Road #16C
- Coming Soon
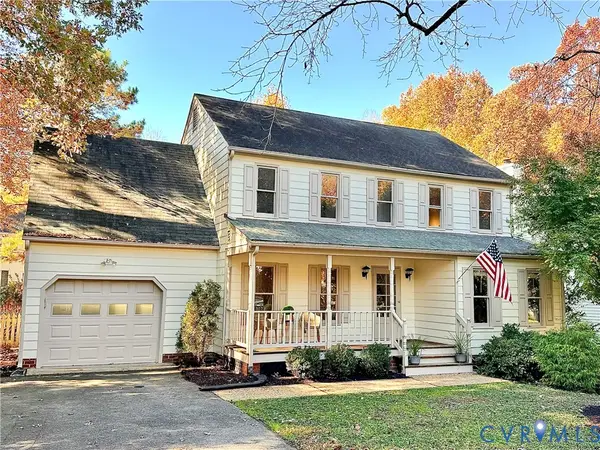 $439,950Coming Soon5 beds 3 baths1,993 sq. ft.
5422 Standing Oak Road, Midlothian, VA 23112
MLS# 2630010Listed by: PROVIDENCE HILL REAL ESTATE - Coming Soon
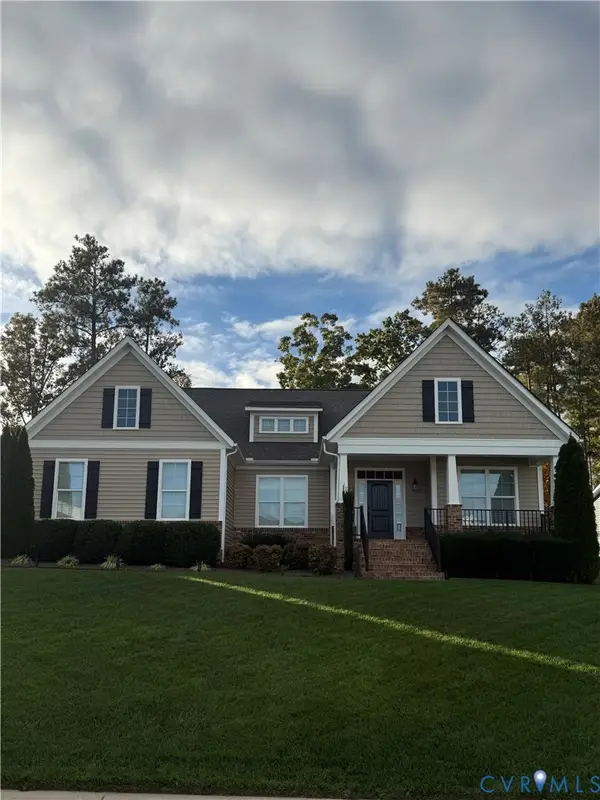 $599,900Coming Soon5 beds 3 baths2,929 sq. ft.
8967 Lavenham Loop, Midlothian, VA 23112
MLS# 2630161Listed by: PROVIDENCE HILL REAL ESTATE - Coming Soon
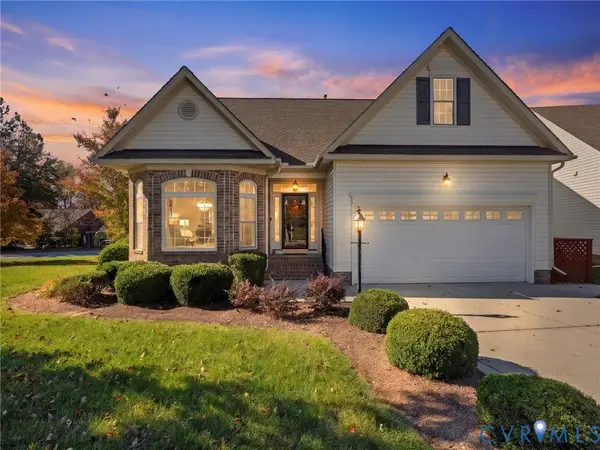 $450,000Coming Soon3 beds 3 baths2,058 sq. ft.
14724 Sailboat Circle, Midlothian, VA 23112
MLS# 2629922Listed by: VALENTINE PROPERTIES - Coming Soon
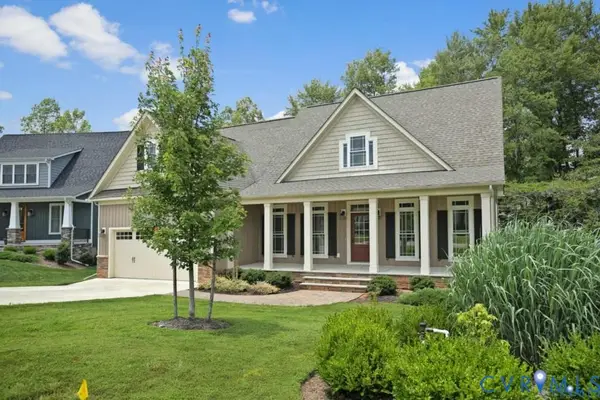 $650,000Coming Soon4 beds 3 baths2,228 sq. ft.
3524 Evershot Drive, Midlothian, VA 23112
MLS# 2630030Listed by: REAL BROKER LLC - Coming Soon
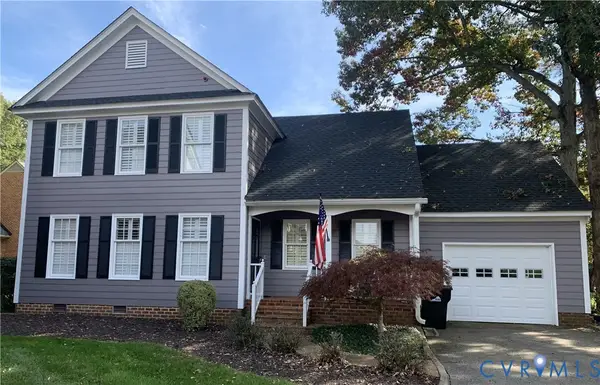 Listed by ERA$597,000Coming Soon3 beds 3 baths2,393 sq. ft.
13905 Pagehurst Terrace #25, Midlothian, VA 23113
MLS# 2629970Listed by: NAPIER REALTORS ERA - Coming Soon
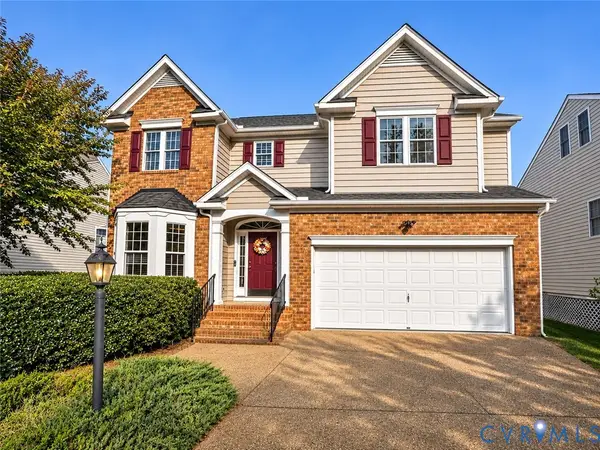 $599,750Coming Soon5 beds 4 baths3,425 sq. ft.
14106 Jeffries Terrace, Midlothian, VA 23114
MLS# 2629938Listed by: LONG & FOSTER REALTORS - Coming Soon
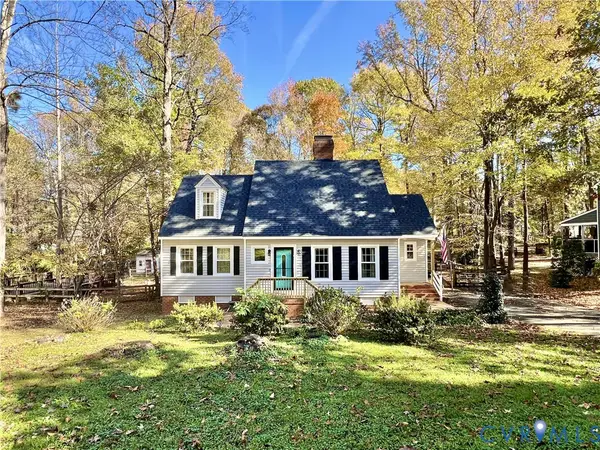 $394,950Coming Soon4 beds 3 baths1,858 sq. ft.
13712 Cannonade Lane, Midlothian, VA 23112
MLS# 2629871Listed by: BHG BASE CAMP - Coming Soon
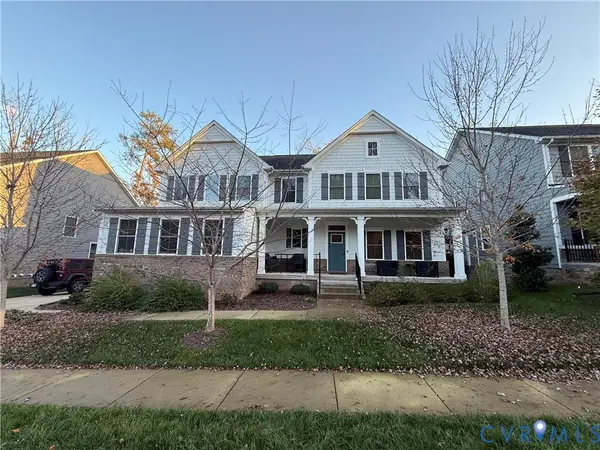 $850,000Coming Soon4 beds 5 baths3,720 sq. ft.
3632 Seaford Crossing Drive, Midlothian, VA 23113
MLS# 2629882Listed by: RE/MAX COMMONWEALTH - Coming Soon
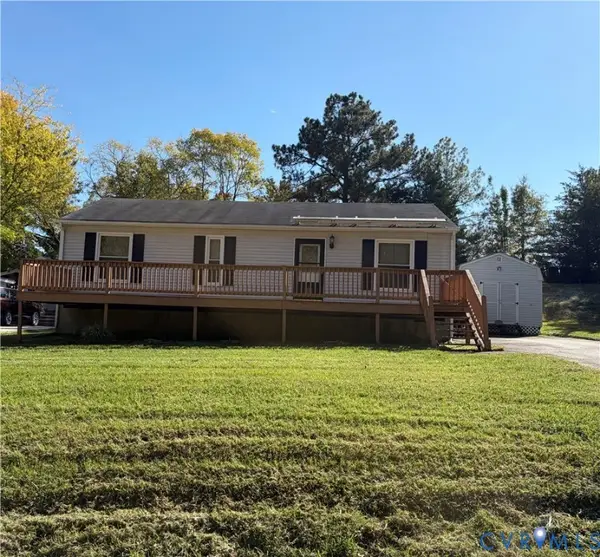 $250,000Coming Soon3 beds 1 baths1,008 sq. ft.
11007 Speeks Court, Midlothian, VA 23112
MLS# 2627326Listed by: SHAHEEN RUTH MARTIN & FONVILLE - Coming Soon
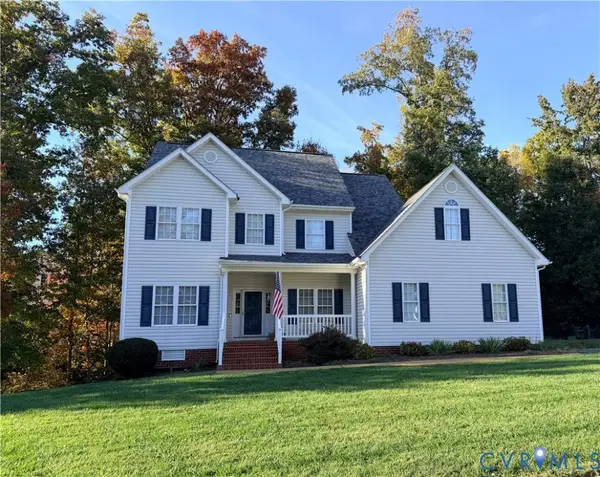 $515,000Coming Soon5 beds 4 baths2,770 sq. ft.
8906 Hollow Oak Drive, Midlothian, VA 23112
MLS# 2629683Listed by: THE KERZANET GROUP LLC


Protect your home and budget from life's surprises with an Assurant Home Warranty, backed by a partner that supports you through every step of homeownership. Explore Plans.
© 2023 - 2026 ERA Franchise Systems LLC. All rights reserved. ERA Franchise Systems LLC fully supports the principles of the Fair Housing Act and the Equal Opportunity Act. ERA, ERA Real Estate powered, and their respective logos are registered service marks of ERA Franchise Systems LLC. Each office is independently owned and operated.