
1519 Hardwood Terrace, Midlothian, VA 23114
Local realty services provided by:ERA Woody Hogg & Assoc.
1519 Hardwood Terrace,Midlothian, VA 23114
$484,999
- 3 Beds
- 2 Baths
- 2,021 sq. ft.
- Single family
- Active
Upcoming open houses
- Sat, Nov 1401:00 pm - 04:00 pm
Listed by: kelly trebour
Office: long & foster realtors
MLS#:2629197
Source:RV
Price summary
- Price:$484,999
- Price per sq. ft.:$239.98
About this home
One-level living, abundant storage, and a fabulous floor plan in one of Midlothian's most convenient locations! Look no further! This thoughtfully designed home offers the space, comfort, and functionality today's buyers are looking for. The well-appointed kitchen features a pantry, expansive countertop space, abundant cabinetry, microwave, breakfast bar, and adjoining breakfast room. Perfect for entertaining, the open layout flows effortlessly into the gracious dining area and spacious great room, creating a wonderful gathering space for family and friends. On chilly evenings, cozy up and enjoy the warmth of the gas fireplace. The first-floor Primary Suite is a welcome retreat, featuring beautiful wood floors, a ceiling fan, and a spacious walk-in closet. The ensuite bath offers a double-bowl vanity, linen closet, walk-in shower with granite surround, built-in bench and grab bars, plus a relaxing corner soaking tub. Two additional generously sized bedrooms are also conveniently located on the first floor, with Bedroom 3 offering private access to the hall bath. Enjoy your morning coffee surrounded by natural light in the inviting Florida room overlooking the private, beautifully landscaped backyard. When it's time to entertain outdoors, step onto the attached deck and fire up the grill for an evening of relaxation with family and friends. Additional conveniences include a mudroom/laundry area located just off the garage entrance, ample storage throughout, and gorgeous wood flooring that adds warmth and character to the home. Clean up is a breeze with the central vacuum. Don't miss the opportunity to enjoy this sought-after floor plan in a desirable Midlothian neighborhood, conveniently located just minutes from shopping, Westchester Commons, downtown, and Route 288 for easy access to Innsbrook and beyond. Make your appointment today!...
Contact an agent
Home facts
- Year built:1996
- Subdivision & Development:St James Woods
- Listing ID #:2629197
- Added:1 day(s) ago
- Updated:November 12, 2026 at 08:58 PM
Rooms and interior
- Bedrooms:3
- Total bathrooms:2
- Full bathrooms:2
- Rooms Total:6
- Flooring:Tile, Vinyl, Wood
- Dining Description:Breakfast Area, Dining Area, Separate/Formal Dining Room
- Bathrooms Description:Double Vanity, Garden Tub/Roman Tub
- Kitchen Description:Dishwasher, Disposal, Electric Cooking, Microwave, Pantry, Refrigerator
- Bedroom Description:Main Level Primary
- Basement:Yes
- Basement Description:Crawl Space
- Living area:2,021 sq. ft.
Heating and cooling
- Cooling:Heat Pump
- Heating:Electric, Heat Pump
Structure and exterior
- Roof:Composition
- Year built:1996
- Building area:2,021 sq. ft.
- Lot area:0.32 Acres
- Lot Features:Cul-de-sac, Level
- Architectural Style:Ranch, Transitional
- Construction Materials:Brick, Drywall, Vinyl Siding, Wood Siding
- Exterior Features:Deck, Front Porch, Porch
- Levels:One
Schools
- High school:Monacan
- Middle school:Midlothian
- Elementary school:Gordon
Utilities
- Water:Public
- Sewer:Public Sewer
Finances and disclosures
- Price:$484,999
- Price per sq. ft.:$239.98
- Tax amount:$3,970 (2026)
Features and amenities
- Appliances:Dishwasher, Disposal, Electric Cooking, Gas Water Heater, Microwave, Refrigerator
- Laundry features:Dryer Hookup
- Amenities:Cathedral Ceilings, Ceiling Fans, Central Vacuum, French Doors/Atrium Doors, Laminate Counters, Palladian Windows, Walk-In Closets
Parking
- Parking description:Attached, Direct Access, Driveway, Garage, Paved, Paved Driveway
- Garage:Yes
- Garage spaces:2
 The information being provided is for consumers' personal, non-commercial use and may not be used for any purpose other than to identify prospective properties for purchasing. All information provided is deemed reliable but is not guaranteed accurate.The multiple listing information is provided by Central Virginia Regional Multiple Listing Service, LLC from a copyrighted compilation of listings. The compilation of listings and each individual listing are © 2026 Central Virginia Regional Multiple Listing Service, LLC. All rights reserved.
New listings near 1519 Hardwood Terrace
- Coming Soon
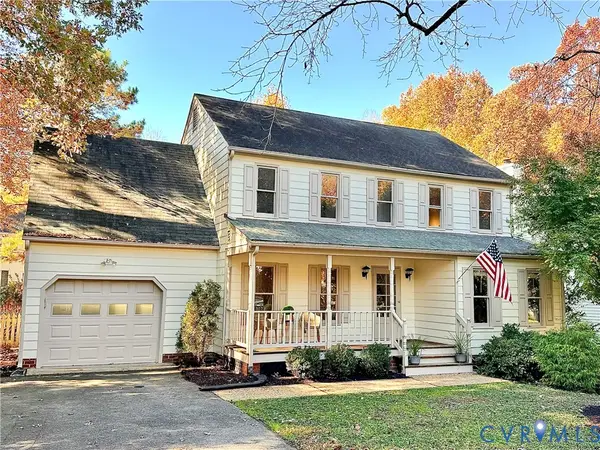 $439,950Coming Soon5 beds 3 baths1,993 sq. ft.
5422 Standing Oak Road, Midlothian, VA 23112
MLS# 2630010Listed by: PROVIDENCE HILL REAL ESTATE - Coming Soon
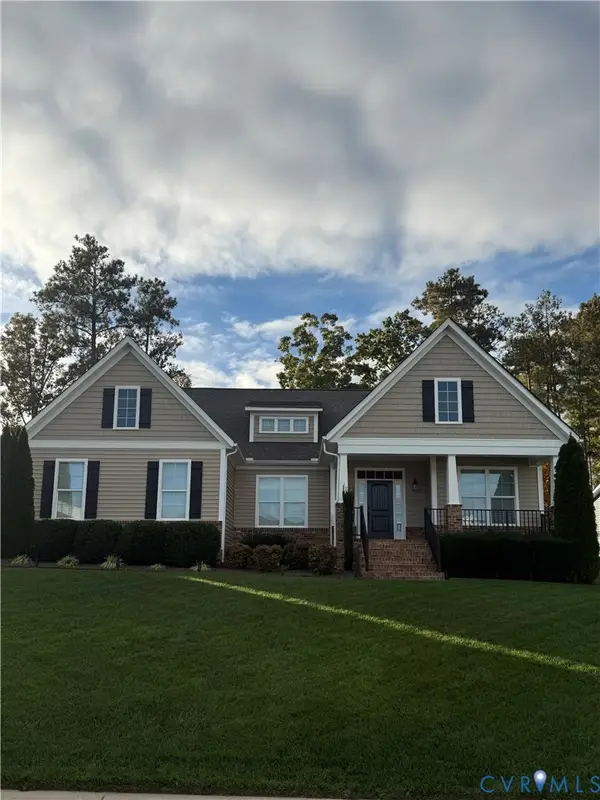 $599,900Coming Soon5 beds 3 baths2,929 sq. ft.
8967 Lavenham Loop, Midlothian, VA 23112
MLS# 2630161Listed by: PROVIDENCE HILL REAL ESTATE - Coming Soon
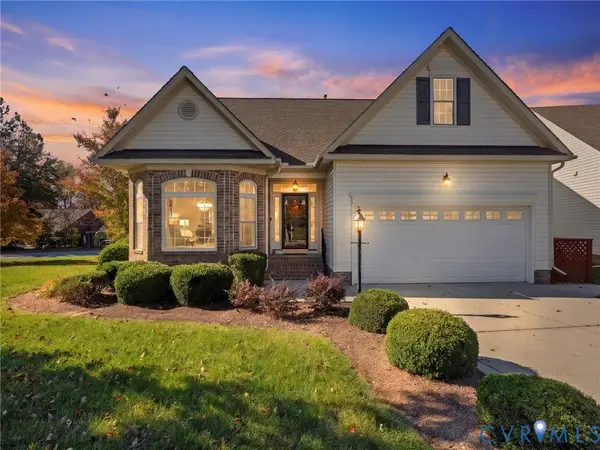 $450,000Coming Soon3 beds 3 baths2,058 sq. ft.
14724 Sailboat Circle, Midlothian, VA 23112
MLS# 2629922Listed by: VALENTINE PROPERTIES - Coming Soon
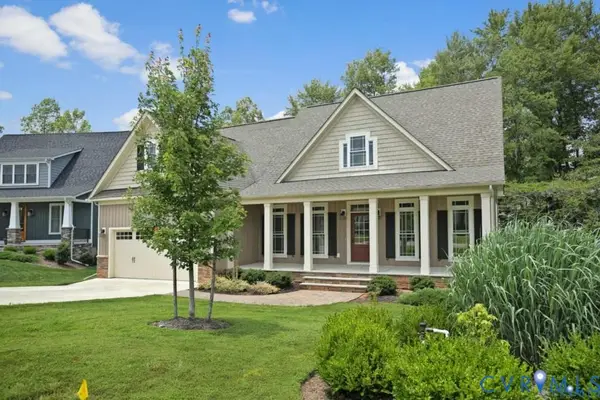 $650,000Coming Soon4 beds 3 baths2,228 sq. ft.
3524 Evershot Drive, Midlothian, VA 23112
MLS# 2630030Listed by: REAL BROKER LLC - Coming Soon
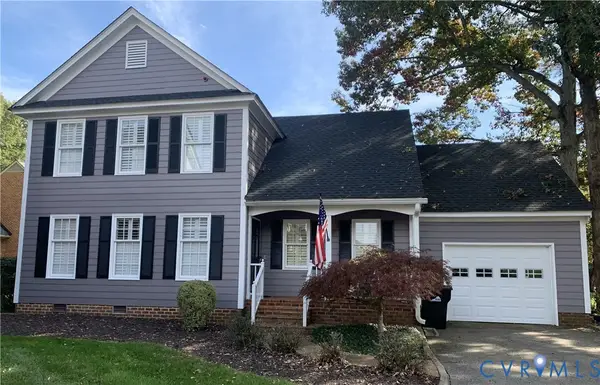 Listed by ERA$597,000Coming Soon3 beds 3 baths2,393 sq. ft.
13905 Pagehurst Terrace #25, Midlothian, VA 23113
MLS# 2629970Listed by: NAPIER REALTORS ERA - Coming Soon
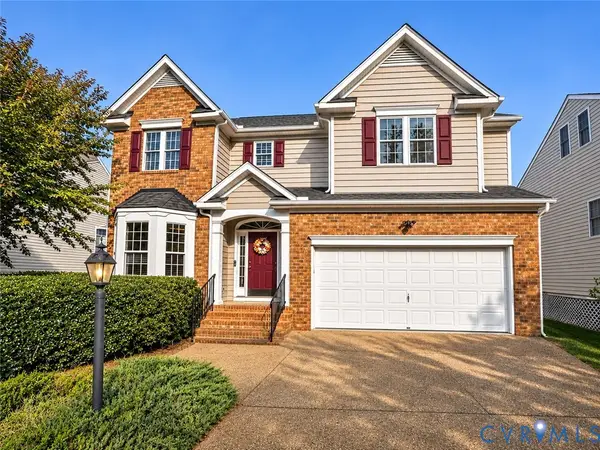 $599,750Coming Soon5 beds 4 baths3,425 sq. ft.
14106 Jeffries Terrace, Midlothian, VA 23114
MLS# 2629938Listed by: LONG & FOSTER REALTORS - Coming Soon
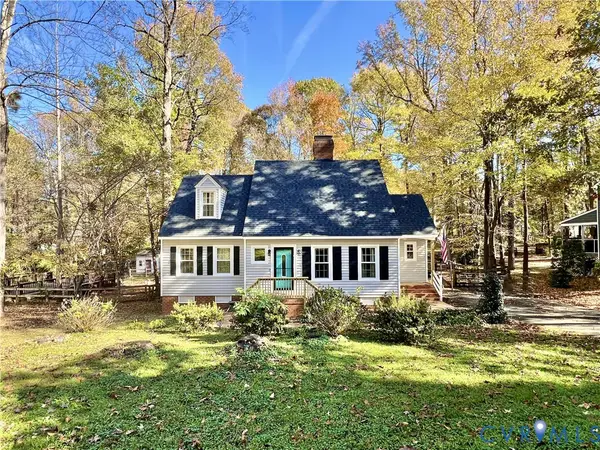 $394,950Coming Soon4 beds 3 baths1,858 sq. ft.
13712 Cannonade Lane, Midlothian, VA 23112
MLS# 2629871Listed by: BHG BASE CAMP - Coming Soon
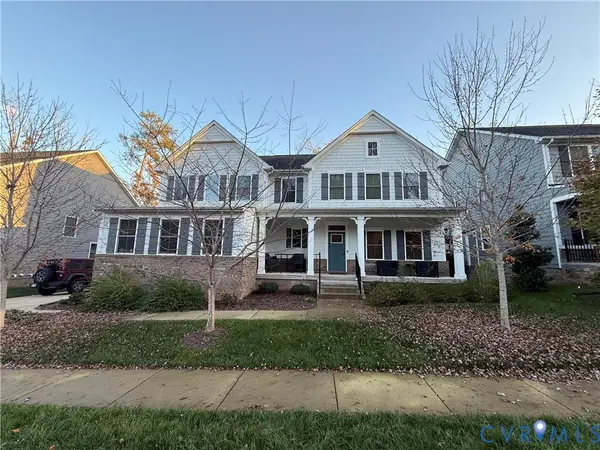 $850,000Coming Soon4 beds 5 baths3,720 sq. ft.
3632 Seaford Crossing Drive, Midlothian, VA 23113
MLS# 2629882Listed by: RE/MAX COMMONWEALTH - Coming Soon
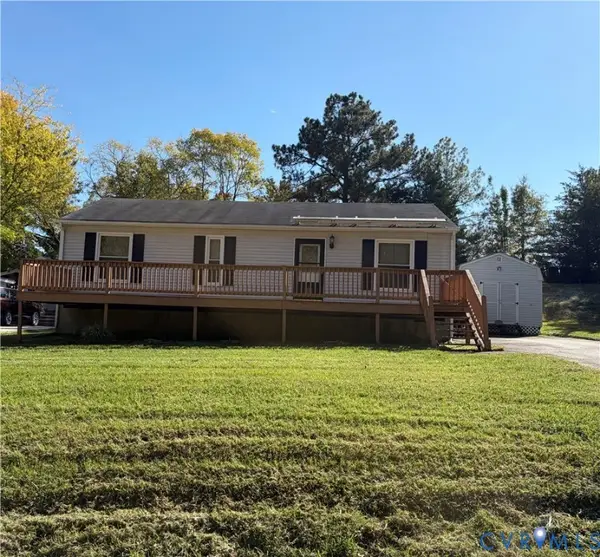 $250,000Coming Soon3 beds 1 baths1,008 sq. ft.
11007 Speeks Court, Midlothian, VA 23112
MLS# 2627326Listed by: SHAHEEN RUTH MARTIN & FONVILLE - Coming Soon
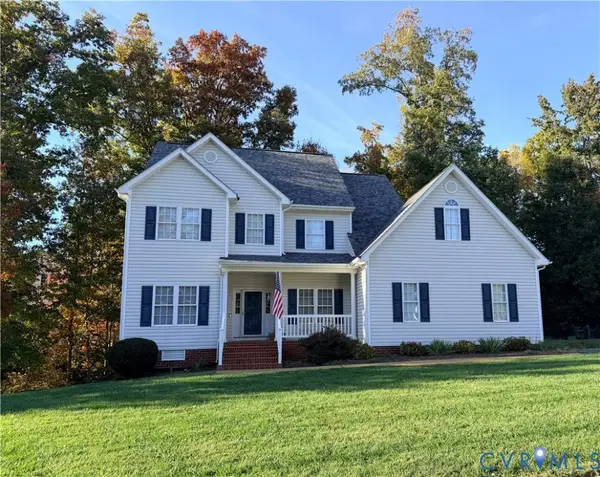 $515,000Coming Soon5 beds 4 baths2,770 sq. ft.
8906 Hollow Oak Drive, Midlothian, VA 23112
MLS# 2629683Listed by: THE KERZANET GROUP LLC


Protect your home and budget from life's surprises with an Assurant Home Warranty, backed by a partner that supports you through every step of homeownership. Explore Plans.
© 2023 - 2026 ERA Franchise Systems LLC. All rights reserved. ERA Franchise Systems LLC fully supports the principles of the Fair Housing Act and the Equal Opportunity Act. ERA, ERA Real Estate powered, and their respective logos are registered service marks of ERA Franchise Systems LLC. Each office is independently owned and operated.