
301 Brattice Drive, Midlothian, VA 23114
Local realty services provided by:ERA Real Estate Professionals
Upcoming open houses
- Fri, Nov 1310:00 am - 05:00 pm
- Sat, Nov 1410:00 am - 05:00 pm
- Sun, Nov 1512:00 pm - 05:00 pm
- Mon, Nov 1601:00 pm - 05:00 pm
- Tue, Nov 1710:00 am - 05:00 pm
- Wed, Nov 1810:00 am - 05:00 pm
- Thu, Nov 1910:00 am - 05:00 pm
- Fri, Nov 2010:00 am - 05:00 pm
- Sat, Nov 2110:00 am - 05:00 pm
- Sun, Nov 2212:00 pm - 05:00 pm
- Mon, Nov 2301:00 pm - 05:00 pm
- Tue, Nov 2410:00 am - 05:00 pm
- Wed, Nov 2510:00 am - 05:00 pm
- Sat, Nov 2810:00 am - 05:00 pm
- Sun, Nov 2912:00 pm - 05:00 pm
- Mon, Nov 3001:00 pm - 05:00 pm
Listed by: danielle wallace
Office: sm brokerage llc.
MLS#:2626143
Source:RV
Price summary
- Price:$349,235
- Price per sq. ft.:$222.02
- Monthly HOA dues:$185
About this home
ONE OF THE FINAL TESSA OPPORTUNITIES AT COALFIELD STATION! Located in the community’s final building, this sought-after townhome-style condo offers low-maintenance living with the space and convenience you’ve been looking for in Midlothian. This interior Tessa features 3 bedrooms, 2.5 baths, and a private 1-car rear-load garage. The open-concept main level is designed for gathering, highlighted by a Gourmet Kitchen overlooking the spacious family and dining areas so you’re always part of the conversation. Upstairs, retreat to the generous primary suite featuring a private bath and not one, but TWO walk-in closets. Two additional bedrooms offer plenty of flexibility for guests, a home office, or whatever your lifestyle needs. Outside your front door, enjoy Coalfield Station’s park-like surroundings and an active, connected lifestyle. Walk to Midlothian Mines Park for scenic trails and outdoor recreation or American Family Fitness for your next workout, with Wegmans, shopping, dining, and everyday conveniences just minutes away. Easy access to Route 288 and Powhite Parkway keeps the Richmond area within reach. Estimated completion Feb/Mar 2027. Looking to move sooner? Select Fall 2026 opportunities are also available at Coalfield Station. Contact listing agent for availability and delivery timelines....
Contact an agent
Home facts
- Year built:2026
- Subdivision & Development:Coalfield Station
- Listing ID #:2626143
- Added:56 day(s) ago
- Updated:November 12, 2026 at 02:07 AM
Rooms and interior
- Bedrooms:3
- Total bathrooms:3
- Full bathrooms:2
- Half bathrooms:1
- Rooms Total:6
- Flooring:Ceramic Tile, Partially Carpeted, Vinyl
- Dining Description:Dining Area
- Bathrooms Description:Double Vanity
- Kitchen Description:Dishwasher, Disposal, Electric Cooking, Exhaust Fan, Freezer, Kitchen Island, Microwave, Pantry, Range Hood, Refrigerator
- Basement:Yes
- Basement Description:Garage Access
- Living area:1,573 sq. ft.
Heating and cooling
- Cooling:Electric
- Heating:Electric
Structure and exterior
- Roof:Asphalt, Shingle
- Year built:2026
- Building area:1,573 sq. ft.
- Architectural Style:Contemporary, Modern
- Construction Materials:Brick, Wood Siding
- Exterior Features:Deck, Lighting, Porch, Rear Porch
- Foundation Description:Slab
- Levels:Two
Schools
- High school:Midlothian
- Middle school:Midlothian
- Elementary school:Watkins
Utilities
- Water:Public
- Sewer:Public Sewer
Finances and disclosures
- Price:$349,235
- Price per sq. ft.:$222.02
Features and amenities
- Appliances:Dishwasher, Disposal, Electric Cooking, Electric Water Heater, Exhaust Fan, Freezer, Microwave, Range Hood, Refrigerator, Water Heater
- Laundry features:Dryer Hookup, Stacked, Washer Hookup
- Amenities:Fire Sprinkler System, High Ceilings, High Speed Internet, Landscaping, Recessed Lighting, Smoke Detectors, Solid Surface Counters, Thermal Windows, Walk-In Closets
Parking
- Parking description:Attached, Driveway, Garage, Garage Door Opener, Off Street, Paved, Paved Driveway
- Garage:Yes
- Garage spaces:1
 The information being provided is for consumers' personal, non-commercial use and may not be used for any purpose other than to identify prospective properties for purchasing. All information provided is deemed reliable but is not guaranteed accurate.The multiple listing information is provided by Central Virginia Regional Multiple Listing Service, LLC from a copyrighted compilation of listings. The compilation of listings and each individual listing are © 2026 Central Virginia Regional Multiple Listing Service, LLC. All rights reserved.
New listings near 301 Brattice Drive
- Coming Soon
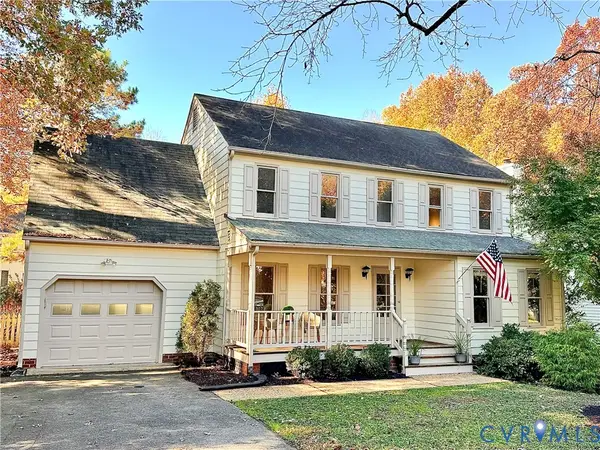 $439,950Coming Soon5 beds 3 baths1,993 sq. ft.
5422 Standing Oak Road, Midlothian, VA 23112
MLS# 2630010Listed by: PROVIDENCE HILL REAL ESTATE - Coming Soon
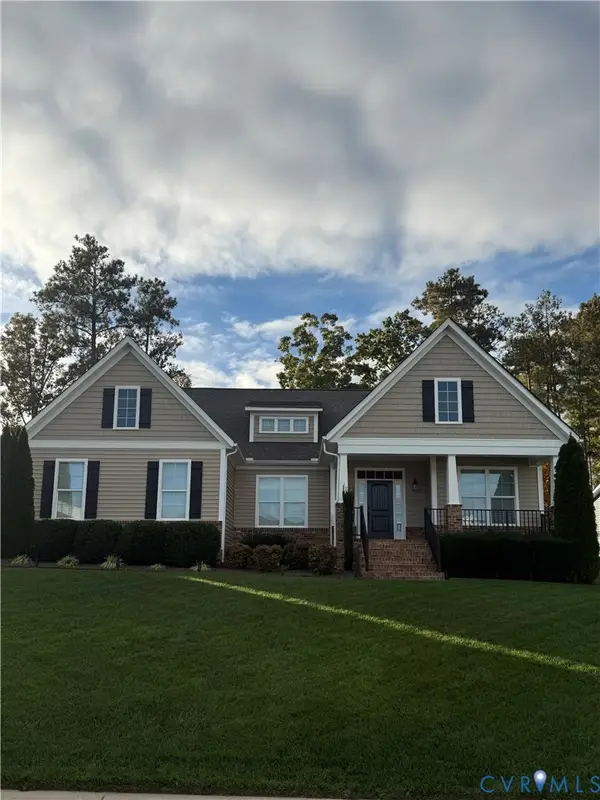 $599,900Coming Soon5 beds 3 baths2,929 sq. ft.
8967 Lavenham Loop, Midlothian, VA 23112
MLS# 2630161Listed by: PROVIDENCE HILL REAL ESTATE - Coming Soon
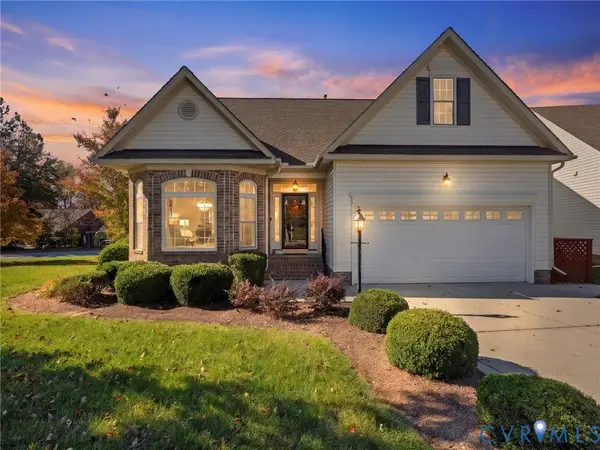 $450,000Coming Soon3 beds 3 baths2,058 sq. ft.
14724 Sailboat Circle, Midlothian, VA 23112
MLS# 2629922Listed by: VALENTINE PROPERTIES - Coming Soon
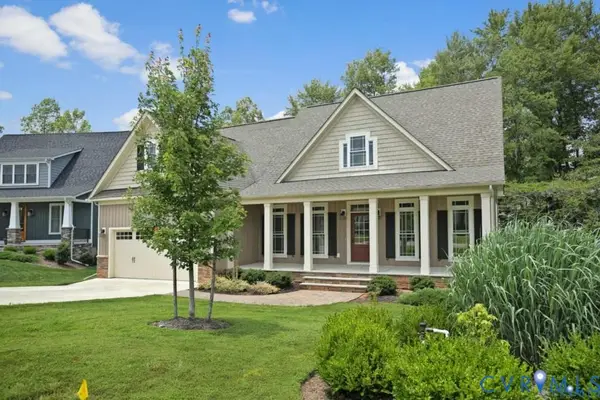 $650,000Coming Soon4 beds 3 baths2,228 sq. ft.
3524 Evershot Drive, Midlothian, VA 23112
MLS# 2630030Listed by: REAL BROKER LLC - Coming Soon
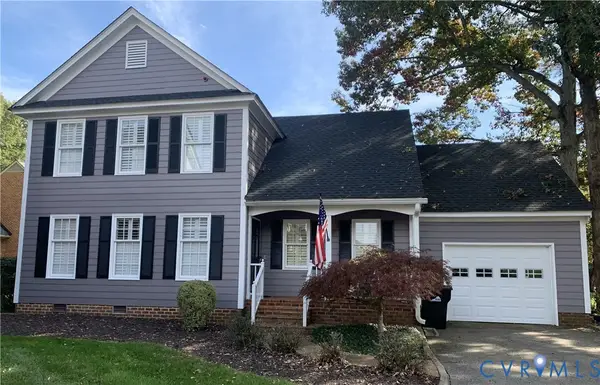 Listed by ERA$597,000Coming Soon3 beds 3 baths2,393 sq. ft.
13905 Pagehurst Terrace #25, Midlothian, VA 23113
MLS# 2629970Listed by: NAPIER REALTORS ERA - Coming Soon
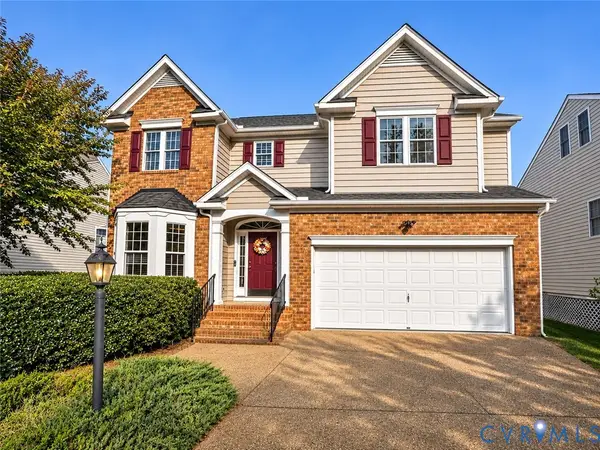 $599,750Coming Soon5 beds 4 baths3,425 sq. ft.
14106 Jeffries Terrace, Midlothian, VA 23114
MLS# 2629938Listed by: LONG & FOSTER REALTORS - Coming Soon
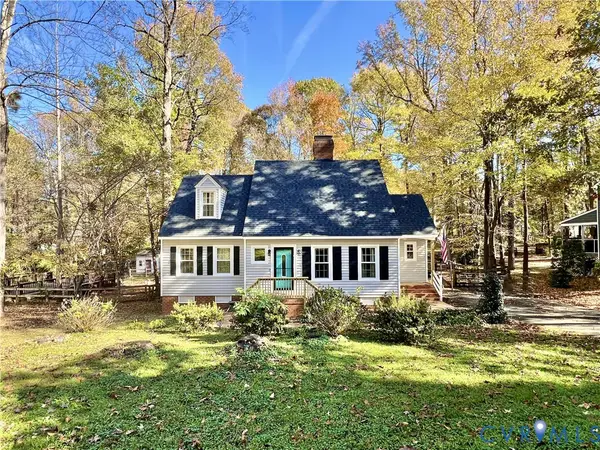 $394,950Coming Soon4 beds 3 baths1,858 sq. ft.
13712 Cannonade Lane, Midlothian, VA 23112
MLS# 2629871Listed by: BHG BASE CAMP - Coming Soon
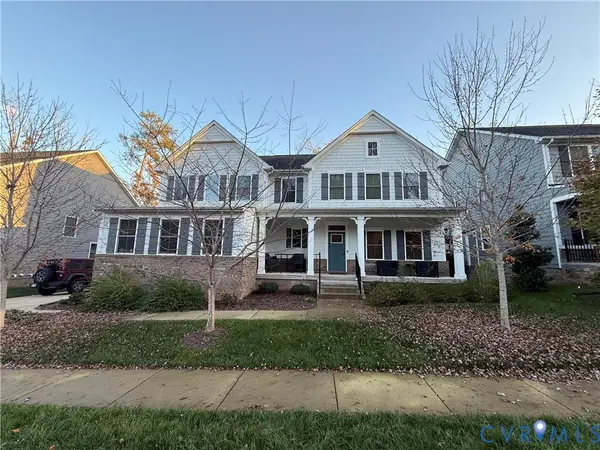 $850,000Coming Soon4 beds 5 baths3,720 sq. ft.
3632 Seaford Crossing Drive, Midlothian, VA 23113
MLS# 2629882Listed by: RE/MAX COMMONWEALTH - Coming Soon
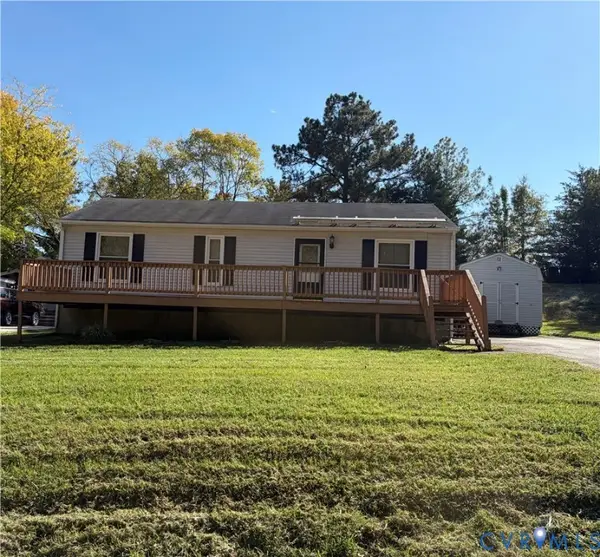 $250,000Coming Soon3 beds 1 baths1,008 sq. ft.
11007 Speeks Court, Midlothian, VA 23112
MLS# 2627326Listed by: SHAHEEN RUTH MARTIN & FONVILLE - Coming Soon
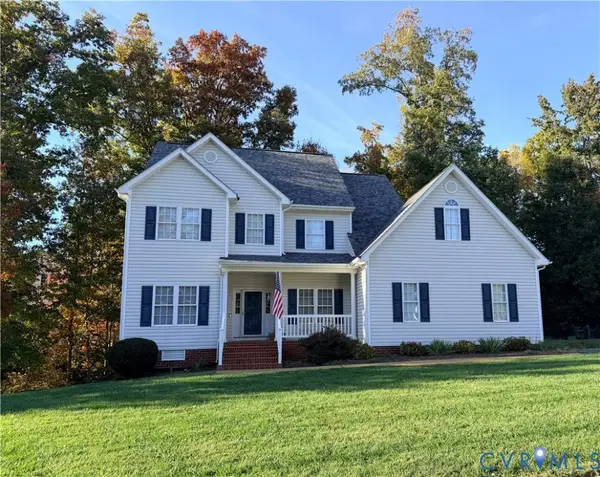 $515,000Coming Soon5 beds 4 baths2,770 sq. ft.
8906 Hollow Oak Drive, Midlothian, VA 23112
MLS# 2629683Listed by: THE KERZANET GROUP LLC


Protect your home and budget from life's surprises with an Assurant Home Warranty, backed by a partner that supports you through every step of homeownership. Explore Plans.
© 2023 - 2026 ERA Franchise Systems LLC. All rights reserved. ERA Franchise Systems LLC fully supports the principles of the Fair Housing Act and the Equal Opportunity Act. ERA, ERA Real Estate powered, and their respective logos are registered service marks of ERA Franchise Systems LLC. Each office is independently owned and operated.