
3210 Oak Meadow Lane, Midlothian, VA 23112
Local realty services provided by:ICON Realty Group ERA Powered
3210 Oak Meadow Lane,Midlothian, VA 23112
$359,950
- 3 Beds
- 2 Baths
- 1,482 sq. ft.
- Single family
- Active
Listed by: austin gauthier, wayne gauthier
Office: joyner fine properties
MLS#:2626520
Source:RV
Price summary
- Price:$359,950
- Price per sq. ft.:$242.88
About this home
Welcome to this wonderful brick rancher nestled in the desirable Genito Forest neighborhood! A charming front porch welcomes you, offering an ideal spot to savor your morning coffee. Step inside to discover a spacious living room flooded with natural light, showcasing hardwood floors that extend throughout and a freshly painted interior. The kitchen boasts generous cabinet storage, plentiful counter prep space, and a newly installed tile backsplash. Flowing seamlessly into the adjoining dining area, this layout keeps you connected while entertaining guests. A dedicated laundry closet off the kitchen includes built-in shelving for extra storage. Continuing down the hall, two comfortable bedrooms with individual closets share a full hallway bath with a tub/shower combo. The primary suite features a updated vanity and an ensuite bath with a shower. Outside, the property includes a double-width paved driveway and a rear brick patio. Enjoy a peaceful setting, top-rated schools, and convenient access to major highways, providing a serene neighborhood feel close to all Chesterfield County conveniences....
Contact an agent
Home facts
- Year built:1977
- Subdivision & Development:Genito Forest
- Listing ID #:2626520
- Added:5 day(s) ago
- Updated:October 04, 2026 at 02:42 PM
Rooms and interior
- Bedrooms:3
- Total bathrooms:2
- Full bathrooms:2
- Rooms Total:6
- Flooring:Wood
- Dining Description:Dining Area
- Kitchen Description:Dishwasher, Electric Cooking, Microwave, Range, Refrigerator
- Bedroom Description:Main Level Primary
- Basement:Yes
- Basement Description:Crawl Space
- Living area:1,482 sq. ft.
Heating and cooling
- Cooling:Heat Pump
- Heating:Electric, Heat Pump
Structure and exterior
- Roof:Shingle
- Year built:1977
- Building area:1,482 sq. ft.
- Lot area:0.27 Acres
- Lot Features:Cul-de-sac
- Architectural Style:Ranch
- Construction Materials:Brick, Frame
- Exterior Features:Front Porch, Porch
- Levels:One
Schools
- High school:Clover Hill
- Middle school:Swift Creek
- Elementary school:Evergreen
Utilities
- Water:Public
- Sewer:Public Sewer
Finances and disclosures
- Price:$359,950
- Price per sq. ft.:$242.88
- Tax amount:$3,545 (2026)
Features and amenities
- Appliances:Dishwasher, Dryer, Electric Cooking, Electric Water Heater, Microwave, Range, Refrigerator, Washer
- Laundry features:Dryer, Dryer Hookup, Washer, Washer Hookup
- Amenities:Ceiling Fans, Granite Counters
Parking
- Parking description:Driveway, Off Street, Paved, Paved Driveway
 The information being provided is for consumers' personal, non-commercial use and may not be used for any purpose other than to identify prospective properties for purchasing. All information provided is deemed reliable but is not guaranteed accurate.The multiple listing information is provided by Central Virginia Regional Multiple Listing Service, LLC from a copyrighted compilation of listings. The compilation of listings and each individual listing are © 2026 Central Virginia Regional Multiple Listing Service, LLC. All rights reserved. RV Member Broker: Catina Jones
New listings near 3210 Oak Meadow Lane
- Coming Soon
 $625,000Coming Soon4 beds 3 baths2,902 sq. ft.
12718 Lakestone Drive, Midlothian, VA 23114
MLS# 2626677Listed by: REAL BROKER LLC - Coming Soon
 $435,000Coming Soon3 beds 3 baths2,093 sq. ft.
5810 Oak Knoll Road, Midlothian, VA 23112
MLS# 2626709Listed by: VIRGINIA CAPITAL REALTY - Coming Soon
 $799,900Coming Soon4 beds 4 baths3,631 sq. ft.
3600 Rivermist Terrace, Midlothian, VA 23113
MLS# 2625376Listed by: LONG & FOSTER REALTORS - Coming Soon
 $385,000Coming Soon3 beds 2 baths1,414 sq. ft.
2301 Brookforest Road, Midlothian, VA 23112
MLS# 2626908Listed by: EXIT FIRST REALTY - Coming Soon
 $525,000Coming Soon3 beds 3 baths2,416 sq. ft.
476 Randolph View Drive, Midlothian, VA 23114
MLS# 2626583Listed by: KW METRO CENTER - Coming Soon
 $205,000Coming Soon1 beds 1 baths922 sq. ft.
614 Bristol Village Drive #B02, Midlothian, VA 23114
MLS# 2626482Listed by: RASHKIND SAUNDERS & CO. - Coming Soon
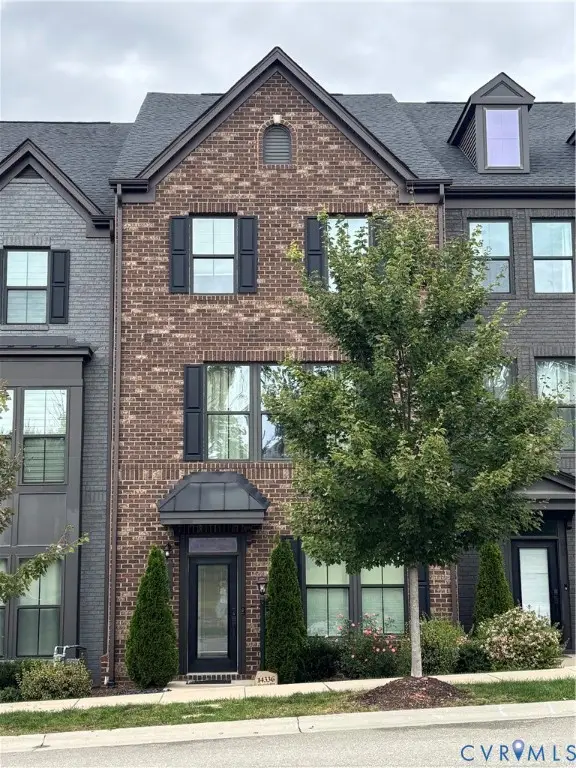 $475,900Coming Soon4 beds 4 baths2,247 sq. ft.
14336 Altavista Boulevard, Midlothian, VA 23114
MLS# 2626689Listed by: EXP REALTY LLC - Coming Soon
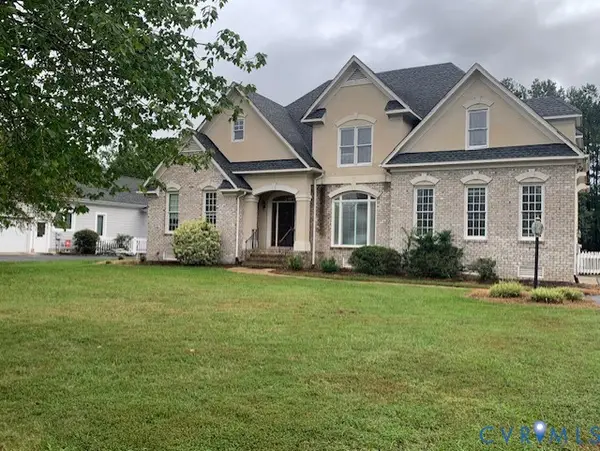 $625,000Coming Soon5 beds 4 baths2,847 sq. ft.
2612 Annakay Crossing, Midlothian, VA 23113
MLS# 2626678Listed by: LONG & FOSTER REALTORS - Coming Soon
 $715,000Coming Soon6 beds 5 baths3,776 sq. ft.
14779 Rolling Spring Drive, Midlothian, VA 23114
MLS# 2626319Listed by: SHAHEEN RUTH MARTIN & FONVILLE - Coming Soon
 $473,760Coming Soon4 beds 3 baths2,253 sq. ft.
5044 Parrish Branch Road, Midlothian, VA 23112
MLS# 2626399Listed by: TIMELESS REALTY COMPANY


Protect your home and budget from life's surprises with an Assurant Home Warranty, backed by a partner that supports you through every step of homeownership. Explore Plans.
© 2023 - 2026 ERA Franchise Systems LLC. All rights reserved. ERA Franchise Systems LLC fully supports the principles of the Fair Housing Act and the Equal Opportunity Act. ERA, ERA Real Estate powered, and their respective logos are registered service marks of ERA Franchise Systems LLC. Each office is independently owned and operated.