
3304 Crossings Way, Midlothian, VA 23113
Local realty services provided by:ICON Realty Group ERA Powered
3304 Crossings Way,Chesterfield, VA 23113
$749,999
- 7 Beds
- 5 Baths
- 4,066 sq. ft.
- Single family
- Pending
Listed by: elizabeth quinonez, dustin olverson
Office: exp realty llc.
MLS#:2620352
Source:RV
Price summary
- Price:$749,999
- Price per sq. ft.:$184.46
About this home
Welcome to this move in ready Neo-Cape Cod in Midlothian’s highly sought-after Cross Creek neighborhood. Nestled between Independence and Salisbury Golf Clubs without pricey HOAs. Designed by Stuart Turner, this expansive 4,066 square-foot home perfectly blends timeless architectural charm with major modern upgrades, giving you complete peace of mind. Enjoy a remarkably private 0.65-acre lot with a beautiful green lawn and lush landscaping backing up to tranquil woodlands or relax on your front porch and listen to the birds. Inside you will be greeted by beautiful hardwood and luxury vinyl plank floors, formal living and dining rooms, and a spacious eat-in kitchen complete with a sunny bay window and stainless steel appliances, quartz countertops and lovely subway tile. At the heart of the home is a massive front-to-back family room anchored by a cozy brick fireplace, offering triple glass sliding doors that open directly to your outdoor oasis. With seven bedrooms and four-and-a-half bathrooms, the home provides primary suites on all three levels, including a spectacular first-floor primary suite featuring soaring cathedral ceilings. Combined with a fully finished walk-out basement, this flexible layout makes a perfect setup for multi-generational living or an in-law suite. The heavy lifting has already been done for you with tens of thousands of dollars in upgrades including new windows for maximum energy efficiency, replaced both HVAC systems that serve all three floors, water heater, modern appliances, a gorgeous pergola, and gutters, plus neutral paint throughout. Outdoors, you can unwind or entertain on the massive, full-length rear deck featuring a beautiful pergola overlooking the private backyard. Completing this exceptional property is a one-car attached garage, a spacious paved driveway, and a prime location zoned for top-rated schools, minutes from 288, excellent local dining and shopping, within 30 minutes to downtown Richmond! Seller is motivated! Bring us an offer!...
Contact an agent
Home facts
- Year built:1988
- Subdivision & Development:Cross Creek
- Listing ID #:2620352
- Added:69 day(s) ago
- Updated:October 05, 2026 at 08:13 AM
Rooms and interior
- Bedrooms:7
- Total bathrooms:5
- Full bathrooms:4
- Half bathrooms:1
- Rooms Total:9
- Flooring:Ceramic Tile, Vinyl, Wood
- Dining Description:Dining Area, Separate/Formal Dining Room
- Bathrooms Description:Double Vanity, Jetted Tub
- Kitchen Description:Dishwasher, Disposal, Electric Cooking, Ice Maker, Microwave, Oven, Pantry, Refrigerator
- Bedroom Description:Main Level Primary
- Basement:Yes
- Basement Description:Full
- Living area:4,066 sq. ft.
Heating and cooling
- Cooling:Electric, Zoned
- Heating:Baseboard, Electric, Zoned
Structure and exterior
- Roof:Composition
- Year built:1988
- Building area:4,066 sq. ft.
- Lot area:0.65 Acres
- Architectural Style:Cape Cod, Contemporary
- Construction Materials:Brick, Drywall, Frame, Hardboard
- Exterior Features:Deck, Front Porch, Porch
- Levels:Three Or More
Schools
- High school:Midlothian
- Middle school:Midlothian
- Elementary school:Bettie Weaver
Utilities
- Water:Public
- Sewer:Septic Tank
Finances and disclosures
- Price:$749,999
- Price per sq. ft.:$184.46
- Tax amount:$6,482 (2026)
Features and amenities
- Appliances:Dishwasher, Disposal, Electric Cooking, Electric Water Heater, Ice Maker, Microwave, Oven, Refrigerator, Washer/Dryer Stacked
- Laundry features:Dryer Hookup, Stacked, Washer Hookup, Washer/Dryer Stacked
- Amenities:Bay Windows, Beamed Ceilings, Cathedral Ceilings, Ceiling Fans, French Doors/Atrium Doors, Granite Counters, Recessed Lighting, Skylights, Smoke Detectors, Thermal Windows, Walk-In Closets, Window Treatments
Parking
- Parking description:Attached, Basement, Direct Access, Driveway, Garage, Paved, Paved Driveway
- Garage:Yes
- Garage spaces:1
 The information being provided is for consumers' personal, non-commercial use and may not be used for any purpose other than to identify prospective properties for purchasing. All information provided is deemed reliable but is not guaranteed accurate.The multiple listing information is provided by Central Virginia Regional Multiple Listing Service, LLC from a copyrighted compilation of listings. The compilation of listings and each individual listing are © 2026 Central Virginia Regional Multiple Listing Service, LLC. All rights reserved. RV Member Broker: Catina Jones
New listings near 3304 Crossings Way
- Coming Soon
 $599,900Coming Soon4 beds 3 baths3,062 sq. ft.
5420 Sunrise Bluff Court, Midlothian, VA 23112
MLS# 2627071Listed by: REAL BROKER LLC - Coming Soon
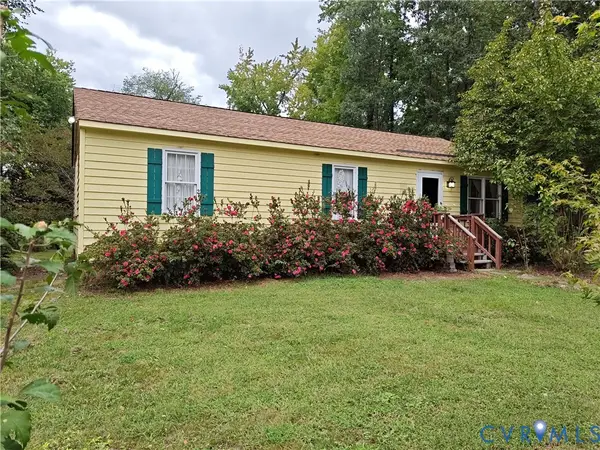 $225,000Coming Soon3 beds 2 baths1,056 sq. ft.
4100 Fort Sumter Court, Midlothian, VA 23112
MLS# 2627110Listed by: KW METRO CENTER - Coming Soon
 $625,000Coming Soon4 beds 3 baths2,902 sq. ft.
12718 Lakestone Drive, Midlothian, VA 23114
MLS# 2626677Listed by: REAL BROKER LLC - Coming Soon
 $435,000Coming Soon3 beds 3 baths2,093 sq. ft.
5810 Oak Knoll Road, Midlothian, VA 23112
MLS# 2626709Listed by: VIRGINIA CAPITAL REALTY - Coming Soon
 $799,900Coming Soon4 beds 4 baths3,631 sq. ft.
3600 Rivermist Terrace, Midlothian, VA 23113
MLS# 2625376Listed by: LONG & FOSTER REALTORS - Coming Soon
 $385,000Coming Soon3 beds 2 baths1,414 sq. ft.
2301 Brookforest Road, Midlothian, VA 23112
MLS# 2626908Listed by: EXIT FIRST REALTY - Coming Soon
 $525,000Coming Soon3 beds 3 baths2,416 sq. ft.
476 Randolph View Drive, Midlothian, VA 23114
MLS# 2626583Listed by: KW METRO CENTER - Coming Soon
 $205,000Coming Soon1 beds 1 baths922 sq. ft.
614 Bristol Village Drive #B02, Midlothian, VA 23114
MLS# 2626482Listed by: RASHKIND SAUNDERS & CO. - Coming Soon
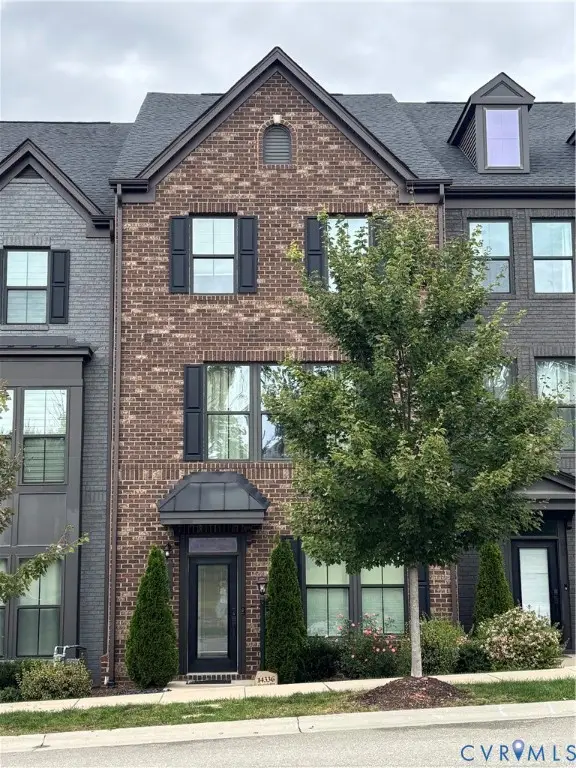 $475,900Coming Soon4 beds 4 baths2,247 sq. ft.
14336 Altavista Boulevard, Midlothian, VA 23114
MLS# 2626689Listed by: EXP REALTY LLC - Coming Soon
 $715,000Coming Soon6 beds 5 baths3,776 sq. ft.
14779 Rolling Spring Drive, Midlothian, VA 23114
MLS# 2626319Listed by: SHAHEEN RUTH MARTIN & FONVILLE


Protect your home and budget from life's surprises with an Assurant Home Warranty, backed by a partner that supports you through every step of homeownership. Explore Plans.
© 2023 - 2026 ERA Franchise Systems LLC. All rights reserved. ERA Franchise Systems LLC fully supports the principles of the Fair Housing Act and the Equal Opportunity Act. ERA, ERA Real Estate powered, and their respective logos are registered service marks of ERA Franchise Systems LLC. Each office is independently owned and operated.