
7012 Sunrise Oasis Lane, Midlothian, VA 23112
Local realty services provided by:ERA Woody Hogg & Assoc.
7012 Sunrise Oasis Lane,Midlothian, VA 23112
$487,925
- 3 Beds
- 3 Baths
- 2,297 sq. ft.
- Townhouse
- Active
Listed by: kim tierney
Office: virginia colony realty inc
MLS#:2626492
Source:RV
Price summary
- Price:$487,925
- Price per sq. ft.:$212.42
- Monthly HOA dues:$225
About this home
Discover the Rosewood III Villa at The Reserve at Oasis, Main Street Homes’ 55+ active adult community designed for enjoying more of what you love and less of the upkeep. This Energy Advantage+ two-story interior villa offers comfort and everyday convenience with 3 bedrooms, 2.5 baths, a screened porch, and a front-entry 2-car garage. Step inside to a bright, thoughtfully designed home where the main level makes everyday living easy. The spacious Great Room opens to the dining area and gourmet kitchen, creating an inviting space for morning coffee or gathering with friends. The kitchen features upgraded cabinetry, quartz countertops, ceramic tile backsplash, stainless-steel appliances, gas cooktop, and a large island. Just beyond, the screened porch offers a comfortable spot to relax and enjoy the outdoors. The main-level primary suite provides a peaceful retreat with a large walk-in closet and an ensuite bath featuring a zero-entry ceramic-tile shower and double-bowl vanity. A powder room and convenient mudroom/laundry room complete the first floor. Upstairs, two guest bedrooms, each with a walk-in closet, provide plenty of space for friends and family. A spacious loft with laminate flooring and full bath offers flexibility for hobbies, a home office, or overnight guests. Oak stairs with Craftsman handrails and a tankless water heater add thoughtful finishing touches. Life at Oasis extends beyond your front door with a state-of-the-art clubhouse and fitness center, resort-style pool, pickleball courts, community garden, dog park, paved sidewalks, pocket parks, and walking trails. Conveniently located near dining, shopping, and entertainment, The Reserve at Oasis makes it easy to enjoy an active, low-maintenance lifestyle. THIS HOME IS UNDER CONSTRUCTION. PHOTOS, VIDEOS, AND/OR 3D TOUR SHOWN REPRESENT THE FLOOR PLAN BUT ARE NOT OF THIS SPECIFIC HOME. SELECTIONS AND FEATURES SHOWN ARE SAMPLES AND MAY NOT REFLECT THE ACTUAL HOME....
Contact an agent
Home facts
- Year built:2026
- Subdivision & Development:Oasis Townhomes
- Listing ID #:2626492
- Added:5 day(s) ago
- Updated:October 04, 2026 at 02:42 PM
Rooms and interior
- Bedrooms:3
- Total bathrooms:3
- Full bathrooms:2
- Half bathrooms:1
- Rooms Total:6
- Flooring:Carpet, Laminate
- Dining Description:Dining Area
- Bathrooms Description:Double Vanity
- Kitchen Description:Dishwasher, Disposal, Kitchen Island, Microwave, Pantry
- Bedroom Description:Main Level Primary
- Basement:Yes
- Basement Description:Crawl Space
- Living area:2,297 sq. ft.
Heating and cooling
- Cooling:Electric, Heat Pump, Zoned
- Heating:Electric, Heat Pump, Natural Gas, Zoned
Structure and exterior
- Roof:Shingle
- Year built:2026
- Building area:2,297 sq. ft.
- Architectural Style:Row House
- Construction Materials:Drywall, Frame, Vinyl Siding
- Exterior Features:Porch, Rear Porch
Schools
- High school:Cosby
- Middle school:Tomahawk Creek
- Elementary school:Woolridge
Utilities
- Water:Public
- Sewer:Public Sewer
Finances and disclosures
- Price:$487,925
- Price per sq. ft.:$212.42
Features and amenities
- Appliances:Dishwasher, Disposal, Microwave, Tankless Water Heater
- Laundry features:Dryer Hookup, Washer Hookup
- Amenities:Granite Counters, High Ceilings, High Speed Internet, Management, Walk-In Closets
- Pool features:Community
Parking
- Parking description:Attached, Garage, Garage Door Opener
- Garage:Yes
- Garage spaces:2
 The information being provided is for consumers' personal, non-commercial use and may not be used for any purpose other than to identify prospective properties for purchasing. All information provided is deemed reliable but is not guaranteed accurate.The multiple listing information is provided by Central Virginia Regional Multiple Listing Service, LLC from a copyrighted compilation of listings. The compilation of listings and each individual listing are © 2026 Central Virginia Regional Multiple Listing Service, LLC. All rights reserved.
New listings near 7012 Sunrise Oasis Lane
- Coming Soon
 $625,000Coming Soon4 beds 3 baths2,902 sq. ft.
12718 Lakestone Drive, Midlothian, VA 23114
MLS# 2626677Listed by: REAL BROKER LLC - Coming Soon
 $435,000Coming Soon3 beds 3 baths2,093 sq. ft.
5810 Oak Knoll Road, Midlothian, VA 23112
MLS# 2626709Listed by: VIRGINIA CAPITAL REALTY - Coming Soon
 $799,900Coming Soon4 beds 4 baths3,631 sq. ft.
3600 Rivermist Terrace, Midlothian, VA 23113
MLS# 2625376Listed by: LONG & FOSTER REALTORS - Coming Soon
 $385,000Coming Soon3 beds 2 baths1,414 sq. ft.
2301 Brookforest Road, Midlothian, VA 23112
MLS# 2626908Listed by: EXIT FIRST REALTY - Coming Soon
 $525,000Coming Soon3 beds 3 baths2,416 sq. ft.
476 Randolph View Drive, Midlothian, VA 23114
MLS# 2626583Listed by: KW METRO CENTER - Coming Soon
 $205,000Coming Soon1 beds 1 baths922 sq. ft.
614 Bristol Village Drive #B02, Midlothian, VA 23114
MLS# 2626482Listed by: RASHKIND SAUNDERS & CO. - Coming Soon
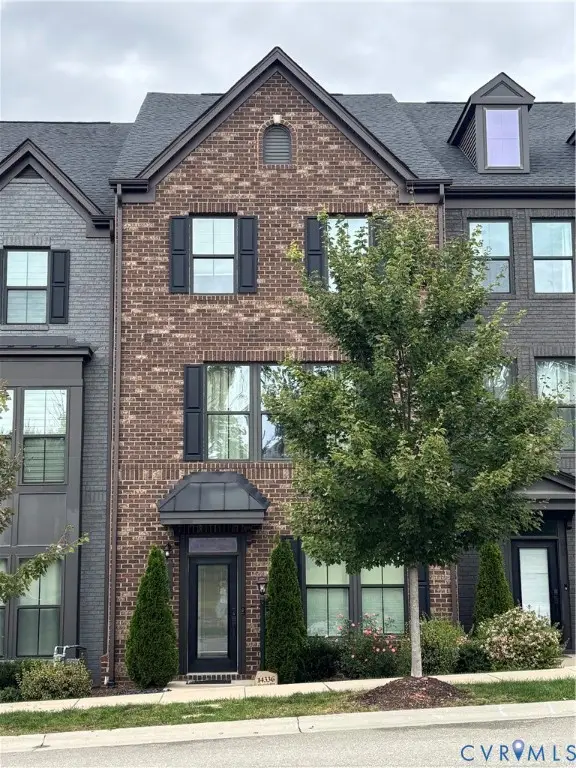 $475,900Coming Soon4 beds 4 baths2,247 sq. ft.
14336 Altavista Boulevard, Midlothian, VA 23114
MLS# 2626689Listed by: EXP REALTY LLC - Coming Soon
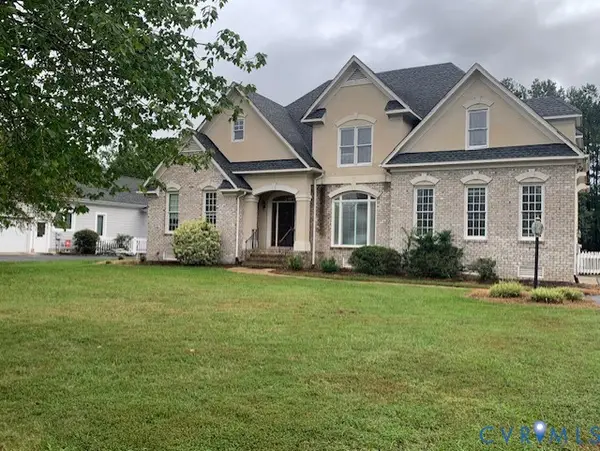 $625,000Coming Soon5 beds 4 baths2,847 sq. ft.
2612 Annakay Crossing, Midlothian, VA 23113
MLS# 2626678Listed by: LONG & FOSTER REALTORS - Coming Soon
 $715,000Coming Soon6 beds 5 baths3,776 sq. ft.
14779 Rolling Spring Drive, Midlothian, VA 23114
MLS# 2626319Listed by: SHAHEEN RUTH MARTIN & FONVILLE - Coming Soon
 $473,760Coming Soon4 beds 3 baths2,253 sq. ft.
5044 Parrish Branch Road, Midlothian, VA 23112
MLS# 2626399Listed by: TIMELESS REALTY COMPANY


Protect your home and budget from life's surprises with an Assurant Home Warranty, backed by a partner that supports you through every step of homeownership. Explore Plans.
© 2023 - 2026 ERA Franchise Systems LLC. All rights reserved. ERA Franchise Systems LLC fully supports the principles of the Fair Housing Act and the Equal Opportunity Act. ERA, ERA Real Estate powered, and their respective logos are registered service marks of ERA Franchise Systems LLC. Each office is independently owned and operated.