
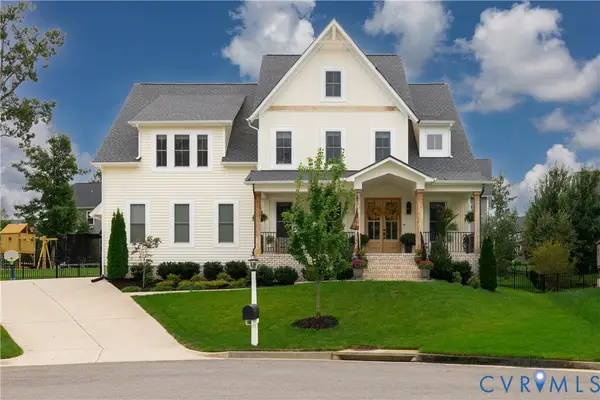
737 Colony Forest Drive, Midlothian, VA 23114
Local realty services provided by:Napier Realtors ERA
Listed by:
 Bryan Chalk(804) 405 - 6523Napier Realtors ERA
Office: napier realtors era
MLS#:2624622
Source:RV
Price summary
- Price:$800,000
- Price per sq. ft.:$178.69
- Monthly HOA dues:$94
About this home
Welcome to 737 Colony Forest Drive, a beautifully maintained 4,477-square-foot home in the highly desirable Charter Colony community! Set on a .294-acre lot, this spacious and versatile residence offers 5 bedrooms, 4 full bathrooms, and 1 half bathroom, including the rare advantage of two primary bedrooms, each with its own ensuite bathroom. One of the primary suites is conveniently located on the first level, offering an ideal option for those seeking one-level living, while the second primary suite provides a private retreat on the upper level.
The thoughtfully designed floor plan offers generous living spaces and exceptional flexibility for today's lifestyle. A sizable finished basement adds even more versatility and includes a bedroom and full bathroom, making it ideal for guests, extended family, a recreation area, home office, or private retreat. A 2-car garage provides convenient parking and additional storage, while the home's excellent maintenance and pride of ownership are evident throughout. Beyond the home, enjoy the exceptional lifestyle offered by Charter Colony, which currently features three clubhouses, two sparkling pools, and an array of outdoor amenities, including playgrounds and pickleball courts. Conveniently located in the heart of Midlothian with easy access to shopping, dining, parks, schools, and major roadways, 737 Colony Forest Drive offers an exceptional combination of space, flexibility, condition, and community amenities....
Contact an agent
Home facts
- Year built:2008
- Subdivision & Development:Stewart Village
- Listing ID #:2624622
- Added:17 day(s) ago
- Updated:September 27, 2026 at 02:37 PM
Rooms and interior
- Bedrooms:5
- Total bathrooms:5
- Full bathrooms:4
- Half bathrooms:1
- Rooms Total:11
- Flooring:Partially Carpeted, Tile, Wood
- Kitchen Description:Dishwasher, Disposal, Microwave, Oven, Stove
- Basement:Yes
- Basement Description:Full
- Living area:4,477 sq. ft.
Heating and cooling
- Cooling:Central Air, Zoned
- Heating:Natural Gas, Zoned
- Central air:Yes
Structure and exterior
- Roof:Composition
- Year built:2008
- Building area:4,477 sq. ft.
- Lot area:0.29 Acres
- Lot Features:Landscaped, Sloped
- Architectural Style:Two Story
- Construction Materials:Brick, Drywall, Frame, Vinyl Siding
- Exterior Features:Deck, Front Porch, Porch, Sprinkler Irrigation
- Levels:Two, Two Story
Schools
- High school:Midlothian
- Middle school:Midlothian
- Elementary school:Watkins
Utilities
- Water:Public
- Sewer:Public Sewer
Finances and disclosures
- Price:$800,000
- Price per sq. ft.:$178.69
- Tax amount:$6,776 (2026)
Features and amenities
- Appliances:Dishwasher, Disposal, Gas Water Heater, Microwave, Oven, Stove
- Amenities:Landscaping, Management
- Pool features:Community
Parking
- Parking description:Attached, Direct Access, Driveway, Garage, Garage Door Opener, On Street, Paved, Paved Driveway
- Garage:Yes
- Garage spaces:2
The information being provided is for consumers' personal, non-commercial use and may not be used for any purpose other than to identify prospective properties for purchasing. All information provided is deemed reliable but is not guaranteed accurate.The multiple listing information is provided by Central Virginia Regional Multiple Listing Service, LLC from a copyrighted compilation of listings. The compilation of listings and each individual listing are © 2026 Central Virginia Regional Multiple Listing Service, LLC. All rights reserved.New listings near 737 Colony Forest Drive
- Coming Soon
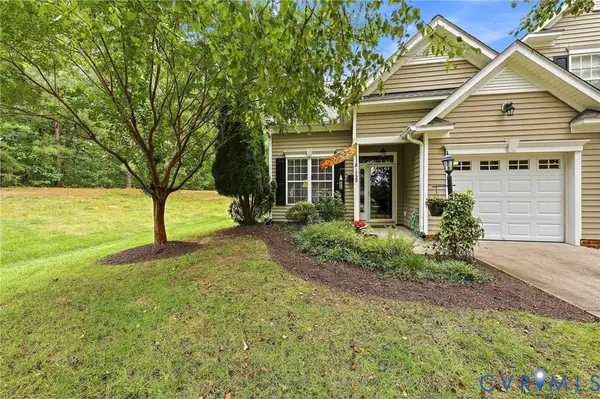 $359,950Coming Soon3 beds 3 baths1,580 sq. ft.
1722 Stonemill Lake Terrace, Midlothian, VA 23112
MLS# 2626123Listed by: SHAHEEN RUTH MARTIN & FONVILLE - Coming Soon
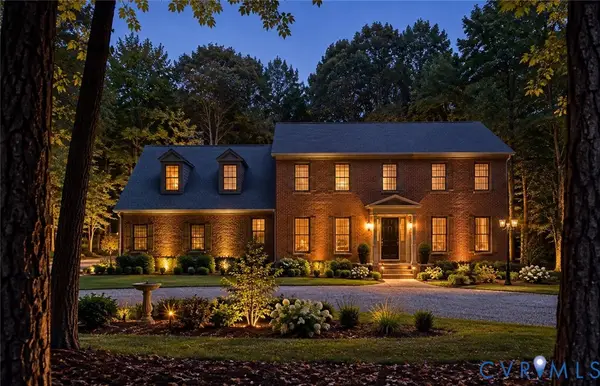 $1,100,000Coming Soon5 beds 5 baths3,161 sq. ft.
2615 Salisbury Road, Midlothian, VA 23113
MLS# 2626354Listed by: STONE PROPERTIES VA - Coming Soon
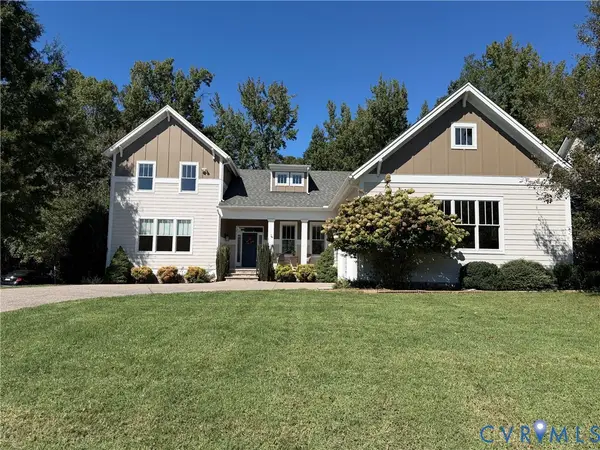 $885,000Coming Soon4 beds 4 baths2,994 sq. ft.
15948 Alsdell Road, Midlothian, VA 23112
MLS# 2626356Listed by: LONG & FOSTER REALTORS - Coming Soon
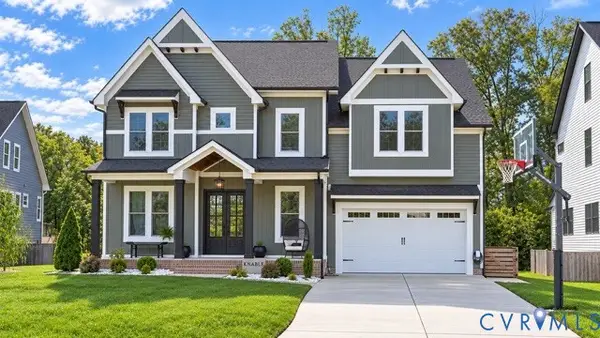 $1,050,000Coming Soon5 beds 6 baths4,394 sq. ft.
4112 Bellstone Drive, Midlothian, VA 23112
MLS# 2626303Listed by: RIVER CITY ELITE PROPERTIES - REAL BROKER - Coming Soon
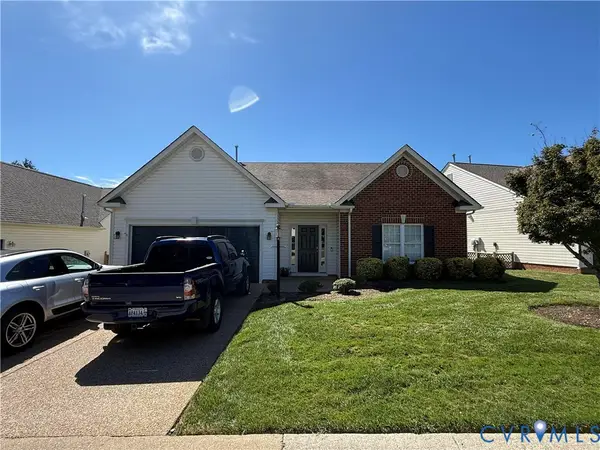 $510,000Coming Soon3 beds 3 baths2,092 sq. ft.
13921 Krim Point Trail, Midlothian, VA 23114
MLS# 2626332Listed by: RE/MAX COMMONWEALTH - Coming Soon
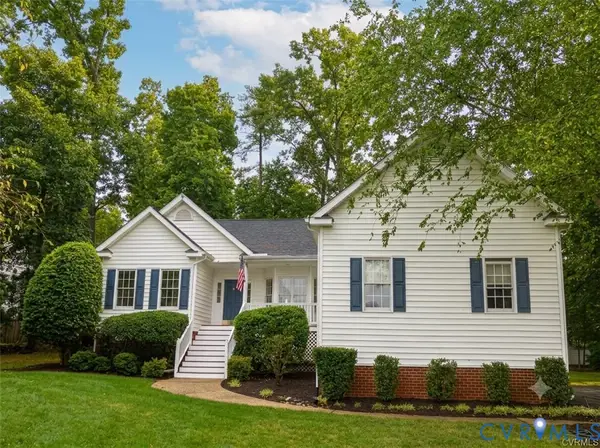 $610,000Coming Soon3 beds 2 baths2,230 sq. ft.
13419 Riverbelle Way, Midlothian, VA 23113
MLS# 2625037Listed by: COMPASS - Coming Soon
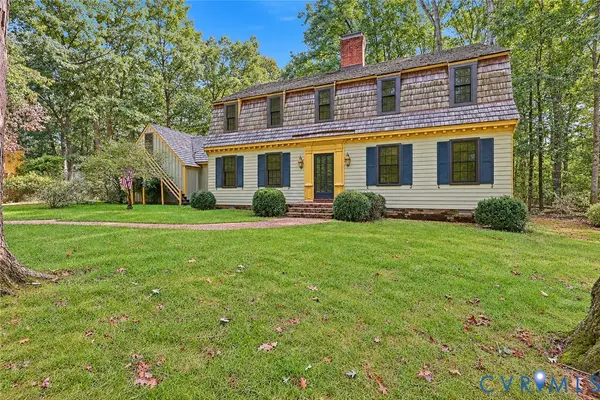 $650,000Coming Soon4 beds 3 baths2,818 sq. ft.
2725 Queenswood Road, Midlothian, VA 23113
MLS# 2625988Listed by: ENGEL & VOLKERS RICHMOND - Coming Soon
 $490,000Coming Soon4 beds 4 baths2,852 sq. ft.
644 Abbey Village Circle, Midlothian, VA 23114
MLS# 2625792Listed by: JOYNER FINE PROPERTIES - Coming Soon
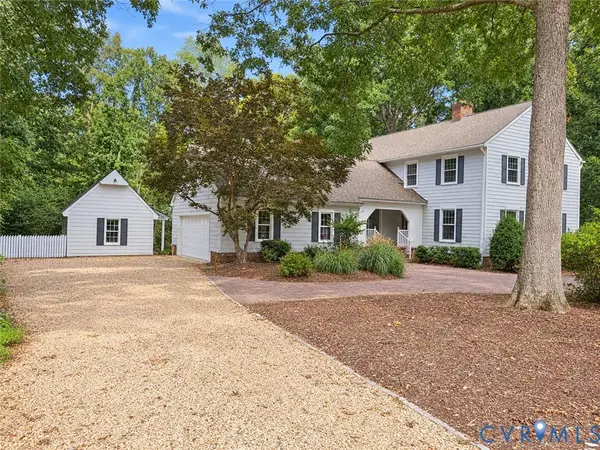 $689,950Coming Soon4 beds 3 baths3,092 sq. ft.
13920 Elmstead Road, Midlothian, VA 23113
MLS# 2625327Listed by: LONG & FOSTER REALTORS - Coming Soon
 $899,950Coming Soon5 beds 5 baths3,400 sq. ft.
15307 Avada Terrace, Midlothian, VA 23112
MLS# 2625856Listed by: LONG & FOSTER REALTORS


Protect your home and budget from life's surprises with an Assurant Home Warranty, backed by a partner that supports you through every step of homeownership. Explore Plans.
© 2023 - 2026 ERA Franchise Systems LLC. All rights reserved. ERA Franchise Systems LLC fully supports the principles of the Fair Housing Act and the Equal Opportunity Act. ERA, ERA Real Estate powered, and their respective logos are registered service marks of ERA Franchise Systems LLC. Each office is independently owned and operated.