
9319 Lavenham Court, Midlothian, VA 23112
Local realty services provided by:Napier Realtors ERA
9319 Lavenham Court,Midlothian, VA 23112
$599,999
- 5 Beds
- 3 Baths
- 2,811 sq. ft.
- Single family
- Active
Listed by: cary ridenhour
Office: exp realty llc.
MLS#:2621968
Source:RV
Price summary
- Price:$599,999
- Price per sq. ft.:$213.45
- Monthly HOA dues:$53.83
About this home
Now available is one of the larger and newer suburban homes in Collington in a quieter cul-de-sac location to call your own! It features 5 large bedrooms spread out over nearly 2900 square feet, and it has 3 full bathrooms. There's an attached 2-car garage and it comes with a paved extra-wide driveway for lots of additional parking. Warm neutral paint colors accentuate the open concept kitchen and living room floor plan - and the stone-framed gas fireplace pops with the tree-lined landscaping in the background of the picture windows on both sides. The spacious kitchen has stainless steel appliances, gas cooking, a breakfast bar / island combo, and a storage pantry on top of lots of cabinetry. The primary suite, dining room, laundry room, and 2 more bedrooms round out the first floor, and 2 more bedrooms plus a bonus room are upstairs. Both the house and the storage shed have matching paint colors and dormer windows! And don't be fooled: it is a regular 2-story house; there is just extra storage below the deck and in the raised full-height crawlspace where it looks like there is a basement in the back! There's a covered front porch and rear deck to enjoy time outdoors. Very large fenced back yard on over half an acre, too. Some notable upgrades to mention: there's a tankless water heater for instant hot water, the kitchen has elegant herringbone tile backsplash, the downstairs has engineered hardwood floors and the upstairs has commercial grade loop-pile carpet for years of maintenance-free flooring, and there are upgraded light fixtures in the dining room. Not only do you have luxuries to come home to such as wide paved streets for kids to play in, but your HOA fee covers amenities that are just 2 streets over - such as the pool (with a water park,) a community clubhouse (with lots of monthly events,) tennis courts, basketball courts, playgrounds, and walking trails!...
Contact an agent
Home facts
- Year built:2019
- Subdivision & Development:Collington
- Listing ID #:2621968
- Added:45 day(s) ago
- Updated:September 29, 2026 at 03:01 PM
Rooms and interior
- Bedrooms:5
- Total bathrooms:3
- Full bathrooms:3
- Rooms Total:10
- Flooring:Carpet, Wood
- Dining Description:Breakfast Area, Dining Area, Separate/Formal Dining Room
- Bathrooms Description:Double Vanity, Garden Tub/Roman Tub
- Kitchen Description:Kitchen Island, Pantry
- Basement:Yes
- Basement Description:Crawl Space, Walk-Out Access
- Living area:2,811 sq. ft.
Heating and cooling
- Cooling:Central Air, Electric
- Heating:Electric, Forced Air, Heat Pump, Natural Gas
- Central air:Yes
Structure and exterior
- Roof:Composition, Shingle
- Year built:2019
- Building area:2,811 sq. ft.
- Lot area:0.61 Acres
- Lot Features:Cul-de-sac, Dead End, Landscaped, Level
- Architectural Style:Two Story
- Construction Materials:Brick, Frame, Vinyl Siding
- Exterior Features:Deck, Front Porch, Lighting, Patio, Porch, Sprinkler Irrigation
- Levels:Two Story
Schools
- High school:Manchester
- Middle school:Bailey Bridge
- Elementary school:Spring Run
Utilities
- Water:Public
- Sewer:Public Sewer
Finances and disclosures
- Price:$599,999
- Price per sq. ft.:$213.45
- Tax amount:$4,907 (2026)
Features and amenities
- Appliances:Tankless Water Heater
- Laundry features:Dryer Hookup, Washer Hookup
- Amenities:Ceiling Fans, Granite Counters, Landscaping, Recessed Lighting, Walk-In Closets
- Pool features:Community, In Ground
Parking
- Parking description:Attached, Direct Access, Driveway, Garage, Off Street, Oversized, Paved, Paved Driveway, Storage
- Garage:Yes
- Garage spaces:2
 The information being provided is for consumers' personal, non-commercial use and may not be used for any purpose other than to identify prospective properties for purchasing. All information provided is deemed reliable but is not guaranteed accurate.The multiple listing information is provided by Central Virginia Regional Multiple Listing Service, LLC from a copyrighted compilation of listings. The compilation of listings and each individual listing are © 2026 Central Virginia Regional Multiple Listing Service, LLC. All rights reserved.
New listings near 9319 Lavenham Court
- Coming Soon
 $715,000Coming Soon6 beds 5 baths3,776 sq. ft.
14779 Rolling Spring Drive, Midlothian, VA 23114
MLS# 2626319Listed by: SHAHEEN RUTH MARTIN & FONVILLE - Coming Soon
 $473,760Coming Soon4 beds 3 baths2,253 sq. ft.
5044 Parrish Branch Road, Midlothian, VA 23112
MLS# 2626399Listed by: TIMELESS REALTY COMPANY - Coming Soon
 $679,900Coming Soon3 beds 4 baths2,720 sq. ft.
2501 Durhamshire Place, Midlothian, VA 23113
MLS# 2626389Listed by: JOYNER FINE PROPERTIES - Coming Soon
 $775,000Coming Soon5 beds 3 baths2,948 sq. ft.
2361 Edgeview Lane, Midlothian, VA 23113
MLS# 2624206Listed by: SHAHEEN RUTH MARTIN & FONVILLE - Coming Soon
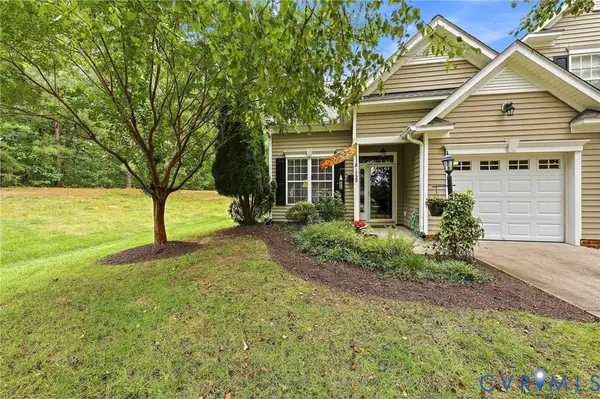 $359,950Coming Soon3 beds 3 baths1,580 sq. ft.
1722 Stonemill Lake Terrace, Midlothian, VA 23112
MLS# 2626123Listed by: SHAHEEN RUTH MARTIN & FONVILLE - Coming Soon
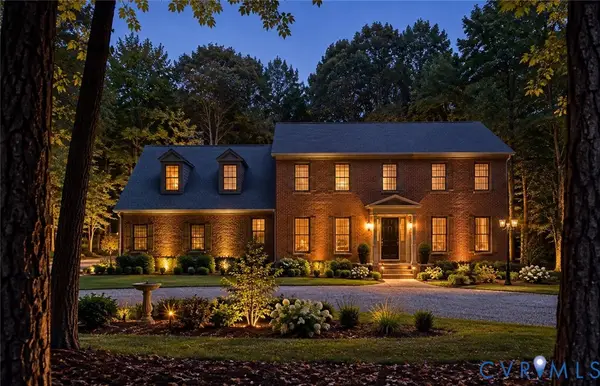 $1,100,000Coming Soon5 beds 5 baths3,161 sq. ft.
2615 Salisbury Road, Midlothian, VA 23113
MLS# 2626354Listed by: STONE PROPERTIES VA - Coming Soon
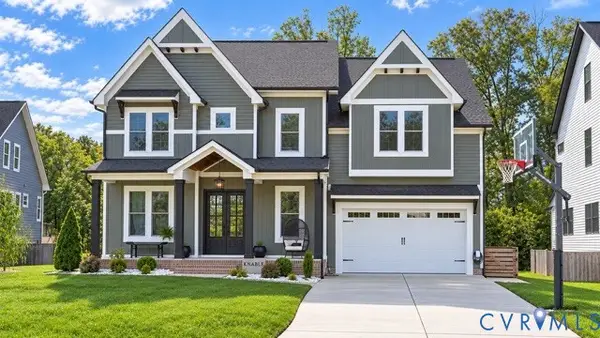 $1,050,000Coming Soon5 beds 6 baths4,394 sq. ft.
4112 Bellstone Drive, Midlothian, VA 23112
MLS# 2626303Listed by: RIVER CITY ELITE PROPERTIES - REAL BROKER - Coming Soon
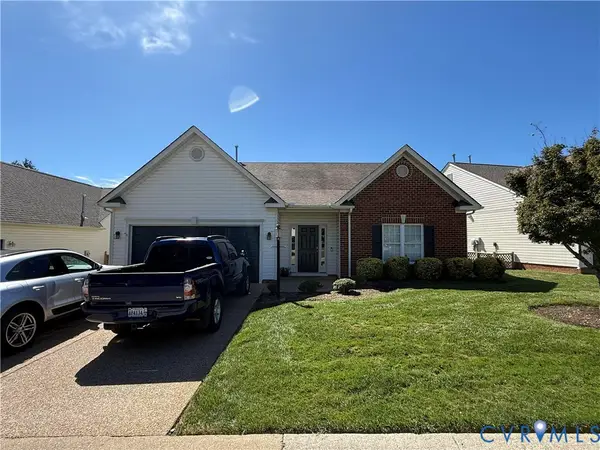 $510,000Coming Soon3 beds 3 baths2,092 sq. ft.
13921 Krim Point Trail, Midlothian, VA 23114
MLS# 2626332Listed by: RE/MAX COMMONWEALTH - Coming Soon
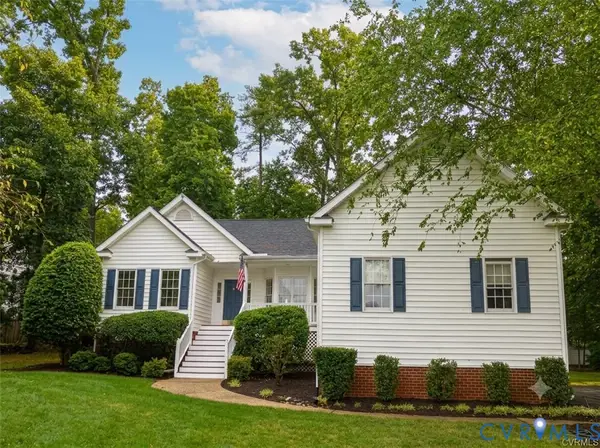 $610,000Coming Soon3 beds 2 baths2,230 sq. ft.
13419 Riverbelle Way, Midlothian, VA 23113
MLS# 2625037Listed by: COMPASS - Coming Soon
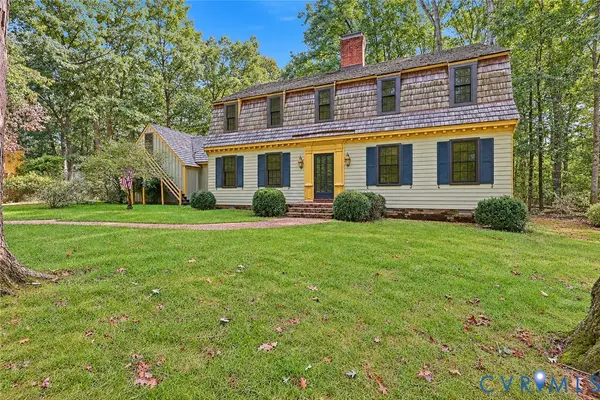 $650,000Coming Soon4 beds 3 baths2,818 sq. ft.
2725 Queenswood Road, Midlothian, VA 23113
MLS# 2625988Listed by: ENGEL & VOLKERS RICHMOND


Protect your home and budget from life's surprises with an Assurant Home Warranty, backed by a partner that supports you through every step of homeownership. Explore Plans.
© 2023 - 2026 ERA Franchise Systems LLC. All rights reserved. ERA Franchise Systems LLC fully supports the principles of the Fair Housing Act and the Equal Opportunity Act. ERA, ERA Real Estate powered, and their respective logos are registered service marks of ERA Franchise Systems LLC. Each office is independently owned and operated.