
201 Seclusion Shores Dr, Mineral, VA 23117
Local realty services provided by:ERA Martin Associates
201 Seclusion Shores Dr,Mineral, VA 23117
$559,600
- 7 Beds
- 4 Baths
- 3,367 sq. ft.
- Single family
- Active
Listed by: micah susanne dianda
Office: samson properties
MLS#:VALA2010290
Source:BRIGHTMLS
Price summary
- Price:$559,600
- Price per sq. ft.:$166.2
- Monthly HOA dues:$42
About this home
Introducing The Willow by Ironwood Homes in Seclusion Shores, a beautifully designed Cape Cod-style home offering over 3,600 finished square feet in one of Lake Anna's desirable lake-access communities. With 7 bedrooms, 4 full bathrooms, and two laundry rooms, this spacious floor plan provides exceptional flexibility for a primary residence, vacation home, or short-term rental.
The main level features a spacious primary suite, an additional bedroom, two full bathrooms, a separate dining room, and an open-concept living area perfect for gathering and entertaining. The kitchen is beautifully appointed with quartz countertops, stainless steel appliances, abundant cabinetry, and a large center island. A convenient mudroom with a utility sink is located just off the garage.
Upstairs, you'll find three additional bedrooms and a full bathroom, providing plenty of space for family and guests. The fully finished walkout basement adds even more living space with two additional bedrooms, a full bathroom, a large recreation room, and a second laundry room—ideal for extended stays, multi-generational living, or maximizing vacation rental potential. Dual-zone HVAC provides added comfort throughout the home.
Located in Seclusion Shores on the private side of Lake Anna, residents enjoy community lake access, a sandy beach, picnic area, boat ramp, and boat slips available through the HOA. Whether you're looking for a full-time home, weekend retreat, or investment property, The Willow offers an incredible combination of space, versatility, and lake-area living.
Landscaping has been virtually enhanced....
Contact an agent
Home facts
- Year built:2026
- Subdivision & Development:SECLUSION SHORES
- Listing ID #:VALA2010290
- Added:94 day(s) ago
- Updated:October 23, 2026 at 02:00 PM
Rooms and interior
- Bedrooms:7
- Total bathrooms:4
- Full bathrooms:4
- Dining Description:Dining Room
- Bathrooms Description:Bathroom 1, Primary Bathroom
- Kitchen Description:Dishwasher, Icemaker, Kitchen - Island, Oven/Range - Electric, Refrigerator, Stainless Steel Appliances, Upgraded Countertops, Water Heater
- Bedroom Description:Entry Level Bedroom, Primary Bedroom, Walk In Closet(s)
- Basement:Yes
- Basement Description:Daylight, Full, Fully Finished, Side Entrance, Sump Pump, Walkout Level
- Living area:3,367 sq. ft.
Heating and cooling
- Cooling:Central A/C
- Heating:Electric, Heat Pump(s)
Structure and exterior
- Year built:2026
- Building area:3,367 sq. ft.
- Lot area:0.93 Acres
- Lot Features:Open
- Architectural Style:Ranch/Rambler
- Construction Materials:Stick Built
- Exterior Features:Patio(s)
- Foundation Description:Concrete Perimeter
- Levels:2 Stories
Utilities
- Water:Well
- Sewer:Septic Exists
Finances and disclosures
- Price:$559,600
- Price per sq. ft.:$166.2
- Tax amount:$433 (2023)
Features and amenities
- Laundry features:Laundry, Washer/Dryer Hookups Only
New listings near 201 Seclusion Shores Dr
- Coming Soon
 $889,000Coming Soon5 beds 5 baths4,760 sq. ft.
469 Oak Haven Dr, MINERAL, VA 23117
MLS# VALA2010552Listed by: LAKE ANNA ISLAND REALTY - New
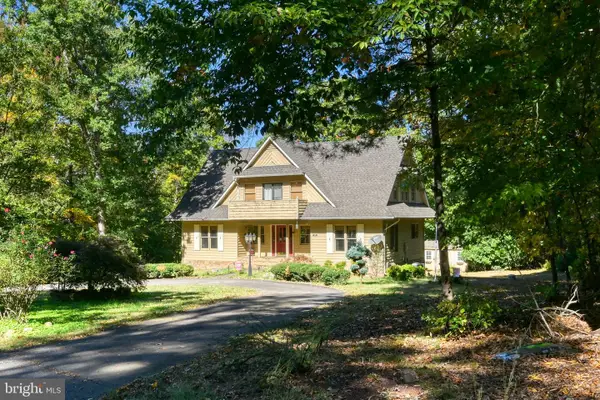 $849,000Active3 beds 4 baths2,808 sq. ft.
46 Fir Cir, MINERAL, VA 23117
MLS# VALA2010780Listed by: RE/MAX DISTINCTIVE REAL ESTATE, INC. - New
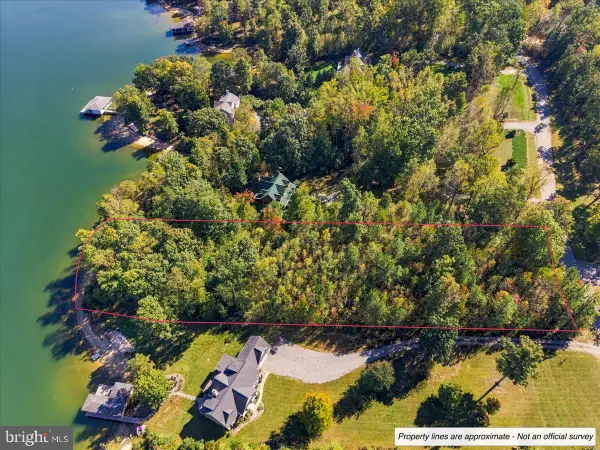 $800,000Active1.59 Acres
Lot #318 Winchester Trl, MINERAL, VA 23117
MLS# VALA2010798Listed by: LAKE ANNA ISLAND REALTY - New
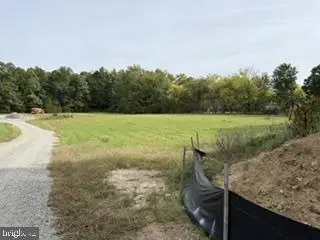 $89,900Active2 Acres
2374 Zachary Taylor Hwy #parcel A, MINERAL, VA 23117
MLS# VALA2010794Listed by: BLACKWOOD REAL ESTATE, INC. - Open Sun, 1 to 3pmNew
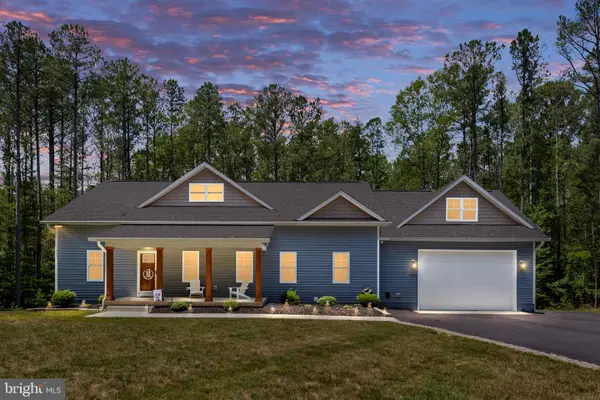 $599,000Active4 beds 2 baths2,208 sq. ft.
1098 Lake Forest Dr, MINERAL, VA 23117
MLS# VALA2010786Listed by: REAL BROKER, LLC - New
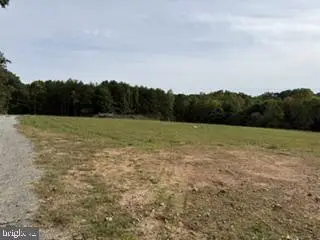 $99,900Active3 Acres
2374 Zachary Taylor Hwy #parcel E, MINERAL, VA 23117
MLS# VALA2010790Listed by: BLACKWOOD REAL ESTATE, INC. - New
 $900,000Active3 beds 2 baths1,724 sq. ft.
11385 Jefferson Highway, Mineral, VA 23117
MLS# 2628140Listed by: HOWARD HANNA WILLIAM E WOOD - Open Sun, 1 to 3pmNew
 $385,000Active3 beds 2 baths1,225 sq. ft.
444 Tillar Lane, Mineral, VA 23117
MLS# 2628024Listed by: SHAHEEN RUTH MARTIN & FONVILLE  $239,900Active2.19 Acres
LOTS 9-10 Kentucky Springs Rd, Mineral, VA 23117
MLS# 682912Listed by: RE/MAX REALTY SPECIALISTS-CHARLOTTESVILLE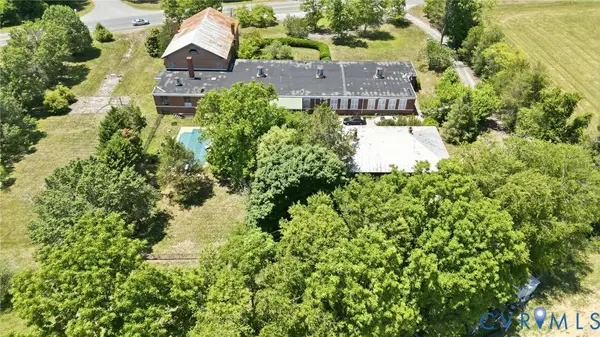 $549,900Active4 beds 3 baths13,368 sq. ft.
11152 Cross County Road, Mineral, VA 23117
MLS# 2627635Listed by: SAMSON PROPERTIES


Protect your home and budget from life's surprises with an Assurant Home Warranty, backed by a partner that supports you through every step of homeownership. Explore Plans.
© 2023 - 2026 ERA Franchise Systems LLC. All rights reserved. ERA Franchise Systems LLC fully supports the principles of the Fair Housing Act and the Equal Opportunity Act. ERA, ERA Real Estate powered, and their respective logos are registered service marks of ERA Franchise Systems LLC. Each office is independently owned and operated.